
Search results for "Fabric ceiling" in Home Design Ideas

 Brechbuhler Architects
Home theater - transitional enclosed carpeted and brown floor home theater idea in Other with blue walls and a projector screen


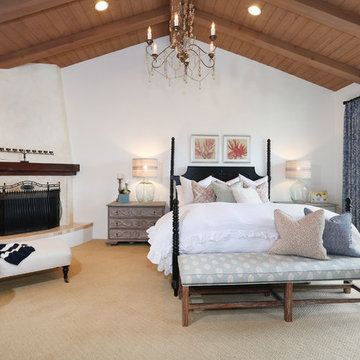
 Blackband Design
Blackband Design
949.872.2234
www.blackbanddesign.com
Bedroom - mediterranean carpeted bedroom idea in Orange County with white walls and a corner fireplace
Bedroom - mediterranean carpeted bedroom idea in Orange County with white walls and a corner fireplace
Find the right local pro for your project

 Crosby Creations Home Designs
Large mountain style l-shaped brown floor and dark wood floor eat-in kitchen photo in Charleston with shaker cabinets, stainless steel appliances, an island, dark wood cabinets, a farmhouse sink, quartzite countertops, gray backsplash and stone tile backsplash
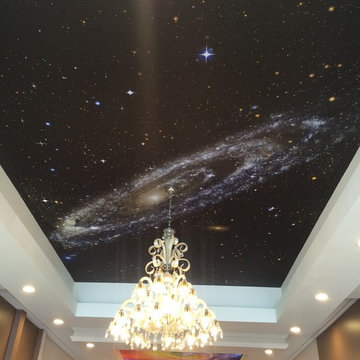


 Lori Rourk Interiors Inc.
Transitional dark wood floor bedroom photo in Atlanta with beige walls and a standard fireplace
 Neil McLachlan Interior Design
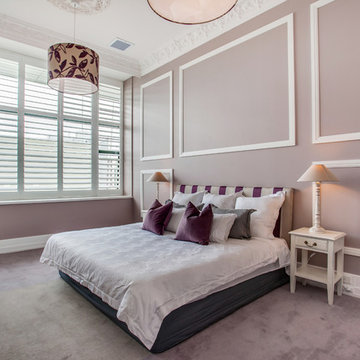
Example of a classic carpeted bedroom design in Auckland with beige walls and no fireplace

Sponsored
Columbus, OH

Wannemacher Interiors
Customized Award-Winning Interior Design Solutions in Franklin Cnty OH
 dSPACE Studio Architecture
Tony Soluri

Living room - contemporary open concept dark wood floor and brown floor living room idea in Chicago with white walls, a standard fireplace and a stone fireplace
Living room - contemporary open concept dark wood floor and brown floor living room idea in Chicago with white walls, a standard fireplace and a stone fireplace

 User
UserExample of a large beach style enclosed dark wood floor and brown floor living room design in Jacksonville with multicolored walls, a standard fireplace and a wood fireplace surround
 David Scott Parker Architects Llc
Durston Saylor
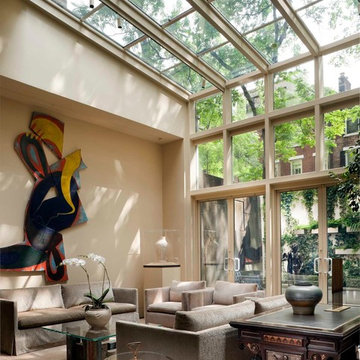
Inspiration for a contemporary formal and enclosed living room remodel in New York with beige walls, no fireplace and no tv
Inspiration for a contemporary formal and enclosed living room remodel in New York with beige walls, no fireplace and no tv

 TKS Design Group
Free ebook, Creating the Ideal Kitchen. DOWNLOAD NOW
Our clients and their three teenage kids had outgrown the footprint of their existing home and felt they needed some space to spread out. They came in with a couple of sets of drawings from different architects that were not quite what they were looking for, so we set out to really listen and try to provide a design that would meet their objectives given what the space could offer.
We started by agreeing that a bump out was the best way to go and then decided on the size and the floor plan locations of the mudroom, powder room and butler pantry which were all part of the project. We also planned for an eat-in banquette that is neatly tucked into the corner and surrounded by windows providing a lovely spot for daily meals.
The kitchen itself is L-shaped with the refrigerator and range along one wall, and the new sink along the exterior wall with a large window overlooking the backyard. A large island, with seating for five, houses a prep sink and microwave. A new opening space between the kitchen and dining room includes a butler pantry/bar in one section and a large kitchen pantry in the other. Through the door to the left of the main sink is access to the new mudroom and powder room and existing attached garage.
White inset cabinets, quartzite countertops, subway tile and nickel accents provide a traditional feel. The gray island is a needed contrast to the dark wood flooring. Last but not least, professional appliances provide the tools of the trade needed to make this one hardworking kitchen.
Designed by: Susan Klimala, CKD, CBD
Photography by: Mike Kaskel
For more information on kitchen and bath design ideas go to: www.kitchenstudio-ge.com
 Next Level Remodeling

Example of a transitional dark wood floor kitchen design in Philadelphia with an undermount sink, shaker cabinets, dark wood cabinets, white backsplash, stone slab backsplash, stainless steel appliances, an island and white countertops

 Teal Interior Design
Beach style open concept medium tone wood floor living room photo in Other with beige walls

Sponsored
Columbus, OH

Hope Restoration & General Contracting
Columbus Design-Build, Kitchen & Bath Remodeling, Historic Renovations

 Xpand Inc. | Homes of Xcellence
Example of a small transitional dark wood floor sunroom design in Minneapolis with a standard ceiling

 DGI Design x Build
Beach style medium tone wood floor and brown floor living room photo in Chicago with blue walls, a standard fireplace and a wall-mounted tv
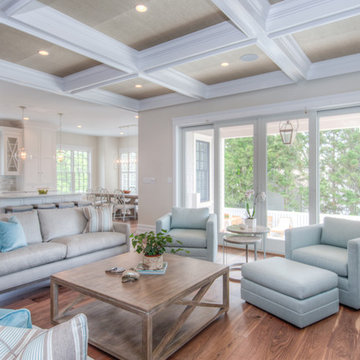
 Designs By Danica
Michael Brock, Brock Imaging
Mid-sized beach style formal and open concept medium tone wood floor and brown floor living room photo in Philadelphia with white walls, a standard fireplace, a plaster fireplace and no tv
Mid-sized beach style formal and open concept medium tone wood floor and brown floor living room photo in Philadelphia with white walls, a standard fireplace, a plaster fireplace and no tv

 Matthew G. Strickfaden and Associates, Inc.
Jim Haefner
Example of a transitional brown floor dining room design in Other with gray walls
Example of a transitional brown floor dining room design in Other with gray walls



 HSH Interiors
David Duncan Livingston
Example of a transitional open concept medium tone wood floor living room design in San Francisco with white walls, no fireplace and no tv
Example of a transitional open concept medium tone wood floor living room design in San Francisco with white walls, no fireplace and no tv

 Dressed Design
Inspiration for a timeless medium tone wood floor family room library remodel in Los Angeles with a standard fireplace and a wall-mounted tv
43