
Search results for "Fabric panels" in Home Design Ideas

 Solid Stone Fabricators, LLC
Mid-sized transitional master ceramic tile bathroom photo in Dallas with recessed-panel cabinets, black cabinets, white walls, an undermount sink and marble countertops

 J&J Carpet One Floor & Home
Design By Brittany Hutt
Shower Wall Tile
- Style ~ Carrara 9x18 Vertical Staggered
- Color ~ Matte
Shower Accent Tile
- Style ~ Cashmere 12x15.5 Vertical
- Color ~ Arctic Fox
Shower Floor Tile
- Style ~ Carrara 2x2
- Color ~ Matte
{Photo @ flsportsguy}


Find the right local pro for your project
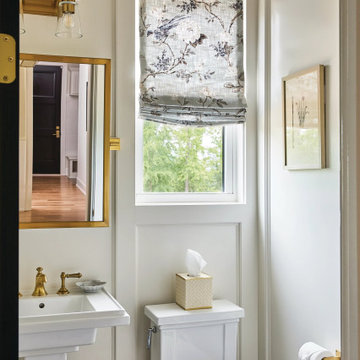
 Carole Fabrics
A charming powder room featuring a Soft Roman Shade that brings both privacy and timeless style to the space. Crafted in Garden Bird Dove, the shade showcases a traditional pattern of florals, birds, and delicate insects, adding an elegant touch of nature-inspired character. Designed with practicality in mind, the soil-repellent fabric helps maintain its beautiful appearance in everyday use, making it an ideal choice for high-use spaces like a powder room.

 Belltown Design LLC
The green, stairway carpet runner close up is rich in pattern and color. It has a lovely plush quality (with luxurious under-padding), and it is a pleasure to climb the stairs in stocking feet! Cotswold Cottage, Tacoma, WA. Belltown Design. Photography by Paula McHugh

 Total Home
Photo of a contemporary kitchen with a farmhouse sink, flat-panel cabinets, medium tone wood cabinets, stainless steel appliances, dark hardwood floors a peninsula island.

 Juliet Jones Studio
 LLC
Bathroom - mediterranean bathroom idea in Atlanta with raised-panel cabinets, white cabinets and marble countertops
Bathroom - mediterranean bathroom idea in Atlanta with raised-panel cabinets, white cabinets and marble countertops

Sponsored
Fredericksburg, OH

High Point Cabinets
Columbus' Experienced Custom Cabinet Builder | 4x Best of Houzz Winner

 Marco Gualtieri
Photo © Marco Gualtieri for Abramson Teiger Architects
Living room - contemporary living room idea in Los Angeles with a corner fireplace
Living room - contemporary living room idea in Los Angeles with a corner fireplace

 Design Works Studio
New View Photography
Mid-sized elegant open concept light wood floor living room photo in Raleigh with brown walls, a standard fireplace and a stone fireplace
Mid-sized elegant open concept light wood floor living room photo in Raleigh with brown walls, a standard fireplace and a stone fireplace
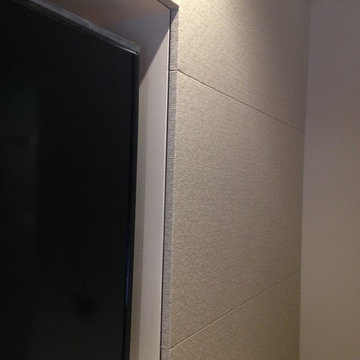


 Timeless Photojournalism
Photography by Timeless Photojournalism (www.timelessphotojournalism.com) Interior design by Warte' Designs (www.wartedesigns.com)
Example of a classic formal living room design in Raleigh with beige walls
Example of a classic formal living room design in Raleigh with beige walls

 Studio McGee
Shop the Look, See the Photo Tour here: https://www.studio-mcgee.com/studioblog/2016/4/4/modern-mountain-home-tour
Watch the Webisode: https://www.youtube.com/watch?v=JtwvqrNPjhU
Travis J Photography

 Twist Tours Real Estate and Portfolio Marketing
Allison Cartwright
Example of a trendy medium tone wood floor and brown floor bedroom design in Austin with white walls
Example of a trendy medium tone wood floor and brown floor bedroom design in Austin with white walls

Sponsored
Fredericksburg, OH
High Point Cabinets
Columbus' Experienced Custom Cabinet Builder | 4x Best of Houzz Winner

 Stuart Sampley Architect
Ryann Ford Photography
Example of a 1950s medium tone wood floor family room design in Austin with a wall-mounted tv
Example of a 1950s medium tone wood floor family room design in Austin with a wall-mounted tv

 Erica Peale Design
A custom feature wall features a floating media unit and ship lap. All painted a gorgeous shade of slate blue. Accented with wood, brass, leather, and woven shades.

 Heather Garrett Design
Photography by John Bessler
Top priority for this young couple, having recently leap-frogged from cozy salt box to rambling tudor estate, was the creation of a nursery for their first child (arrival eminent!). Next up? Imbuing the grand scale with intimate charm, in a family-oriented common space to accommodate baby plus their three dogs! Blending his love for all things rustic, and hers for a “glam-sophisticate” splash or two, the result is a beautiful and practical space fit for the whole tribe.

 Grassroots Design & Build Inc.
Justin Van Leeuwen
Example of a transitional l-shaped medium tone wood floor kitchen design in Ottawa with a farmhouse sink, recessed-panel cabinets, wood countertops, white backsplash, subway tile backsplash, stainless steel appliances, an island and blue cabinets
Example of a transitional l-shaped medium tone wood floor kitchen design in Ottawa with a farmhouse sink, recessed-panel cabinets, wood countertops, white backsplash, subway tile backsplash, stainless steel appliances, an island and blue cabinets



 Tobin Dougherty Architects
This new 6400 s.f. two-story split-level home lifts upward and orients toward unobstructed views of Windy Hill. The deep overhanging flat roof design with a stepped fascia preserves the classic modern lines of the building while incorporating a Zero-Net Energy photovoltaic panel system. From start to finish, the construction is uniformly energy efficient and follows California Build It Green guidelines. Many sustainable finish materials are used on both the interior and exterior, including recycled old growth cedar and pre-fabricated concrete panel siding.
Photo by:
www.bernardandre.com

 Phoebe Howard
Erica George Dines
Country guest medium tone wood floor bedroom photo in Atlanta with white walls
Country guest medium tone wood floor bedroom photo in Atlanta with white walls

 West Architecture Studio
Fredrik Brauer
Living room - contemporary living room idea in Atlanta with a ribbon fireplace and a tile fireplace
Living room - contemporary living room idea in Atlanta with a ribbon fireplace and a tile fireplace
207