
Search results for "Fabric panels" in Home Design Ideas


 Pineapple House Interior Design
Upholstered dining chairs with exposed dark stained tapered legs are covered in a neutral, textured fabric. The sheer drapery panels are extra full to help with the intense sun. A black iron chandelier with a shingle shade hangs over the dining table.
Daniel Newcomb Photography

 MODEL DESIGN INC.
Photography by Chipper Hatter
Example of a classic u-shaped eat-in kitchen design in Los Angeles with a farmhouse sink, furniture-like cabinets, dark wood cabinets, beige backsplash, stone tile backsplash, stainless steel appliances and onyx countertops
Example of a classic u-shaped eat-in kitchen design in Los Angeles with a farmhouse sink, furniture-like cabinets, dark wood cabinets, beige backsplash, stone tile backsplash, stainless steel appliances and onyx countertops
Find the right local pro for your project


 Pineapple House Interior Design
The upholstered wall works with the tall window treatments to create a crisp, clean appearance in this master bedroom. The wall becomes the headboard for the king size bed.
Daniel Newcomb Photography

 Modern Rustic Homes
The dining room provides the perfect space to entertain. The plank inlay at the alcove has a built in buffet cabinet for additional storage and service space. A mixture of materials and heavy timber beams provide another example of Modern Rustic Living.



 John Kraemer & Sons
Builder: John Kraemer & Sons | Architecture: Sharratt Design | Landscaping: Yardscapes | Photography: Landmark Photography
Bedroom - mid-sized traditional master carpeted and gray floor bedroom idea in Minneapolis with white walls and no fireplace
Bedroom - mid-sized traditional master carpeted and gray floor bedroom idea in Minneapolis with white walls and no fireplace


 The Flooring Group Ltd
Client: Private Residence In West London
Brief: To supply & install grey carpet to stairs
Inspiration for a timeless carpeted u-shaped wood railing staircase remodel in London with carpeted risers
Inspiration for a timeless carpeted u-shaped wood railing staircase remodel in London with carpeted risers


 Vi-Design
Mid-sized elegant master medium tone wood floor bedroom photo in New York with gray walls and no fireplace



 l u g o : d e s i g n
PL : residential design
by Kinetic | design + build
Inspiration for a contemporary entryway remodel in Sacramento
Inspiration for a contemporary entryway remodel in Sacramento

 Kosas
Clockwise (starting from top): Kai Coir 18x30 Fiber Doormat • Luna 18x30 Coir Fiber Doormat • Giverny 18x30 Coir Fiber Doormat • Bali 18x30 Coir Fiber Doormat



Sponsored
Westerville, OH

Custom Home Works
Franklin County's Award-Winning Design, Build and Remodeling Expert
 ELYSIAN
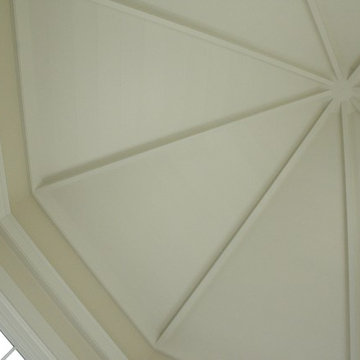
CTSR LLC was contracted as part of the ground-up building team for this residence. CTSR LLC was responsible for framing and interior carpentry including but not limited to interior trim, interior wall and ceiling paneling.



 “Expressions” by Jan Guigue
This cornice is covered in raw silk with black beaded fringe. it is the same color as the walls, which blend with the top down bottom up honeycomb shades. The ceiling is a lighter shade of the cornice and decorated with a wallpaper border, pulling the room together and giving interest and depth to the ceiling.
Photo by j guigue
246