
Search results for "Fabrication" in Home Design Ideas

 Locati Architects
Springhill Residence by Locati Architects, Interior Design by Locati Interiors, Photography by Roger Wade
Living room - huge country open concept living room idea in Other
Living room - huge country open concept living room idea in Other

 M. Barnes & Co
Danny Piassick
Example of a farmhouse dark wood floor bedroom design in Dallas with blue walls, a standard fireplace and a brick fireplace
Example of a farmhouse dark wood floor bedroom design in Dallas with blue walls, a standard fireplace and a brick fireplace

 LA Custom Awnings and Shutters
Deck - small traditional side yard deck idea in New Orleans with an awning
Find the right local pro for your project

 Soucie Horner, Ltd.
A fresh take on traditional style, this sprawling suburban home draws its occupants together in beautifully, comfortably designed spaces that gather family members for companionship, conversation, and conviviality. At the same time, it adroitly accommodates a crowd, and facilitates large-scale entertaining with ease. This balance of private intimacy and public welcome is the result of Soucie Horner’s deft remodeling of the original floor plan and creation of an all-new wing comprising functional spaces including a mudroom, powder room, laundry room, and home office, along with an exciting, three-room teen suite above. A quietly orchestrated symphony of grayed blues unites this home, from Soucie Horner Collections custom furniture and rugs, to objects, accessories, and decorative exclamationpoints that punctuate the carefully synthesized interiors. A discerning demonstration of family-friendly living at its finest.

 KL Interiors
Inspiration for a timeless family room remodel in San Francisco with beige walls and no tv

 LGB Interiors
Robert Clark Photography
Elegant backyard rectangular and concrete paver pool photo in Orlando
Elegant backyard rectangular and concrete paver pool photo in Orlando

 Bella Designs Studio
Crown molding was installed to support and frame custom drapes surrounding each bed, providing a privacy option for these tween girls. Antique letters personalized each bed. Storage items for stuffed animals et al. Designer - Heather Drew. Photographer - Ansel Olson.



 Haven Design and Construction
The grand living room needed large focal pieces, so our design team began by selecting the large iron chandelier to anchor the space. The black iron of the chandelier echoes the black window trim of the two story windows and fills the volume of space nicely. The plain fireplace wall was underwhelming, so our team selected four slabs of premium Calcutta gold marble and butterfly bookmatched the slabs to add a sophisticated focal point. Tall sheer drapes add height and subtle drama to the space. The comfortable sectional sofa and woven side chairs provide the perfect space for relaxing or for entertaining guests. Woven end tables, a woven table lamp, woven baskets and tall olive trees add texture and a casual touch to the space. The expansive sliding glass doors provide indoor/outdoor entertainment and ease of traffic flow when a large number of guests are gathered.


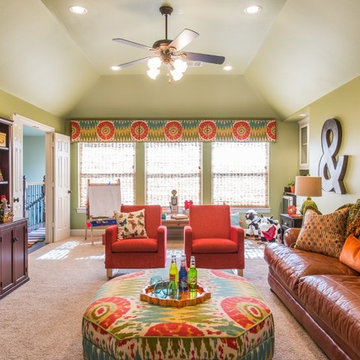
 Dona Rosene Interiors
Kids Playroom. Photos by Michael Hunter.
Large transitional gender-neutral carpeted kids' room photo in Dallas with green walls
Large transitional gender-neutral carpeted kids' room photo in Dallas with green walls

 Davitt Design Build, Inc.
Nat Rea
Inspiration for a timeless enclosed medium tone wood floor living room remodel in Providence with blue walls
Inspiration for a timeless enclosed medium tone wood floor living room remodel in Providence with blue walls

 Chroma Home
Ocean Blue color scheme.
4 chair conversation setting for gathering and entertaining. Chairs by Hickory Chair, cocktail ottoman in Clarke & Clarke by Vanguard. Oval tables by Michael Wise, Vanguard furniture. Custom silk window treatment by Osborne & Little
Photography Matt Harrer

 Jennifer Garner Interiors
Southwestern Master Bedroom featuring iron bed frame, southwestern textiles, custom drapery
Photography: Michael Hunter Photography
Inspiration for a mid-sized southwestern guest bedroom remodel in Austin with white walls and no fireplace
Inspiration for a mid-sized southwestern guest bedroom remodel in Austin with white walls and no fireplace



 Hamilburg Interiors
Michael J. Lee Photography
Bedroom - mid-sized contemporary guest carpeted bedroom idea in Boston with green walls
Bedroom - mid-sized contemporary guest carpeted bedroom idea in Boston with green walls

 TINEKE TRIGGS
Inspiration for a transitional formal living room remodel in San Francisco with a standard fireplace

 Savvy Design Group
Michael Jacob
Example of a classic formal and enclosed dark wood floor living room design in St Louis with gray walls, a standard fireplace, no tv and a tile fireplace
Example of a classic formal and enclosed dark wood floor living room design in St Louis with gray walls, a standard fireplace, no tv and a tile fireplace

 Moore Designs Inc
This large, functional kitchen features a 54” by 17’ custom island with honed stone counter, rift and quarter sawn oak flooring as well as wrought iron decorative tie rods contributing to the room’s fun and current appeal. Chenequa, Wisconsin.

Sponsored
Columbus, OH

Wannemacher Interiors
Customized Award-Winning Interior Design Solutions in Franklin Cnty OH
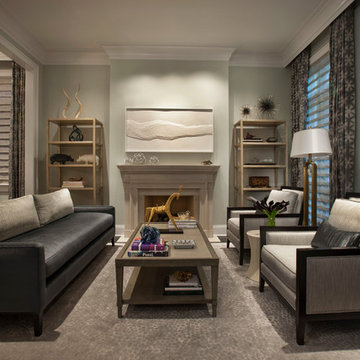
 Abrams Valenti Interiors
Scott Shigley
Living room - contemporary formal living room idea in Chicago with gray walls, no tv and a standard fireplace
Living room - contemporary formal living room idea in Chicago with gray walls, no tv and a standard fireplace
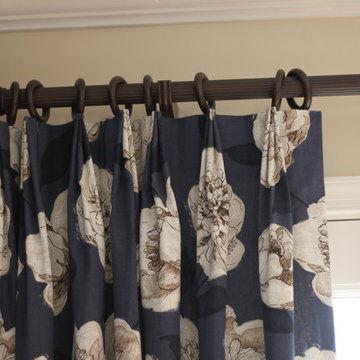
 u-fab interiors - fabric, furniture, fabrication
Carley Hamilton Ufabstore.com
Example of a mid-sized classic formal and open concept medium tone wood floor living room design in Richmond with beige walls, no fireplace and no tv
Example of a mid-sized classic formal and open concept medium tone wood floor living room design in Richmond with beige walls, no fireplace and no tv
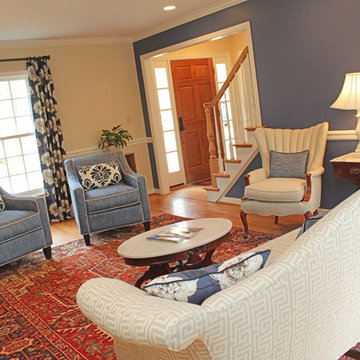 u-fab interiors - fabric, furniture, fabrication
Carley Hamilton Ufabstore.com
Living room - mid-sized traditional formal and enclosed light wood floor living room idea in Richmond with beige walls, a standard fireplace, a brick fireplace and no tv
Living room - mid-sized traditional formal and enclosed light wood floor living room idea in Richmond with beige walls, a standard fireplace, a brick fireplace and no tv
14