
Search results for "Facade transformation" in Home Design Ideas
 Harper Design Build
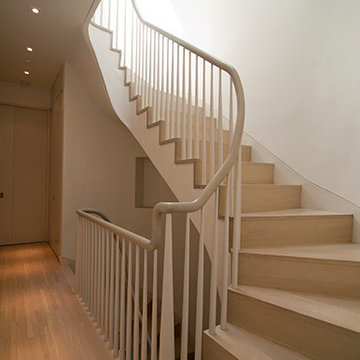
 This design/build, gut renovation of a Brooklyn townhouse resulted in 3,600 SF of living space. A 3rd floor addition created 5 floors of living space, allowing for an owners triplex and rental duplex. The parlor level is an example of true, modern living evident in the open floor kitchen and curving wall connecting the living spaces. The front and rear facades of this house were completely transformed.
 dSPACE Studio Architecture
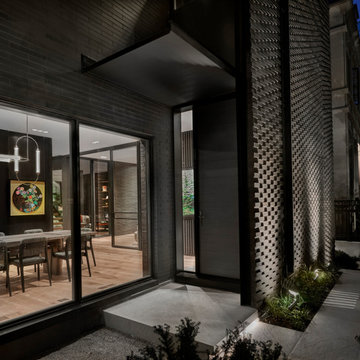
Brickyard is home to clients passionate about contemporary architecture. They envisioned a private refuge that maintains a strong connection to nature while preserving walkable access to city life. The project brief included space to accommodate their extended family and a lounge with skyline views.
Constructed from steel, brick and glass, the home has a refined modern aesthetic that nods to Chicago’s industrial history. Its L-shaped footprint creates an open plan sanctuary that shelters a landscaped yard.
A perforated screen wall defines the front elevation, adding privacy while allowing natural light to filter through. Made from custom tapered bricks, this sculptural element casts dynamic shadows and evokes a sense of movement across the facade as the sun shifts through the day. This design elevates the material, creating a luxurious texture that transforms the building’s exterior.
 Eclectic Design Inc.
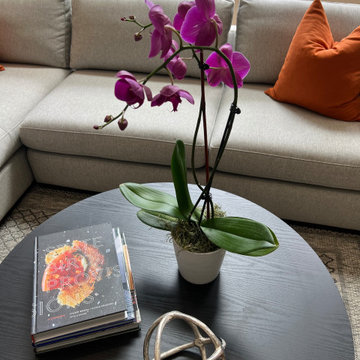
This home, with its traditional brick facade, has been transformed to reflect a more modern aesthetic that appeals to the clients. The airy family room serves as the primary gathering space for a family of four who enjoy entertaining family and guests. The client desired a light-filled and open environment that emphasizes the large wall of windows, complemented by durable upholstery and an area rug designed to withstand the playful antics of two lively Yorkshire Terriers.
Find the right local pro for your project
 C&D Design + Build LLC
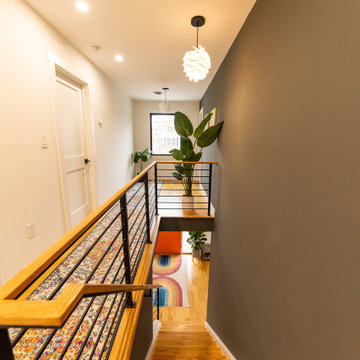
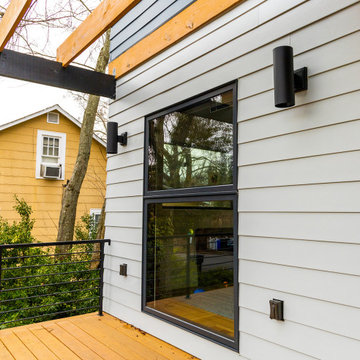
Complete Gut Renovation to first level and portion of second level along with small addition for front porch designed by Paola One Design. This renovation transformed the exterior facade of the home along with brand new kitchen, dining, living room, and master suite spaces.
 C&D Design + Build LLC
Complete Gut Renovation to first level and portion of second level along with small addition for front porch designed by Paola One Design. This renovation transformed the exterior facade of the home along with brand new kitchen, dining, living room, and master suite spaces.
 Ariana Designs & Interiors
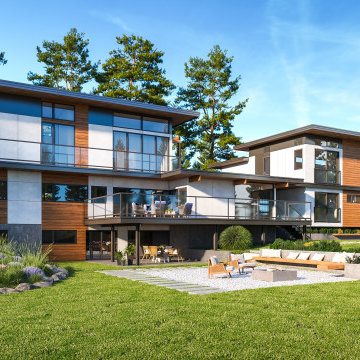
The seamless second-story addition preserves the home’s mid-century charm while introducing modern luxury. It features a spa-like master suite, a panoramic-view office, and enhanced circulation with clerestory windows for natural light. A three-bedroom DADU, thoughtfully placed above the carport, expands the property’s versatility. The result: a refined, light-filled home that blends timeless design with contemporary comfort.
 Door Store and Windows
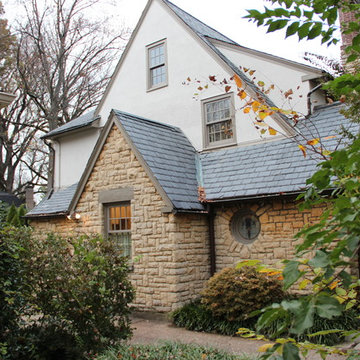
Marvin’s Ultimate Double-Hung Insert Windows provide outstanding energy-efficiency and allowed removal of the aluminum storm panels to further transform the facade of the home.

Sponsored
Westerville, OH

Custom Home Works
Franklin County's Award-Winning Design, Build and Remodeling Expert
 Sansa Interiors
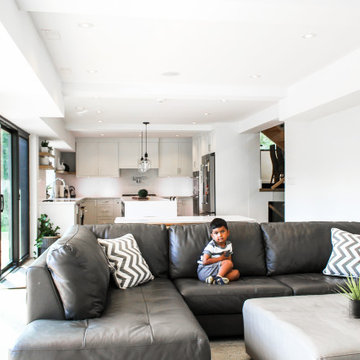
Sansa Interiors transformed what used to be a 1950s outdated bungalow into a simple, functional and bright space for a family of four.
The original interior was gut renovated while incorporating a second level as an addition to the building structure. The facade remains true to the feel of the neighbourhood, balancing a clean traditional ground level and a slick minimal upper plane.
Choosing an interior palette that consists of white tones and warm greys allows the home to feel even more spacious and serene. Introducing white oak accents through out the home brings in an extra layer of warmth.
We worked very closely with our clients to tailor the space to their lifestyle, entertainment needs and basic functional requirements. We provided an open riser staircase as a visual element that connects all levels of the home and allows light through.
The greatest part about this renovation is that it allowed us to place large windows, bringing nature in and constantly opening the home up to ultimate daylight.
Location: Mississauga
 Cindy Boerner Architect
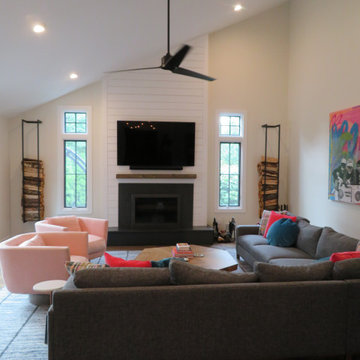
Updating the materials on the fireplace and removing two bulky closets transforms the Family room.
Family room - craftsman family room idea in New York
Family room - craftsman family room idea in New York
 Earthscape - Landscape Design & Build
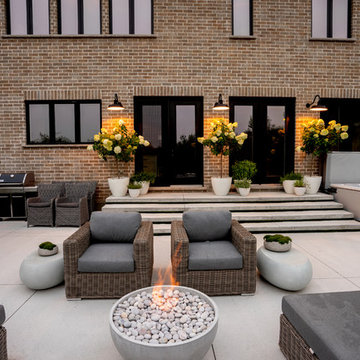
The intent of this project was to create an open concept, modern, backyard landscape. The large concrete patio was left simple and open to allow for many different furniture configurations. The space was furnished and accessorized beautifully which has created 4 defined spaces.
The oversized steps add a dramatic, sculptural feature which becomes the focal point of the space. The cantilevered concrete steps have artificial turf accents, which are inserted into the bottom of the riser. This detail creates a really nice contrast and adds to the modern feel. The oversized landing is large enough to accommodate planters and other accessories. These items add a punch of colour, which softens the steps and house facade.
A simple planting palate of greens and whites surround the space providing an elegant backdrop to the minimalist patio. A sea of Miscanthus lines the back of the property helping the transition from the formal plantings to the natural backdrop.
The front yard also received a transformation with the addition of new concrete walkway and steps leading to the front door. A concrete sitting wall was also added into the space to provide additional aesthetic appeal and to display the house address number. Landscape lighting was added to accentuate the newly installed front landscape.
 Platinum Pools
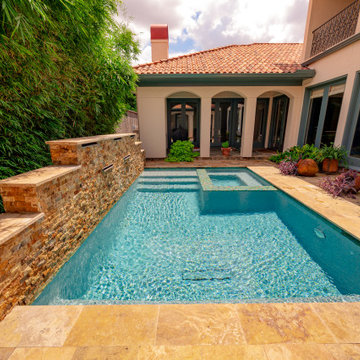
Discover a luxurious, Mediterranean-inspired plunge pool tucked away within a private courtyard, creating an intimate and tranquil retreat.
This project features a cleverly designed, compact rectangular pool that maximizes the enjoyment of a secluded space. The warm, inviting turquoise water is beautifully framed by expansive, rich gold-toned natural stone coping and decking, which complements the home's terracotta roof and stucco facade.
The pool is anchored by a dramatic multi-tiered water feature wall, clad in rugged, stacked natural stone in earthy tones. This feature includes multiple flush scuppers that create a soothing, sheet-like cascade of water into the pool, adding a continuous element of serene sound and motion.
Integrated seamlessly into the design is a square, raised spa finished with shimmering mosaic tile, offering a distinct area for ultimate indulgence. Lush, vibrant greenery—including a towering screen of bamboo—provides natural texture and exceptional privacy, transforming this courtyard into a sophisticated and completely secluded oasis.
 Door Store and Windows
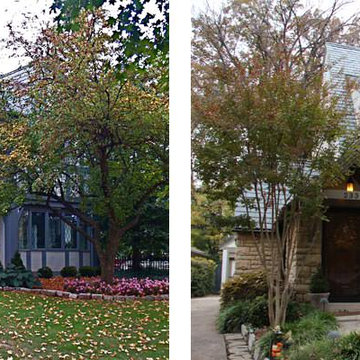
Before and after renovation of this Tudor-style home. Marvin’s Ultimate Double-Hung Insert Windows provide outstanding energy-efficiency and allowed removal of the aluminum storm panels to further transform the facade of the home.
 Irene Designs
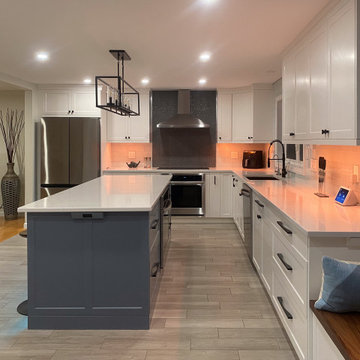
Embark on a transformative journey with our open floor remodeling project, where the confines of separate spaces give way to a harmonious, spacious haven. Two walls vanish, merging a cramped kitchen, dining room, living room, and breakfast nook into a unified expanse. Revel in the brilliance of natural light streaming through new windows, dancing upon fresh flooring. Illuminate your culinary adventures with modern lighting, complementing sleek cabinets, countertops, and glass subway tiles.
Functionality takes the spotlight – bid farewell to inaccessible doors, welcoming a wealth of drawers and pullouts. The living room undergoes a metamorphosis; witness the rebirth of the fireplace. The dated brick facade yields to textured three-dimensional tiles, evoking contemporary elegance. The mantel vanishes, leaving a canvas of modern design. This remodel crafts a haven where openness meets functionality, and each detail weaves a narrative of sophistication and comfort.

Sponsored
Westerville, OH
Custom Home Works
Franklin County's Award-Winning Design, Build and Remodeling Expert
 American Classic Painters
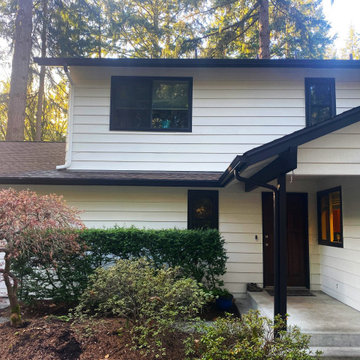
In Bellevue, WA, American Classic Painters recently completed an exterior wall painting project that has transformed the look of a residential home. The white paint chosen for the house's exterior beautifully complements the lush landscape of northwest Washington. Our team of skilled painters ensured a smooth and even application, highlighting our reputation as a top painting company in the Greater Seattle area.
 dSPACE Studio Architecture
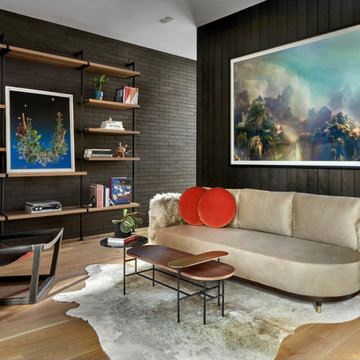
Brickyard is home to clients passionate about contemporary architecture. They envisioned a private refuge that maintains a strong connection to nature while preserving walkable access to city life. The project brief included space to accommodate their extended family and a lounge with skyline views.
Constructed from steel, brick and glass, the home has a refined modern aesthetic that nods to Chicago’s industrial history. Its L-shaped footprint creates an open plan sanctuary that shelters a landscaped yard.
A perforated screen wall defines the front elevation, adding privacy while allowing natural light to filter through. Made from custom tapered bricks, this sculptural element casts dynamic shadows and evokes a sense of movement across the facade as the sun shifts through the day. This design elevates the material, creating a luxurious texture that transforms the building’s exterior.
 American Classic Painters
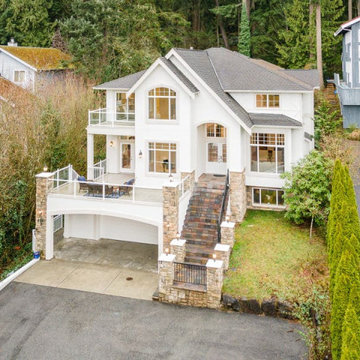
A Radiant Facade in Bellevue!
Behold the architectural transformation by American Classic Painters. Our exterior painting project draped the house in pristine white, creating a luminous pearl-like radiance. Explore the newfound elegance that graces this residential masterpiece.
Contact us for a house painting free estimate and let us infuse your home with similar radiance.
 Misiaszek Turpin pllc
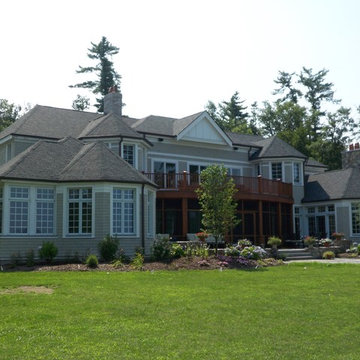
In this multi-phase renovation of an existing French Country Manor home along the lake, a total reconfiguration of the spatial organization occurred in order to support a growing family. The manor was completely transformed when the exterior materials were upgraded to include a variety of siding and wooden detailing, and beautiful indoor-outdoor living and entertaining spaces were created.
Developing a unified program layout for the home not only made the spaces work well together, but it created a complete sense of integrated family living. With the primary living spaces flowing seamlessly together, a stronger connection to the lake and the outdoors was possible. Light colors were chosen for the interior color palette, which complement the light wood accents that were pulled throughout the home, and react with the large natural stone fireplace and chimney located at the heart of the structure.
Photographer: MTA

Sponsored
Westerville, OH
Custom Home Works
Franklin County's Award-Winning Design, Build and Remodeling Expert

 Wolfgang Pichler Design Inc.
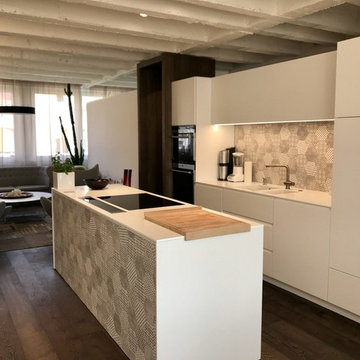
A vacant, worn office space should be transformed into a show apartment / showroom. The existing space had been used as an office structure since the 1960s. Located on the 4th floor of a ten-floor reinforced concrete skeleton, the area is already high enough to receive a great amount of light, which is particularly noticeable at dawn and dusk: sunrises and sunsets conjure up the most spellbinding blends of light.
The existing structure and also the technical equipment were completely outdated and needed to be completely rebuilt: suspended ceilings were removed and walls changed. The result is a modern city apartment of almost 100 m2 (about 1,070 sqft) – divided into a large living space, 2 rooms, 1 bathroom, 1 powder room and 1 utility room. The existing window facades could not be changed, but they are part of the concept anyway, namely to bring as much light as possible into the room. A controlled ventilation system ensures optimal air quality even with closed windows. The central kitchen element serves as a kind of separation of the living area and the dining area. Here customers and guests are served, people communicate, cook together, drink a glass of wine. Clients experience living.
The rough reinforced concrete ribbed slaps were uncovered and painted white to give the room more height, which is accentuated by the lighting concept with ceiling-mounted spotlights. The dark oak floor creates a successful contrast to the brightly designed rooms. The wittily positioned pedestal areas hide all technical elements, such as the supply air openings of the living room ventilation. Flush-fitting door elements in the walls with a chalked brick look show in detail the special feature of the room. The central wall elements were deliberately not pulled up to the ceiling, but are separated by a glass element to show the continuity of the construction.
Most of the furniture was designed by Wolfgang Pichler. Within the course of this project he was able to implement his holistic approach in the field of construction technology, architecture and furniture design and skillfully combine it with design classics. Scandinavian classics can be found in the concept just as much as pieces he collected during his career and furniture he developed for the company VITEO, which he founded in 2002. The project illustrates the added value of an architectural holistic approach.
 C&D Design + Build LLC
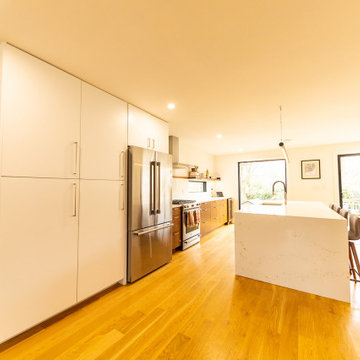
Complete Gut Renovation to first level and portion of second level along with small addition for front porch designed by Paola One Design. This renovation transformed the exterior facade of the home along with brand new kitchen, dining, living room, and master suite spaces.
48