
Search results for "Facade transformation" in Home Design Ideas
 Sansa Interiors
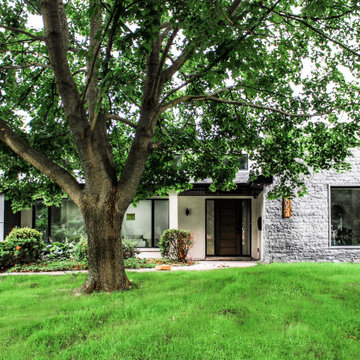
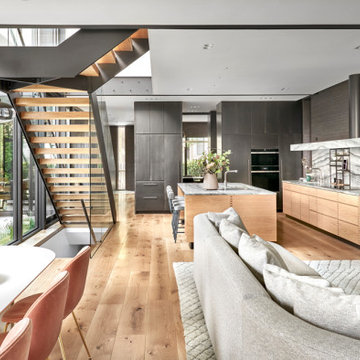
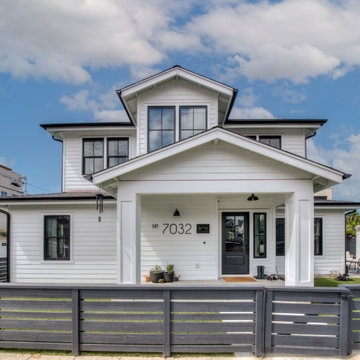
Sansa Interiors transformed what used to be a 1950s outdated bungalow into a simple, functional and bright space for a family of four.
The original interior was gut renovated while incorporating a second level as an addition to the building structure. The facade remains true to the feel of the neighbourhood, balancing a clean traditional ground level and a slick minimal upper plane.
Choosing an interior palette that consists of white tones and warm greys allows the home to feel even more spacious and serene. Introducing white oak accents through out the home brings in an extra layer of warmth.
We worked very closely with our clients to tailor the space to their lifestyle, entertainment needs and basic functional requirements. We provided an open riser staircase as a visual element that connects all levels of the home and allows light through.
The greatest part about this renovation is that it allowed us to place large windows, bringing nature in and constantly opening the home up to ultimate daylight.
Location: Mississauga
 Harper Design Build
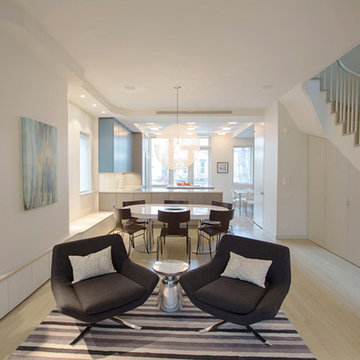
This design/build, gut renovation of a Brooklyn townhouse resulted in 3,600 SF of living space. A 3rd floor addition created 5 floors of living space, allowing for an owners triplex and rental duplex. The parlor level is an example of true, modern living evident in the open floor kitchen and curving wall connecting the living spaces. The front and rear facades of this house were completely transformed.
 Conant Construction LLC
The removal of a shared wall between the kitchen and living room of this split level home led to an amazing transformation. The kitchen boasts Wynnbrooke Cabinetry in a painted white finish with Amerock satin nickel hardware. The stainless steel farm sink blends beautifully with the appliances. Cambria countertops in Torquay finish off the L-shaped cabinetry as well as the island which features deep drawers and pull out trash bins. The light finishes lend well to the new open floor plan.
The master bath was completely remodeled with all new cabinetry, countertops, fixtures and Constellation Black shower pan and panels with a subway tile look from The Onyx Collection. A full frameless glass door and enclosure makes the bathroom feel much larger. In the basement bath, a new Onyx lavatory and a new tub/shower combination updated the room.
A home salon was added to the lower level. New paint, doors and trim finished out this remodel. A few years before the interior remodel, Conant Construction was tasked with updating the exterior facade, adding a garage and making some upgrades to the deck.
Find the right local pro for your project

 Native Edge Landscape
his yard was transformed from a bland bilder basic to a fun and lush xeriscaped entry way. To make the yard feel bigger, we removed the driveway and used gravel from end to end, creating an open, borderless planting and patio space across the entire front yard. For extra security and privacy, a fence was added along the front, which features an automatic gate for easy use as they come and go. With the limestone facade being one of the customers least favorite features of the house, we planted fig ivy vines to grow and cover it.
 Cummings Architecture + Interiors
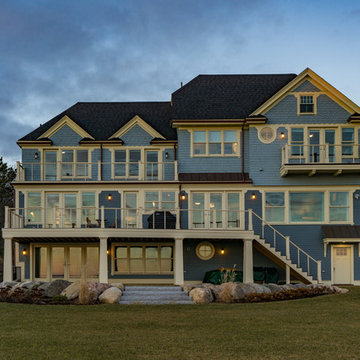
Cummings Architects transformed this beautiful oceanfront property on Eastern Point. A bland home with flat facade from the eighties was torn down to the studs to build this elegant shingle-style home with swooping gables and intricate window details. The main living spaces and bedrooms all have sprawling ocean views. Custom trim work and paneling adorns every room of the house, so that every little detail adds up to to create a timeless and elegant home.
Photos by Eric Roth
Winner of 2017 Gold Prism Award and 2017 Gold Master Design Award. Featured in (and on cover) Northshore Home Magazine and in a new JELD-WEN promotional video.Eric Roth
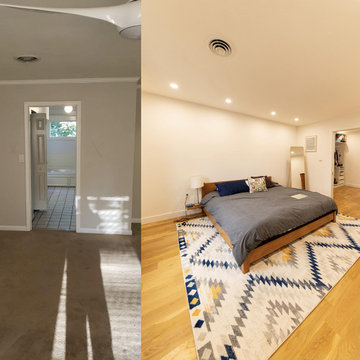
 C&D Design + Build LLC
Complete Gut Renovation to first level and portion of second level along with small addition for front porch designed by Paola One Design. This renovation transformed the exterior facade of the home along with brand new kitchen, dining, living room, and master suite spaces.
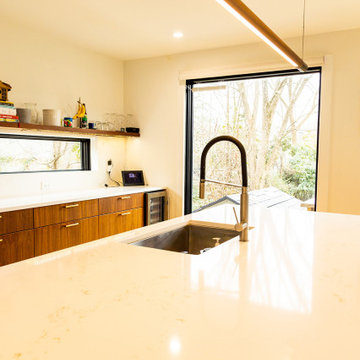 C&D Design + Build LLC
Complete Gut Renovation to first level and portion of second level along with small addition for front porch designed by Paola One Design. This renovation transformed the exterior facade of the home along with brand new kitchen, dining, living room, and master suite spaces.

Sponsored
Westerville, OH

Custom Home Works
Franklin County's Award-Winning Design, Build and Remodeling Expert
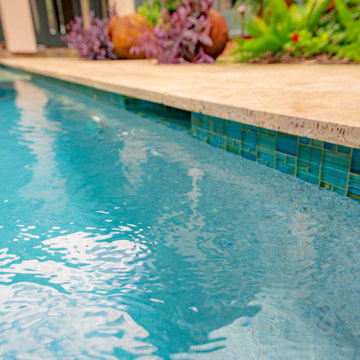
 Platinum Pools
Discover a luxurious, Mediterranean-inspired plunge pool tucked away within a private courtyard, creating an intimate and tranquil retreat.
This project features a cleverly designed, compact rectangular pool that maximizes the enjoyment of a secluded space. The warm, inviting turquoise water is beautifully framed by expansive, rich gold-toned natural stone coping and decking, which complements the home's terracotta roof and stucco facade.
The pool is anchored by a dramatic multi-tiered water feature wall, clad in rugged, stacked natural stone in earthy tones. This feature includes multiple flush scuppers that create a soothing, sheet-like cascade of water into the pool, adding a continuous element of serene sound and motion.
Integrated seamlessly into the design is a square, raised spa finished with shimmering mosaic tile, offering a distinct area for ultimate indulgence. Lush, vibrant greenery—including a towering screen of bamboo—provides natural texture and exceptional privacy, transforming this courtyard into a sophisticated and completely secluded oasis.
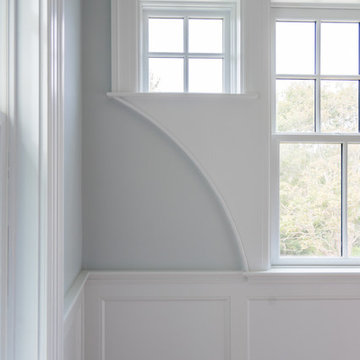 Cummings Architecture + Interiors
Cummings Architects transformed this beautiful oceanfront property on Eastern Point. A bland home with flat facade from the eighties was torn down to the studs to build this elegant shingle-style home with swooping gables and intricate window details. The main living spaces and bedrooms all have sprawling ocean views. Custom trim work and paneling adorns every room of the house, so that every little detail adds up to to create a timeless and elegant home.
Eric Roth
 Native Edge Landscape
his yard was transformed from a bland bilder basic to a fun and lush xeriscaped entry way. To make the yard feel bigger, we removed the driveway and used gravel from end to end, creating an open, borderless planting and patio space across the entire front yard. For extra security and privacy, a fence was added along the front, which features an automatic gate for easy use as they come and go. With the limestone facade being one of the customers least favorite features of the house, we planted fig ivy vines to grow and cover it.
 dSPACE Studio Architecture
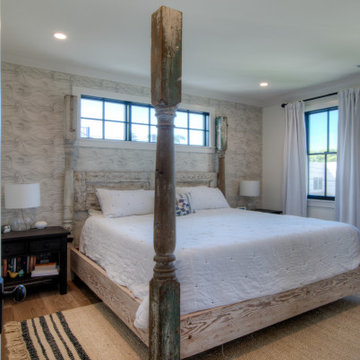
Brickyard is home to clients passionate about contemporary architecture. They envisioned a private refuge that maintains a strong connection to nature while preserving walkable access to city life. The project brief included space to accommodate their extended family and a lounge with skyline views.
Constructed from steel, brick and glass, the home has a refined modern aesthetic that nods to Chicago’s industrial history. Its L-shaped footprint creates an open plan sanctuary that shelters a landscaped yard.
A perforated screen wall defines the front elevation, adding privacy while allowing natural light to filter through. Made from custom tapered bricks, this sculptural element casts dynamic shadows and evokes a sense of movement across the facade as the sun shifts through the day. This design elevates the material, creating a luxurious texture that transforms the building’s exterior.

 Irene Designs
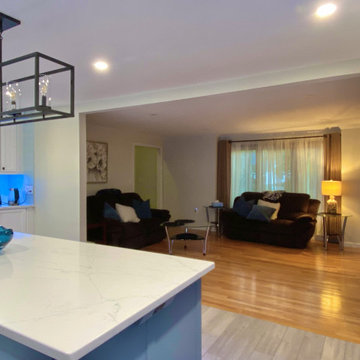
Embark on a transformative journey with our open floor remodeling project, where the confines of separate spaces give way to a harmonious, spacious haven. Two walls vanish, merging a cramped kitchen, dining room, living room, and breakfast nook into a unified expanse. Revel in the brilliance of natural light streaming through new windows, dancing upon fresh flooring. Illuminate your culinary adventures with modern lighting, complementing sleek cabinets, countertops, and glass subway tiles.
Functionality takes the spotlight – bid farewell to inaccessible doors, welcoming a wealth of drawers and pullouts. The living room undergoes a metamorphosis; witness the rebirth of the fireplace. The dated brick facade yields to textured three-dimensional tiles, evoking contemporary elegance. The mantel vanishes, leaving a canvas of modern design. This remodel crafts a haven where openness meets functionality, and each detail weaves a narrative of sophistication and comfort.

Sponsored
Columbus, OH

Hope Restoration & General Contracting
Columbus Design-Build, Kitchen & Bath Remodeling, Historic Renovations
 Irene Designs

Embark on a transformative journey with our open floor remodeling project, where the confines of separate spaces give way to a harmonious, spacious haven. Two walls vanish, merging a cramped kitchen, dining room, living room, and breakfast nook into a unified expanse. Revel in the brilliance of natural light streaming through new windows, dancing upon fresh flooring. Illuminate your culinary adventures with modern lighting, complementing sleek cabinets, countertops, and glass subway tiles.
Functionality takes the spotlight – bid farewell to inaccessible doors, welcoming a wealth of drawers and pullouts. The living room undergoes a metamorphosis; witness the rebirth of the fireplace. The dated brick facade yields to textured three-dimensional tiles, evoking contemporary elegance. The mantel vanishes, leaving a canvas of modern design. This remodel crafts a haven where openness meets functionality, and each detail weaves a narrative of sophistication and comfort.
 Native Edge Landscape

his yard was transformed from a bland bilder basic to a fun and lush xeriscaped entry way. To make the yard feel bigger, we removed the driveway and used gravel from end to end, creating an open, borderless planting and patio space across the entire front yard. For extra security and privacy, a fence was added along the front, which features an automatic gate for easy use as they come and go. With the limestone facade being one of the customers least favorite features of the house, we planted fig ivy vines to grow and cover it.
 Markle + Diaz Architects
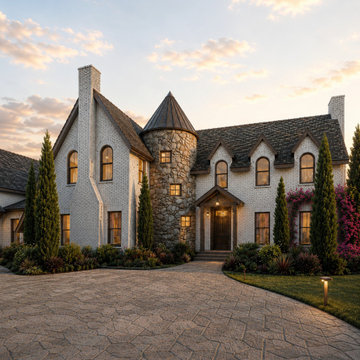
This architectural renovation and custom home addition transformed a French Country residence in Lake Mary, Florida into a timeless luxury estate. Carefully integrated additions, handcrafted brick, natural stone detailing, and thoughtful design enhance both functionality and curb appeal while honoring the home's original architectural character.

Sponsored
Westerville, OH
Custom Home Works
Franklin County's Award-Winning Design, Build and Remodeling Expert
 dSPACE Studio Architecture
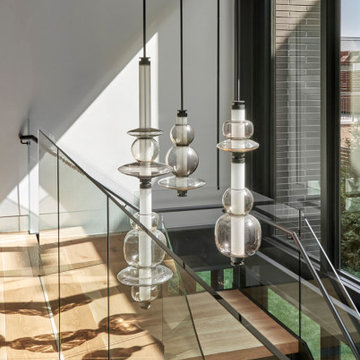
Brickyard is home to clients passionate about contemporary architecture. They envisioned a private refuge that maintains a strong connection to nature while preserving walkable access to city life. The project brief included space to accommodate their extended family and a lounge with skyline views.
Constructed from steel, brick and glass, the home has a refined modern aesthetic that nods to Chicago’s industrial history. Its L-shaped footprint creates an open plan sanctuary that shelters a landscaped yard.
A perforated screen wall defines the front elevation, adding privacy while allowing natural light to filter through. Made from custom tapered bricks, this sculptural element casts dynamic shadows and evokes a sense of movement across the facade as the sun shifts through the day. This design elevates the material, creating a luxurious texture that transforms the building’s exterior.
 Murphy Bros. Design | Build | Remodel
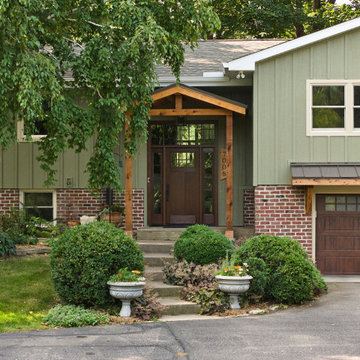
A complete exterior transformation brings new life to this split-level home, blending classic materials with updated architectural details. Vertical board-and-batten siding pairs with a brick base for timeless curb appeal, while custom cedar accents at the portico and garage add warmth and character. The result is a welcoming, craftsman-inspired facade that feels both modern and enduring.

46