
Search results for "Facade transformation" in Home Design Ideas
 Native Edge Landscape
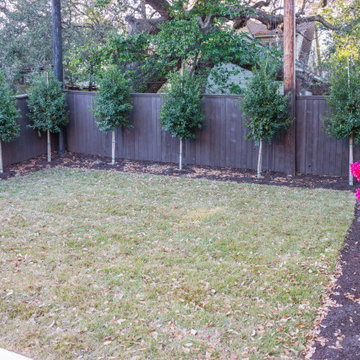
This young family came to us looking to transform their yard into an area where they could easily entertain their guests. They were looking to add a seamless wraparound patio that meshed with the look of their existing home and garage. Concrete was chosen as the base of the patio, and was then topped with limestone slabs. A short retaining wall was added along the edge of the patio in the back to give the space more definition. Raised planters along the garage and a custom outdoor kitchen extend their living space to the outdoors. The designer chose to add lighting along the edge of the retaining wall giving the space a low, warm blanket of light. Bougainvillea was planted along the garage climbing upwards, providing a pop of color against the light coloring of the home. Holly trees were chosen to line the backyard fence, as well as the side yard along the street. This helped to provide a green wall of privacy and soften the stone facade.
 Eclectic Design Inc.
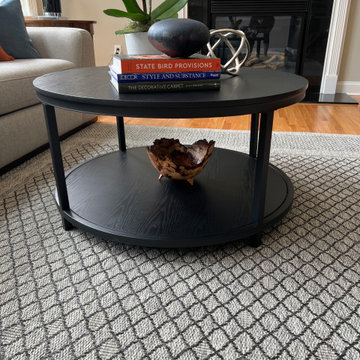
This home, with its traditional brick facade, has been transformed to reflect a more modern aesthetic that appeals to the clients. The airy family room serves as the primary gathering space for a family of four who enjoy entertaining family and guests. The client desired a light-filled and open environment that emphasizes the large wall of windows, complemented by durable upholstery and an area rug designed to withstand the playful antics of two lively Yorkshire Terriers.
 Native Edge Landscape
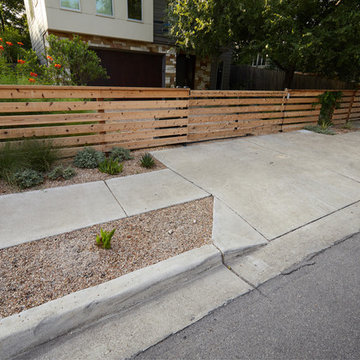
his yard was transformed from a bland bilder basic to a fun and lush xeriscaped entry way. To make the yard feel bigger, we removed the driveway and used gravel from end to end, creating an open, borderless planting and patio space across the entire front yard. For extra security and privacy, a fence was added along the front, which features an automatic gate for easy use as they come and go. With the limestone facade being one of the customers least favorite features of the house, we planted fig ivy vines to grow and cover it.
Find the right local pro for your project
 C&D Design + Build LLC
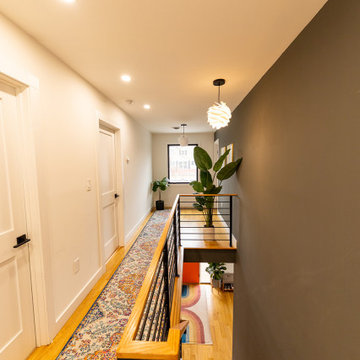
Complete Gut Renovation to first level and portion of second level along with small addition for front porch designed by Paola One Design. This renovation transformed the exterior facade of the home along with brand new kitchen, dining, living room, and master suite spaces.
 Platinum Pools
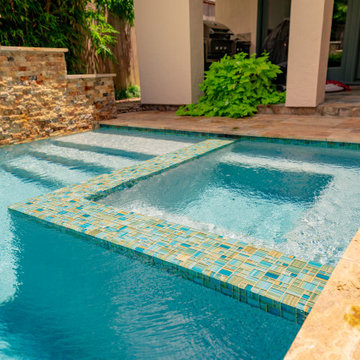
Discover a luxurious, Mediterranean-inspired plunge pool tucked away within a private courtyard, creating an intimate and tranquil retreat.
This project features a cleverly designed, compact rectangular pool that maximizes the enjoyment of a secluded space. The warm, inviting turquoise water is beautifully framed by expansive, rich gold-toned natural stone coping and decking, which complements the home's terracotta roof and stucco facade.
The pool is anchored by a dramatic multi-tiered water feature wall, clad in rugged, stacked natural stone in earthy tones. This feature includes multiple flush scuppers that create a soothing, sheet-like cascade of water into the pool, adding a continuous element of serene sound and motion.
Integrated seamlessly into the design is a square, raised spa finished with shimmering mosaic tile, offering a distinct area for ultimate indulgence. Lush, vibrant greenery—including a towering screen of bamboo—provides natural texture and exceptional privacy, transforming this courtyard into a sophisticated and completely secluded oasis.
 Luxury Antonovich Design AE
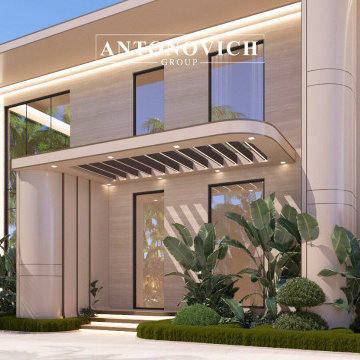
Step into the world of architectural excellence with this newly designed private villa located in one of Dubai’s most exclusive coastal areas.
Crafted by Antonovich Group, this 20,000 sq. ft. property showcases the perfect fusion of modern design, structural innovation, and landscape harmony. Every line and material was chosen to reflect prestige and timeless elegance.
From full architectural planning and engineering approvals to complete construction and landscape execution, this project exemplifies our signature turnkey service.
Features include:
– Grand entrance with custom marble columns
– Floor-to-ceiling glazing for seamless indoor-outdoor flow
– Sculptural landscaping with tropical elegance
– Infinity-edge pool and water features
– Bespoke lighting and exterior design elements
Whether you’re planning your dream villa or searching for a partner to bring your vision to life — Antonovich Group is your trusted expert in luxury villa construction across Dubai and beyond.
Contact us +971 54 299 5555 antonovich-design.ae Instagram: antonovich.design.dubai to schedule a consultation and discover how we transform visions into iconic living spaces.
 Cummings Architecture + Interiors
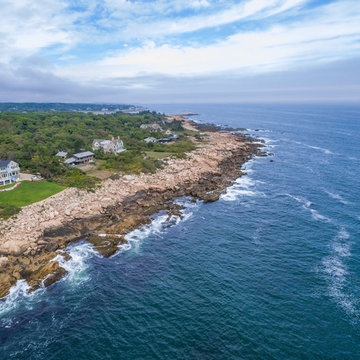
Cummings Architects transformed this beautiful oceanfront property on Eastern Point. A bland home with flat facade from the eighties was torn down to the studs to build this elegant shingle-style home with swooping gables and intricate window details. The main living spaces and bedrooms all have sprawling ocean views. Custom trim work and paneling adorns every room of the house, so that every little detail adds up to to create a timeless and elegant home.
Photos by Eric Roth
Winner of 2017 Gold Prism Award and 2017 Gold Master Design Award. Featured in (and on cover) Northshore Home Magazine and in a new JELD-WEN promotional video.Eric Roth

Sponsored
Westerville, OH

Custom Home Works
Franklin County's Award-Winning Design, Build and Remodeling Expert
 Triangle Brick Company
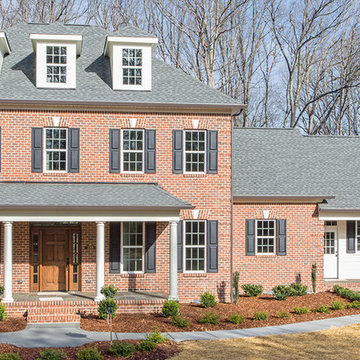
The recent revitalization of Durham, NC has led to the transformation of the city's old tobacco warehouses, today, reclaimed brick is featured on the facade of many of Downtown Durham's most iconic buildings. Triangle Brick Company has drawn inspiration from this city's historic architecture to create our Old Durham brick, a burnt orange tumbled brick with hints of charcoal. Classified under our Premium product tier, this brick is suitable for cladding applications of all types.
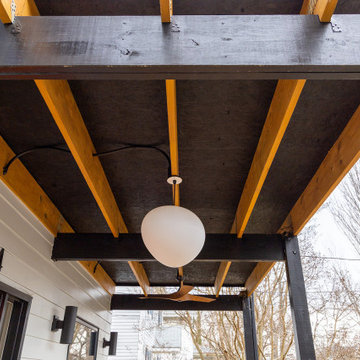 C&D Design + Build LLC
Complete Gut Renovation to first level and portion of second level along with small addition for front porch designed by Paola One Design. This renovation transformed the exterior facade of the home along with brand new kitchen, dining, living room, and master suite spaces.
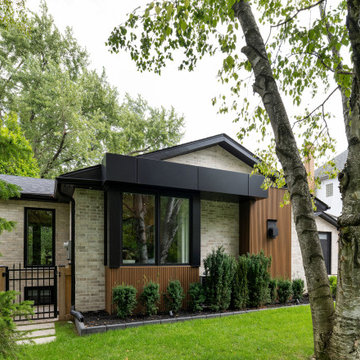
 Woodsmith Construction Inc
Transforming this long-standing home on Bradgate Rd required more than a simple update—it called for a careful balance between renewal, structure, and respect for what was already there.
The existing brick bungalow had strong bones, but the exterior was deteriorating, the carport was underutilized, and key interior spaces no longer supported the homeowners’ needs. Having lived in the home for decades, the goal wasn’t to start over—it was to rework the home into a more functional, comfortable space that could support the years ahead.
The scope included a full exterior masonry refresh, where the front layer of brick was removed and replaced while maintaining the integrity of the original structure. The carport was fully enclosed and integrated into the home as a garage, and a new roof tied everything together with consistent detailing and long-term performance in mind.
Inside, the layout was carefully reworked to introduce a new primary ensuite and completely renovate the main bathroom. Plumbing, mechanical, and electrical systems were updated throughout, with a focus on accessibility, ease of use, and everyday comfort.
The result is a home that feels both familiar and elevated—where thoughtful construction and refined design come together to support long-term living without compromising character.
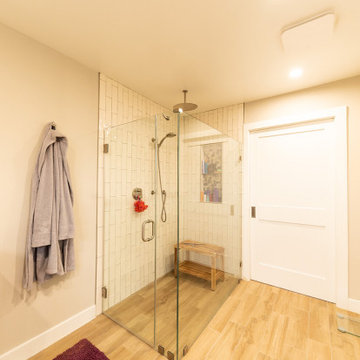 C&D Design + Build LLC
Complete Gut Renovation to first level and portion of second level along with small addition for front porch designed by Paola One Design. This renovation transformed the exterior facade of the home along with brand new kitchen, dining, living room, and master suite spaces.
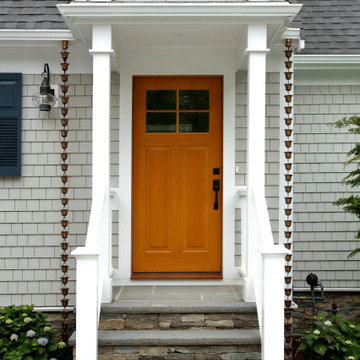
 GMT Home Designs Inc.
Beautiful Cape Cod home renovation that included raising the house and adding a garage addition with a mudroom. We also converted the existing garage to a primary bedroom, remodeled the kitchen, and updated the rear deck and landscaping. IT is a beautiful transformation!
 Native Edge Landscape

his yard was transformed from a bland bilder basic to a fun and lush xeriscaped entry way. To make the yard feel bigger, we removed the driveway and used gravel from end to end, creating an open, borderless planting and patio space across the entire front yard. For extra security and privacy, a fence was added along the front, which features an automatic gate for easy use as they come and go. With the limestone facade being one of the customers least favorite features of the house, we planted fig ivy vines to grow and cover it.

Sponsored
Westerville, OH
Custom Home Works
Franklin County's Award-Winning Design, Build and Remodeling Expert
 Bravehart Interiors
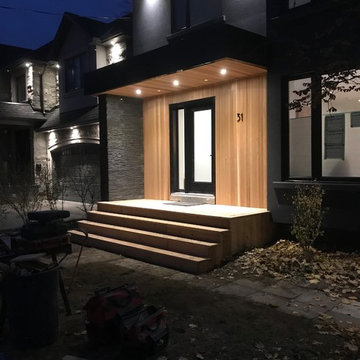
A bungalow in Etobicoke was designed to have half storey removed and full 2nd floor added. The entire house was transformed into a contemporary space, using natural materials.
 Native Edge Landscape

his yard was transformed from a bland bilder basic to a fun and lush xeriscaped entry way. To make the yard feel bigger, we removed the driveway and used gravel from end to end, creating an open, borderless planting and patio space across the entire front yard. For extra security and privacy, a fence was added along the front, which features an automatic gate for easy use as they come and go. With the limestone facade being one of the customers least favorite features of the house, we planted fig ivy vines to grow and cover it.
 Accoya Wood
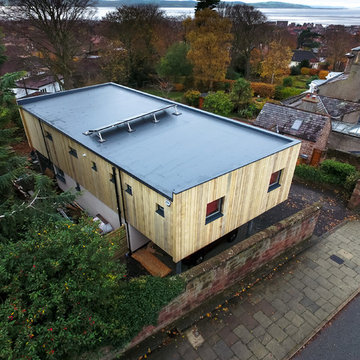
Accoya®, the world-leading modified wood, has been used as the stand-out feature in a radical transformation of a modest 1960s bungalow to create a stunning contemporary UK family home.
The far-sighted renovation of Stuart and Rosie Treasurer’s “ugly duckling” dormer bungalow, lying in a leafy suburb in the Wirral, Merseyside, hit the headlines when featured on TV’s Grand Designs programme in November.
In an ambitious 12-month building project, their home was stripped to its ground-floor walls with a first-floor being completely reconstructed as a spectacular rectangular wooden box, with raw Accoya boards used for external cladding and fine sawn boards for internal decoration.
Around eight cubic metres of Accoya was used for both the external and internal cladding, supplied by Accoya distributor James Latham
 HAC Arquitectura
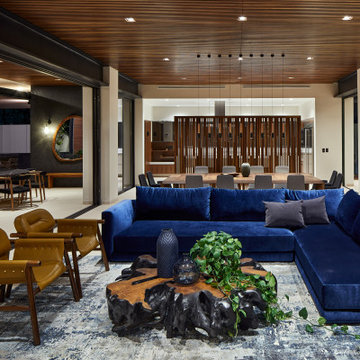
A145 features a specific program for a family whose main requirement was the versatility of the social space, having spaces wholly open and integrated and simultaneously being able to divide them for the comfort of each one of its members. The home is located in the Ayamonte Golf Club and its dividing line with the spring forest in Zapopan, with an East-West orientation, on a land of 1000m2. From an aesthetic point of view, the house was designed based on the spring forest’s primary setting. Special care was taken in the landscape design, integrating species of the region organically. Using natural materials in facades and interiors was a deliberate choice, with the intention that the construction, over the years, would become part of the natural setting and transform along with it. The residence is not just a home but a friend to the environment. It is equipped with solar panels for the house’s daily use and the pool’s heating, reducing its carbon footprint. Additionally, it has a water treatment plant, ensuring responsible water usage and management. The interior design style vividly reflects the residents’ personalities. Most of the pieces made in Mexico were designed and manufactured in a contemporary style.

Sponsored
Columbus, OH

Hope Restoration & General Contracting
Columbus Design-Build, Kitchen & Bath Remodeling, Historic Renovations
 BBA Architects
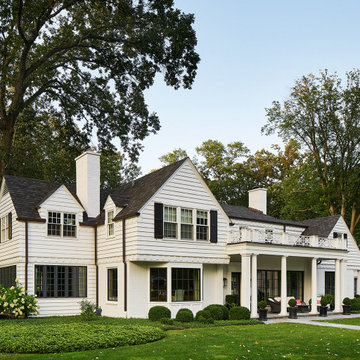
This colonial home renovation reimagines the original character of the house by adding a light-filled entry gallery overlooking the covered front porch. The revised circulation plan opens up the interior to frame views and improve the flow between spaces while maintaining the traditionally defined rooms throughout. New large-paned casement windows replace the modest double-hung units to enhance the scale of the exterior facade and streamline the architectural detailing. The arrival sequence is improved by relocating a brick-lined driveway southward to extend the lawn and allow boxwood clouds set in ground cover to frame new bluestone walks. Overlooking the idyllic golf course beyond, the new rear garden and bluestone terrace better defines the yard and provides a generous outdoor living space.
View more of this home through #BBAFocusOnTheFairway on Instagram

 Sidell Pakravan Architects
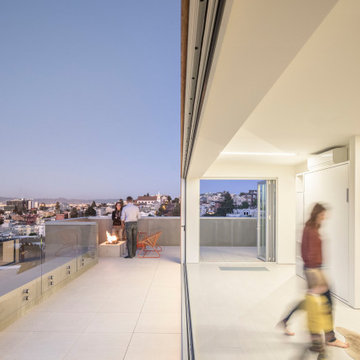
A direct visual relationship with the city is embraced in the project by orienting the volumes parallel to San Francisco’s skyline, modifying the building facade to remove a faux mansard, and increasing aperture sizes. Views framed on the main level by the wood figure transform into an open view on the penthouse as a large aperture opens completely to dissolve the relationship between interior and exterior.
50