
Search results for "Facade transformation" in Home Design Ideas
 Laney LA, Inc.

On a sloping 13,700 square foot lot, the design intent of this project was to craft a village of stone masses behind a quiet, landscaped wall. From the curb, the facade feels both understated and timeless - a rooted monument from a time long gone. Yet its essence is communal. Inspired by mediterranean medinas, it is an experience that feels solitary and shared, a retreat and a relic.
Behind the front door, a sprawling sanctuary unfolds organized around large outdoor living spaces. Its eroded beauty invites visitors to become immersed in the lush landscaping and serene stone corridors. Leveraging a minimal material palette, the home creates its own transformative context with a deeply rooted connection to nature.
 C&D Design + Build LLC
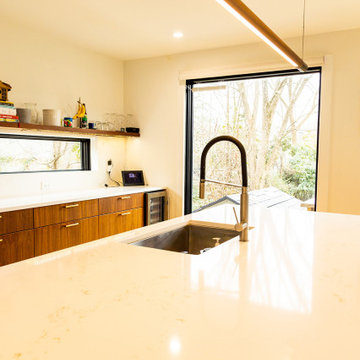
Complete Gut Renovation to first level and portion of second level along with small addition for front porch designed by Paola One Design. This renovation transformed the exterior facade of the home along with brand new kitchen, dining, living room, and master suite spaces.
 Cummings Architecture + Interiors
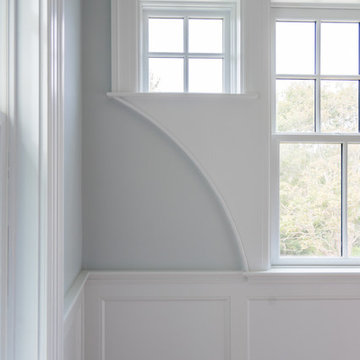
Cummings Architects transformed this beautiful oceanfront property on Eastern Point. A bland home with flat facade from the eighties was torn down to the studs to build this elegant shingle-style home with swooping gables and intricate window details. The main living spaces and bedrooms all have sprawling ocean views. Custom trim work and paneling adorns every room of the house, so that every little detail adds up to to create a timeless and elegant home.
Eric Roth
Find the right local pro for your project
 dSPACE Studio Architecture
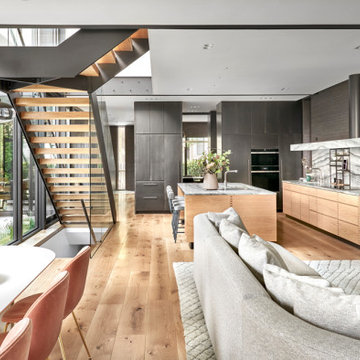
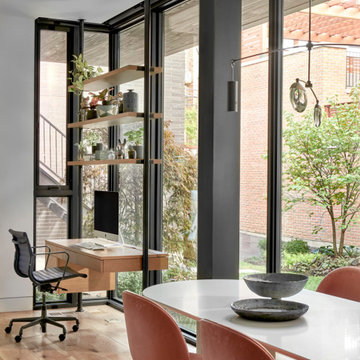
Brickyard is home to clients passionate about contemporary architecture. They envisioned a private refuge that maintains a strong connection to nature while preserving walkable access to city life. The project brief included space to accommodate their extended family and a lounge with skyline views.
Constructed from steel, brick and glass, the home has a refined modern aesthetic that nods to Chicago’s industrial history. Its L-shaped footprint creates an open plan sanctuary that shelters a landscaped yard.
A perforated screen wall defines the front elevation, adding privacy while allowing natural light to filter through. Made from custom tapered bricks, this sculptural element casts dynamic shadows and evokes a sense of movement across the facade as the sun shifts through the day. This design elevates the material, creating a luxurious texture that transforms the building’s exterior.
 dSPACE Studio Architecture
Brickyard is home to clients passionate about contemporary architecture. They envisioned a private refuge that maintains a strong connection to nature while preserving walkable access to city life. The project brief included space to accommodate their extended family and a lounge with skyline views.
Constructed from steel, brick and glass, the home has a refined modern aesthetic that nods to Chicago’s industrial history. Its L-shaped footprint creates an open plan sanctuary that shelters a landscaped yard.
A perforated screen wall defines the front elevation, adding privacy while allowing natural light to filter through. Made from custom tapered bricks, this sculptural element casts dynamic shadows and evokes a sense of movement across the facade as the sun shifts through the day. This design elevates the material, creating a luxurious texture that transforms the building’s exterior.
 Homes And Such LLC

One of the best features of this home is its proximity to nature. The porch and deck are all about immersion in nature and making the most of the features of each space. Encased in windows, the porch is designed for casual dining with jewel-toned seating. A wall of green contrasts against a moody palette and sheer window treatments let in light, while maintaining privacy.
The nearby deck immerses you in the outdoors. A minimalist vibe, the deck features flexible seating whether lounging or hosting. Family and friends can easily move from the house to the deck and back again. The deck is truly an extension of the porch and home.
 Board & Vellum

The owner of this 1960s, low-slung house challenged Board & Vellum to give it a major overhaul. Located across from Puget Sound, the house already had a lot to offer but the dated style, low ceilings, tight spaces and interior walls that blocked Sound views kept it from fulfilling its full potential.
Board & Vellum gutted and reimagined the whole house, giving it a more traditional style. The interior—previously quite dark, thanks to brick- and wood panel-clad walls—was transformed with white trim, bright detailing (such as the hand-glazed tile in the kitchen), and plenty of built-in casework for the homeowner to display the travel mementos she collected throughout her career in the airline industry. Removing a fireplace in the center of the house and opening up the floorplan through to the staircase and entryway lets light flood in and allows for water views from across the main living area and kitchen.
The exterior of the house received a dose of character with brick, corbels, and a curved eyebrow roof above the front entry, which also gave the home office area its distinctive barrel ceiling.
Photo by John Wilbanks.

Sponsored
Columbus, OH

Hope Restoration & General Contracting
Columbus Design-Build, Kitchen & Bath Remodeling, Historic Renovations
 American Classic Painters
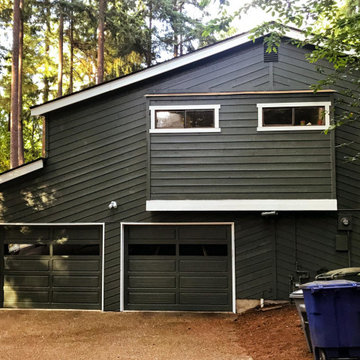
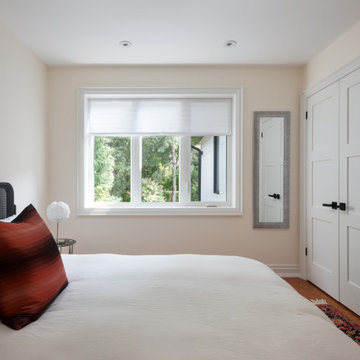
Adding a touch of elegance and contrast, we incorporated white decorative elements around the windows and door frames. This classic pairing enhances the black facade by drawing attention to the details and creating a visually appealing aesthetic. The white accents not only add depth but also contribute to the home’s contemporary look, making it truly stand out in its forested backdrop.
 Woodsmith Construction Inc
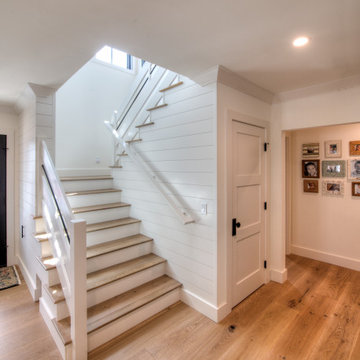
Transforming this long-standing home on Bradgate Rd required more than a simple update—it called for a careful balance between renewal, structure, and respect for what was already there.
The existing brick bungalow had strong bones, but the exterior was deteriorating, the carport was underutilized, and key interior spaces no longer supported the homeowners’ needs. Having lived in the home for decades, the goal wasn’t to start over—it was to rework the home into a more functional, comfortable space that could support the years ahead.
The scope included a full exterior masonry refresh, where the front layer of brick was removed and replaced while maintaining the integrity of the original structure. The carport was fully enclosed and integrated into the home as a garage, and a new roof tied everything together with consistent detailing and long-term performance in mind.
Inside, the layout was carefully reworked to introduce a new primary ensuite and completely renovate the main bathroom. Plumbing, mechanical, and electrical systems were updated throughout, with a focus on accessibility, ease of use, and everyday comfort.
The result is a home that feels both familiar and elevated—where thoughtful construction and refined design come together to support long-term living without compromising character.

 Do Arch LLC
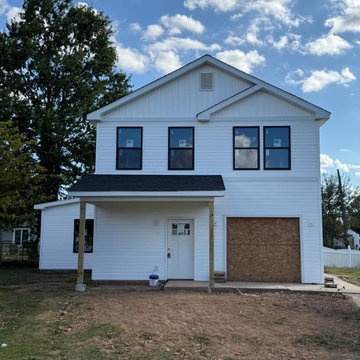
This project highlights a high-impact exterior upgrade for a residential property flip in Philadelphia, featuring modern white vinyl siding paired with bold black window trim for maximum resale appeal.
Designed with ROI in mind, this siding installation transforms an older structure into a clean, contemporary asset that stands out in today’s competitive real estate market. Clean lines, neutral tones, and sharp contrast help attract buyers and increase perceived value.
Scope included full exterior prep on an existing home and efficient installation of durable, low-maintenance vinyl siding, ideal for long-term performance with minimal upkeep—perfect for investors looking to reduce future costs.
The front entry and porch were upgraded to create a strong first impression, while large window layouts enhance natural light and buyer appeal.
This project is a prime example of strategic exterior renovation for house flips, rental properties, and investment portfolios, delivering both visual impact and practical durability.
✅ Investor-friendly timelines & pricing
✅ Serving Philadelphia & Montgomery County
✅ Experienced with flips, rentals, and resale-focused renovations
 Native Edge Landscape

This young family came to us looking to transform their yard into an area where they could easily entertain their guests. They were looking to add a seamless wraparound patio that meshed with the look of their existing home and garage. Concrete was chosen as the base of the patio, and was then topped with limestone slabs. A short retaining wall was added along the edge of the patio in the back to give the space more definition. Raised planters along the garage and a custom outdoor kitchen extend their living space to the outdoors. The designer chose to add lighting along the edge of the retaining wall giving the space a low, warm blanket of light. Bougainvillea was planted along the garage climbing upwards, providing a pop of color against the light coloring of the home. Holly trees were chosen to line the backyard fence, as well as the side yard along the street. This helped to provide a green wall of privacy and soften the stone facade.
 Henrys Painting & Contracting
Unleash the Beauty of Your Home's Facade with Our Exterior Painting Expertise! At Henry's Painting & Contracting, we specialize in transforming houses into stunning works of art. Our skilled team of exterior painters offers a spectrum of services, from updating your home's color palette to restoring its original charm. We understand that your home's exterior is the first thing visitors see, and we're committed to enhancing its curb appeal with top-notch craftsmanship. Let us bring vibrancy, protection, and lasting beauty to your property with our professional exterior painting services.

Sponsored
Westerville, OH

Custom Home Works
Franklin County's Award-Winning Design, Build and Remodeling Expert
 Native Edge Landscape

This young family came to us looking to transform their yard into an area where they could easily entertain their guests. They were looking to add a seamless wraparound patio that meshed with the look of their existing home and garage. Concrete was chosen as the base of the patio, and was then topped with limestone slabs. A short retaining wall was added along the edge of the patio in the back to give the space more definition. Raised planters along the garage and a custom outdoor kitchen extend their living space to the outdoors. The designer chose to add lighting along the edge of the retaining wall giving the space a low, warm blanket of light. Bougainvillea was planted along the garage climbing upwards, providing a pop of color against the light coloring of the home. Holly trees were chosen to line the backyard fence, as well as the side yard along the street. This helped to provide a green wall of privacy and soften the stone facade.
 LINEA Design Build Remodel
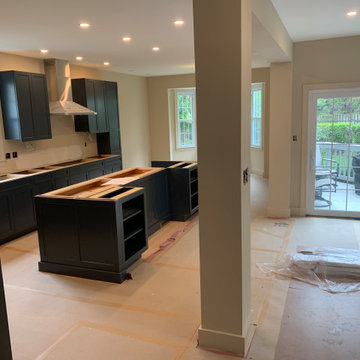
LINEA Design Build Remodel designed and executed every aspect of this thorough indoor and outdoor transformation of a client's home in South Arlington, VA. The work included: new James Hardie plank siding, a new, custom permeable paver driveway (with stabilizing concrete borders) and walkways, an all new interior including an entirely new master bath with free-standing tub, separate walk-in shower and double vanity, two renovated hall baths, a new Art Deco jewel-box of a powder room featuring red glass tile from California and a wallpapered ceiling, a large, expanded kitchen with custom blue cabinets and an 11-foot island, a completely re-invented fireplace and hearth, family room and dining area, removal of 2 load-bearing walls, a completely remodeled basement with bar, guest bedroom and bathroom suite, a dramatic and highly functional new lighting plan inside and out, an extensive, well-engineered and effective storm drain system encircling the entire house, a new floating porcelain-tiled back patio with a sun- and neighbor-shielding pergola, a simplified, elegant new facade and drought-friendly, easy-care landscaping all around.
 C&D Design + Build LLC
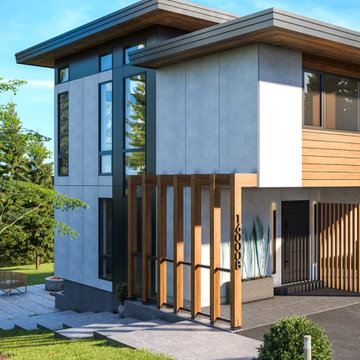
Complete Gut Renovation to first level and portion of second level along with small addition for front porch designed by Paola One Design. This renovation transformed the exterior facade of the home along with brand new kitchen, dining, living room, and master suite spaces.
 Ariana Designs & Interiors
The seamless second-story addition preserves the home’s mid-century charm while introducing modern luxury. It features a spa-like master suite, a panoramic-view office, and enhanced circulation with clerestory windows for natural light. A three-bedroom DADU, thoughtfully placed above the carport, expands the property’s versatility. The result: a refined, light-filled home that blends timeless design with contemporary comfort.

Sponsored
Westerville, OH
Custom Home Works
Franklin County's Award-Winning Design, Build and Remodeling Expert
 Native Edge Landscape
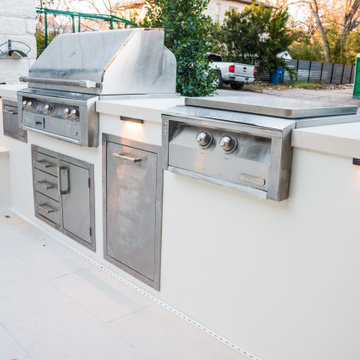
This young family came to us looking to transform their yard into an area where they could easily entertain their guests. They were looking to add a seamless wraparound patio that meshed with the look of their existing home and garage. Concrete was chosen as the base of the patio, and was then topped with limestone slabs. A short retaining wall was added along the edge of the patio in the back to give the space more definition. Raised planters along the garage and a custom outdoor kitchen extend their living space to the outdoors. The designer chose to add lighting along the edge of the retaining wall giving the space a low, warm blanket of light. Bougainvillea was planted along the garage climbing upwards, providing a pop of color against the light coloring of the home. Holly trees were chosen to line the backyard fence, as well as the side yard along the street. This helped to provide a green wall of privacy and soften the stone facade.
 Irene Designs

Embark on a transformative journey with our open floor remodeling project, where the confines of separate spaces give way to a harmonious, spacious haven. Two walls vanish, merging a cramped kitchen, dining room, living room, and breakfast nook into a unified expanse. Revel in the brilliance of natural light streaming through new windows, dancing upon fresh flooring. Illuminate your culinary adventures with modern lighting, complementing sleek cabinets, countertops, and glass subway tiles.
Functionality takes the spotlight – bid farewell to inaccessible doors, welcoming a wealth of drawers and pullouts. The living room undergoes a metamorphosis; witness the rebirth of the fireplace. The dated brick facade yields to textured three-dimensional tiles, evoking contemporary elegance. The mantel vanishes, leaving a canvas of modern design. This remodel crafts a haven where openness meets functionality, and each detail weaves a narrative of sophistication and comfort.
 UpScapers: Landscape, Elevated

Vistafolia had an amazing opportunity of dressing up the custom-built space for the 2018 Vanity Fair Oscars Party with an astonishing wall of greenery where Hollywood’s elite had their photographs taken.
The commission exceeded Vistafolia's excellent reputation as the product of choice for the world’s best brands, preferred by highly selective design professionals. Manufactured to the highest quality standards and engineered for the greatest flexibility, Vistafolia offers imaginative design inspirations for innovative and complementary plant displays, privacy screening that transform facades into stunning vertical showcases of color, texture and composition.
44