
Search results for "Face up" in Home Design Ideas





 Brittany Stiles Design
A 1940's bungalow was renovated and transformed for a small family. This is a small space - 800 sqft (2 bed, 2 bath) full of charm and character. Custom and vintage furnishings, art, and accessories give the space character and a layered and lived-in vibe. This is a small space so there are several clever storage solutions throughout. Vinyl wood flooring layered with wool and natural fiber rugs. Wall sconces and industrial pendants add to the farmhouse aesthetic. A simple and modern space for a fairly minimalist family. Located in Costa Mesa, California. Photos: Ryan Garvin
Find the right local pro for your project

 TVL Creative Ltd.
This kitchen took a tired, 80’s builder kitchen and revamped it into a personalized gathering space for our wonderful client. The existing space was split up by the dated configuration of eat-in kitchen table area to one side and cramped workspace on the other. It didn’t just under-serve our client’s needs; it flat out discouraged them from using the space. Our client desired an open kitchen with a central gathering space where family and friends could connect. To open things up, we removed the half wall separating the kitchen from the dining room and the wall that blocked sight lines to the family room and created a narrow hallway to the kitchen. The old oak cabinets weren't maximizing storage and were dated and dark. We used Waypoint Living Spaces cabinets in linen white to brighten up the room. On the east wall, we created a hutch-like stack that features an appliance garage that keeps often used countertop appliance on hand but out of sight. The hutch also acts as a transition from the cooking zone to the coffee and wine area. We eliminated the north window that looked onto the entry walkway and activated this wall as storage with refrigerator enclosure and pantry. We opted to leave the east window as-is and incorporated it into the new kitchen layout by creating a window well for growing plants and herbs. The countertops are Pental Quartz in Carrara. The sleek cabinet hardware is from our friends at Amerock in a gorgeous satin champagne bronze. One of the most striking features in the space is the pattern encaustic tile from Tile Shop. The pop of blue in the backsplash adds personality and contrast to the champagne accents. The reclaimed wood cladding surrounding the large east-facing window introduces a quintessential Colorado vibe, and the natural texture balances the crisp white cabinetry and geometric patterned tile. Minimalist modern lighting fixtures from Mitzi by Hudson Valley Lighting provide task lighting over the sink and at the wine/ coffee station. The visual lightness of the sink pendants maintains the openness and visual connection between the kitchen and dining room. Together the elements make for a sophisticated yet casual vibe-- a comfortable chic kitchen. We love the way this space turned out and are so happy that our clients now have such a bright and welcoming gathering space as the heart of their home!

 Rock Paper Scissors Landscape, Inc.
Trendy second story cable railing deck photo in San Francisco with no cover

 BCV ARCHITECTURE + INTERIORS
Bruce Damonte
Inspiration for a large rustic open concept medium tone wood floor living room remodel in San Francisco with a corner fireplace and a stone fireplace
Inspiration for a large rustic open concept medium tone wood floor living room remodel in San Francisco with a corner fireplace and a stone fireplace


Sponsored
Columbus, OH

Structural Remodeling
Franklin County's Heavy Timber Specialists | Best of Houzz 2020!
 B. Jane Gardens
Photo by Ryann Ford

Photo of a transitional partial sun backyard landscaping in Austin with a fire pit.
Photo of a transitional partial sun backyard landscaping in Austin with a fire pit.
 JMJ Custom Homes

Transitional master marble floor bathroom photo with recessed-panel cabinets and gray walls

 WAKE + LOOM DESIGN
Charlie Cho
Designed by Gabriela Eisenhart and Holly Conlan
Family room - mid-sized scandinavian open concept carpeted family room idea in Los Angeles with white walls, a ribbon fireplace, a wall-mounted tv and a wood fireplace surround
Family room - mid-sized scandinavian open concept carpeted family room idea in Los Angeles with white walls, a ribbon fireplace, a wall-mounted tv and a wood fireplace surround
 Nathaniel Ebert
Front patio from Amelia Island project
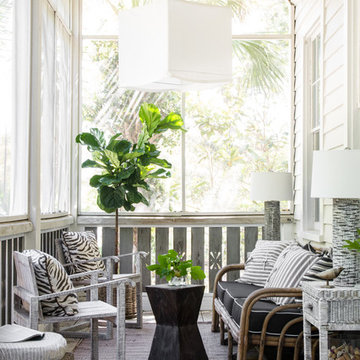
Beach style back porch idea in Jacksonville with a roof extension
Beach style back porch idea in Jacksonville with a roof extension

 WoodCo
Reclaimed heart pine for the windows and vanity. The flooring is patina face "dirty top" reclaimed heart pine.
Mountain style drop-in bathtub photo in Austin with a drop-in sink, recessed-panel cabinets and medium tone wood cabinets
Mountain style drop-in bathtub photo in Austin with a drop-in sink, recessed-panel cabinets and medium tone wood cabinets

 A.Jennison Interiors
Photo - Jessica Glynn Photography
Example of a mid-sized transitional enclosed light wood floor and beige floor living room design in New York with multicolored walls, a standard fireplace, a stone fireplace and a wall-mounted tv
Example of a mid-sized transitional enclosed light wood floor and beige floor living room design in New York with multicolored walls, a standard fireplace, a stone fireplace and a wall-mounted tv

Sponsored
Columbus, OH
Free consultation for landscape design!

Peabody Landscape Group
Columbus' Reliable Landscape Design & Contracting

 ModaScapes Interior Design
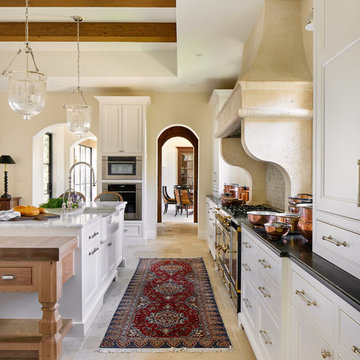
Inspiration for a transitional l-shaped medium tone wood floor, brown floor and exposed beam kitchen remodel in Phoenix with a farmhouse sink, recessed-panel cabinets, white cabinets, white backsplash, stainless steel appliances, an island and gray countertops

 Michels Homes
Interior Design: Jami Ludens, Studio M Interiors | Photography: Landmark Photography
Example of a mid-sized classic 3/4 beige tile beige floor alcove shower design in Minneapolis with a vessel sink, recessed-panel cabinets, dark wood cabinets and beige walls
Example of a mid-sized classic 3/4 beige tile beige floor alcove shower design in Minneapolis with a vessel sink, recessed-panel cabinets, dark wood cabinets and beige walls

 Inspired Closets Anchorage
This modern pantry is built in our driftwood finish with shaker door and drawer profile. Shelves are set off in contrasted in Arctic White.
Example of a large minimalist u-shaped porcelain tile kitchen pantry design with shaker cabinets, brown cabinets, granite countertops and blue countertops
Example of a large minimalist u-shaped porcelain tile kitchen pantry design with shaker cabinets, brown cabinets, granite countertops and blue countertops


Sponsored
Columbus, OH
Free consultation for landscape design!
Peabody Landscape Group
Columbus' Reliable Landscape Design & Contracting
 Kevin K. Ho, Esq.

We took this previously boring white room and brightened it by using C2's Archival paint (flat sheen) to punch up the light coming in from this big southern view in San Francisco's Sunnyside district. Our dog Raffi indulged himself in the sunny space. Photo by Olga Soboleva, Vanguard Properties

 Doyle McCullar
Photo by Eric Rorer
Contemporary gray three-story mixed siding apartment exterior idea in San Francisco
Contemporary gray three-story mixed siding apartment exterior idea in San Francisco

 Susan Glick Interiors
Inspiration for a transitional dark wood floor kitchen/dining room combo remodel in New York with beige walls
11