
Search results for "Face up" in Home Design Ideas

 BGI Design
An airy and light feeling inhabits this kitchen from the white walls to the white cabinets to the bamboo countertop and to the contemporary glass pendant lighting. Glass subway tile serves as the backsplash with an accent of organic leaf shaped glass tile over the cooktop. The island is a two part system that has one stationary piece closes to the window shown here and a movable piece running parallel to the dining room on the left. The movable piece may be moved around for different uses or a breakfast table can take its place instead. LED lighting is placed under the cabinets at the toe kick for a night light effect. White leather counter stools are housed under the island for convenient seating.
Michael Hunter Photography

 John Kraemer & Sons
Builder: John Kraemer & Sons | Architect: Swan Architecture | Interiors: Katie Redpath Constable | Landscaping: Bechler Landscapes | Photography: Landmark Photography

 Kendle Design Collaborative
Photography by Illya
Single front door - mid-sized contemporary single front door idea in Phoenix with a black front door and beige walls
Single front door - mid-sized contemporary single front door idea in Phoenix with a black front door and beige walls
Find the right local pro for your project

 Thom Filicia Inc.
Eric Piasecki
Example of a small beach style single-wall medium tone wood floor and beige floor wet bar design in New York with an undermount sink, flat-panel cabinets, white cabinets and gray backsplash
Example of a small beach style single-wall medium tone wood floor and beige floor wet bar design in New York with an undermount sink, flat-panel cabinets, white cabinets and gray backsplash


 Kitchen Technology
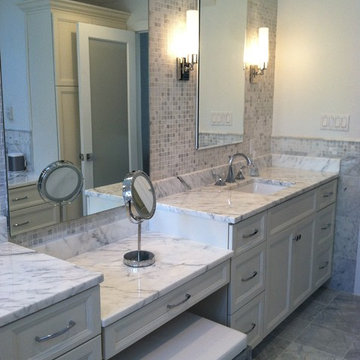
Beautiful carrera marble master bathroom accented with polished chrome hardware and fixtures.
Inspiration for a large modern master gray tile and stone tile marble floor freestanding bathtub remodel in Philadelphia with an undermount sink, recessed-panel cabinets, white cabinets, marble countertops, a one-piece toilet and gray walls
Inspiration for a large modern master gray tile and stone tile marble floor freestanding bathtub remodel in Philadelphia with an undermount sink, recessed-panel cabinets, white cabinets, marble countertops, a one-piece toilet and gray walls

 New Old, LLC
Cal Mitchner Photography
Inspiration for a mid-sized victorian straight staircase remodel in Charlotte with gray walls
Inspiration for a mid-sized victorian straight staircase remodel in Charlotte with gray walls

Sponsored
Columbus, OH

Structural Remodeling
Franklin County's Heavy Timber Specialists | Best of Houzz 2020!

 Lauren Rubin Architecture
Alyssa Kirsten
Small trendy multicolored tile multicolored floor and concrete floor shower curtain photo in New York with flat-panel cabinets, white walls, a drop-in sink, white cabinets, a one-piece toilet and quartz countertops
Small trendy multicolored tile multicolored floor and concrete floor shower curtain photo in New York with flat-panel cabinets, white walls, a drop-in sink, white cabinets, a one-piece toilet and quartz countertops
 Four Brothers Design + Build

Open concept kitchen - mid-sized contemporary u-shaped porcelain tile open concept kitchen idea in DC Metro with an undermount sink, flat-panel cabinets, dark wood cabinets, solid surface countertops, gray backsplash, stone tile backsplash, stainless steel appliances and an island

 Aspen Design Room
This mountain modern bedroom furnished by the Aspen Interior Designer team at Aspen Design Room seems to flow effortlessly into the mountain landscape beyond the walls of windows that envelope the space. The warmth form the built in fireplace creates an elegant contrast to the snowy landscape beyond. While the hide headboard and storage bench add to the wild Rocky Mountain atmosphere, the deep black and gray tones give the space its modern feel.

 Liz Schupanitz Designs
Cooking for Two
Location: Plymouth, MN, United States
Liz Schupanitz Designs
Photographed by: Andrea Rugg Photography
Mid-sized elegant l-shaped medium tone wood floor and brown floor open concept kitchen photo in Minneapolis with a single-bowl sink, recessed-panel cabinets, white cabinets, granite countertops, white backsplash, ceramic backsplash, stainless steel appliances and an island
Mid-sized elegant l-shaped medium tone wood floor and brown floor open concept kitchen photo in Minneapolis with a single-bowl sink, recessed-panel cabinets, white cabinets, granite countertops, white backsplash, ceramic backsplash, stainless steel appliances and an island

 Pause Design Inc.
Alex Lukey Photography
Inspiration for a contemporary dark wood floor and brown floor kitchen/dining room combo remodel in Toronto
Inspiration for a contemporary dark wood floor and brown floor kitchen/dining room combo remodel in Toronto



Sponsored
Columbus, OH
Free consultation for landscape design!

Peabody Landscape Group
Columbus' Reliable Landscape Design & Contracting

 Closet Factory
Expertly designed by our Houston location to blend seamlessly with the rest of the room, this home office uses adjustable shelving, custom cabinets and storage solutions to create an modern and beautiful space that blends with the client's desk.

 Element Construction Partners
JS Gibson
Large transitional l-shaped dark wood floor and black floor laundry room photo in Charleston with an undermount sink, raised-panel cabinets, white cabinets, brown walls and a side-by-side washer/dryer
Large transitional l-shaped dark wood floor and black floor laundry room photo in Charleston with an undermount sink, raised-panel cabinets, white cabinets, brown walls and a side-by-side washer/dryer
 Gustave Carlson Design

Large trendy formal and open concept medium tone wood floor living room photo in San Francisco with a standard fireplace, white walls, a concrete fireplace and no tv

 Valerie Grant Interiors
Peter Rymwid
Example of a large transitional open concept dark wood floor family room design in New York with gray walls
Example of a large transitional open concept dark wood floor family room design in New York with gray walls

Sponsored
Delaware, OH

Buckeye Basements, Inc.
Central Ohio's Basement Finishing ExpertsBest Of Houzz '13-'21
 Crestron Electronics
GREY CRAWFORD INC.

Example of a mid-century modern l-shaped kitchen design in Los Angeles with an undermount sink, flat-panel cabinets, yellow cabinets and stainless steel appliances
Example of a mid-century modern l-shaped kitchen design in Los Angeles with an undermount sink, flat-panel cabinets, yellow cabinets and stainless steel appliances

 Alinda Morris Interior Design LLC
Raft Island Kitchen Redesign & Remodel
Project Overview
Located in the beautiful Puget Sound this project began with functionality in mind. The original kitchen was built custom for a very tall person, The custom countertops were not functional for the busy family that purchased the home. The new design has clean lines with elements of nature . The custom oak cabinets were locally made. The stain is a custom blend. The reclaimed island was made from local material. ..the floating shelves and beams are also reclaimed lumber. The island counter top and hood is NEOLITH in Iron Copper , a durable porcelain counter top material The counter tops along the perimeter of the kitchen is Lapitec. The design is original, textured, inviting, brave & complimentary.
Photos by Julie Mannell Photography
 SC Homes

Inspiration for a coastal medium tone wood floor bedroom remodel in Orange County with gray walls
73