
Search results for "Faceless" in Home Design Ideas

 Mercury Mosaics and Tile
Open concept kitchen - mid-sized 1960s l-shaped light wood floor and brown floor open concept kitchen idea in Minneapolis with a drop-in sink, flat-panel cabinets, green cabinets, onyx countertops, gray backsplash, ceramic backsplash, stainless steel appliances, an island and white countertops

 Moss Yaw Design studio
Engineered cedar siding creates beautiful gray-blue tones at the exterior of the home, while adding a textural element to activate the simple exterior design.

 Allen Construction
The goal for these clients was to build a new home with a transitional design that was large enough for their children and grandchildren to visit, but small enough to age in place comfortably with a budget they could afford on their retirement income. They wanted an open floor plan, with plenty of wall space for art and strong connections between indoor and outdoor spaces to maintain the original garden feeling of the lot. A unique combination of cultures is reflected in the home – the husband is from Haiti and the wife from Switzerland. The resulting traditional design aesthetic is an eclectic blend of Caribbean and Old World flair.
Jim Barsch Photography
Find the right local pro for your project
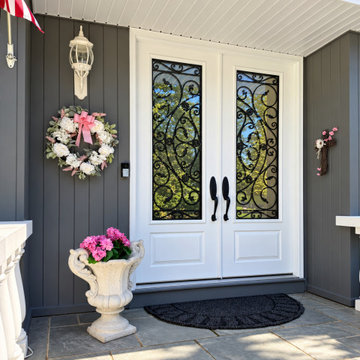
 Royal Windows Manufacturing Corporation
✨ Transform Your Entryway with Royal Elegance! ✨Check out this stunning Royal Double Fiberglass Entry Door installation recently completed right here in Ronkonkoma, NY! From the inside out, this magnificent white double door with exquisite decorative wrought-iron glass inserts completely upgrades this home’s curb appeal and interior foyer.Why choose Royal Windows & Doors?Factory Direct Savings: We manufacture our premium products right here on Long Island, cutting out the middleman!**Built to Last:**Meticulously crafted, highly secure, and incredibly energy efficient.Stunning Design: Custom-tailored to bring your unique home inspiration to life.Ready to elevate your home's look and style? Skip the faceless corporations and work directly with a trusted, family-owned local manufacturer serving Long Island for over 35 years.? Visit our Showrooms:Bay Shore Factory & Showroom: 1769 5th Ave, Bay Shore, NYCommack Showroom: 5074 Jericho Tpke, Commack, NY? Call us today for a FREE estimate: 631-435-8888? Explore options online: royalwindowsanddoors.com
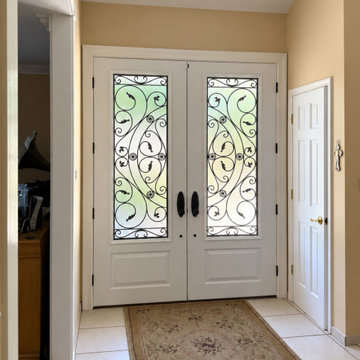 Royal Windows Manufacturing Corporation
✨ Transform Your Entryway with Royal Elegance! ✨Check out this stunning Royal Double Fiberglass Entry Door installation recently completed right here in Ronkonkoma, NY! From the inside out, this magnificent white double door with exquisite decorative wrought-iron glass inserts completely upgrades this home’s curb appeal and interior foyer.Why choose Royal Windows & Doors?Factory Direct Savings: We manufacture our premium products right here on Long Island, cutting out the middleman!**Built to Last:**Meticulously crafted, highly secure, and incredibly energy efficient.Stunning Design: Custom-tailored to bring your unique home inspiration to life.Ready to elevate your home's look and style? Skip the faceless corporations and work directly with a trusted, family-owned local manufacturer serving Long Island for over 35 years.? Visit our Showrooms:Bay Shore Factory & Showroom: 1769 5th Ave, Bay Shore, NYCommack Showroom: 5074 Jericho Tpke, Commack, NY? Call us today for a FREE estimate: 631-435-8888? Explore options online: royalwindowsanddoors.com


 Spire North
Tucked away in the backwoods of Torch Lake, this home marries “rustic” with the sleek elegance of modern. The combination of wood, stone and metal textures embrace the charm of a classic farmhouse. Although this is not your average farmhouse. The home is outfitted with a high performing system that seamlessly works with the design and architecture.
The tall ceilings and windows allow ample natural light into the main room. Spire Integrated Systems installed Lutron QS Wireless motorized shades paired with Hartmann & Forbes windowcovers to offer privacy and block harsh light. The custom 18′ windowcover’s woven natural fabric complements the organic esthetics of the room. The shades are artfully concealed in the millwork when not in use.
Spire installed B&W in-ceiling speakers and Sonance invisible in-wall speakers to deliver ambient music that emanates throughout the space with no visual footprint. Spire also installed a Sonance Landscape Audio System so the homeowner can enjoy music outside.
Each system is easily controlled using Savant. Spire personalized the settings to the homeowner’s preference making controlling the home efficient and convenient.

 DISC Interiors
Inspiration for a modern kitchen remodel in Los Angeles with flat-panel cabinets and light wood cabinets


 Paula Fox Interiors
Example of a mid-sized trendy u-shaped linoleum floor and white floor enclosed kitchen design in New York with an undermount sink, glass-front cabinets, white cabinets, solid surface countertops, blue backsplash, ceramic backsplash, paneled appliances and an island


 Budget Blinds of Cedar Falls / Waterloo, IA
Budget Blinds blackout roller shades, photo credit installer Adam Brannick
Example of a mid-sized transitional guest bedroom design in Cedar Rapids with gray walls and no fireplace
Example of a mid-sized transitional guest bedroom design in Cedar Rapids with gray walls and no fireplace

 MEC
MECPEACOCK FANTASY - Custom Designed Peacock Wall Mural in brilliant colors. Notice how it has just the right amount of color | Have a custom mosaic idea? We can help, with our brilliant Italian-trained mosaicists and easy-to-install tiled masterpieces. Worldwide shipping available on the complete range of quality handcrafted marble & glass mosaic products. For inquires and more info, contact us: http://mecartworks.com

 River Oak Cabinetry & Design
Serving area glows.
She Sees Photography
Kitchen - mid-sized transitional kitchen idea in Chicago
Kitchen - mid-sized transitional kitchen idea in Chicago

 Quality Custom Cabinetry, Inc
Photography by Garrett Rowland Photography
Mountain style u-shaped dark wood floor eat-in kitchen photo in Philadelphia with a farmhouse sink, recessed-panel cabinets, distressed cabinets, brown backsplash, mosaic tile backsplash and beige walls
Mountain style u-shaped dark wood floor eat-in kitchen photo in Philadelphia with a farmhouse sink, recessed-panel cabinets, distressed cabinets, brown backsplash, mosaic tile backsplash and beige walls

 Closet Factory (Fort Lauderdale)
Our daily routine begins and ends in the closet, so we believe it should be a place of peace, organization and beauty. When it comes to the custom design of one of the most personal rooms in your home, we want to transform your closet and make space for everything. With an inspired closet design you are able to easily find what you need, take charge of your morning routine, and discover a feeling of harmony to carry you throughout your day.



 Valerie J Johnson Custom Tailored Home Furnishings
All of the drapery panels throughout the main level of the house were hand embroidered down the leading of edge of the ivory linen face panels with this moorish inspired pattern. A natural, open weave, sheer fabric is attached to the backs of the panels, exposed at the leading edges. This application adds lovely texture from the outside of the home, softening the ivory and blending with the stone and stucco exterior.

 Audubon Curtain Studios
Inspiration for a mid-sized timeless master bedroom remodel in Cincinnati with gray walls and no fireplace

 Shoa Gallery
Contemporary Parisian style artwork in a bedroom setting.
Example of a minimalist bedroom design in Los Angeles
Example of a minimalist bedroom design in Los Angeles
2