
Search results for "Facelift" in Home Design Ideas
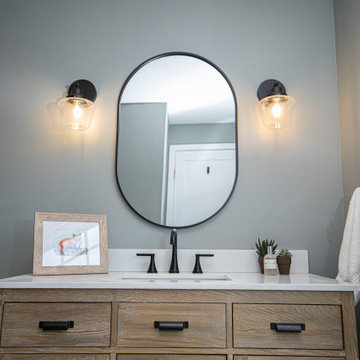

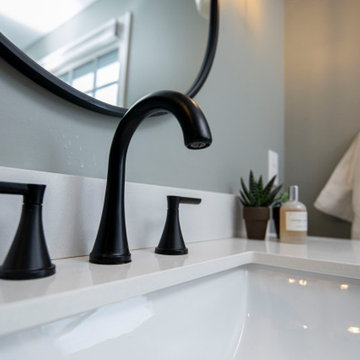
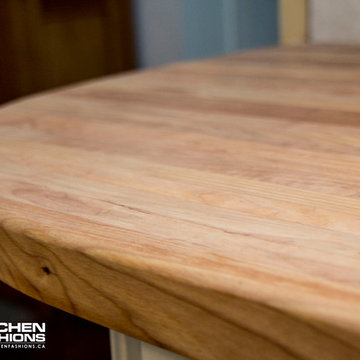
 Home Fashions
Refinished butcher block countertop
Example of a mid-sized classic u-shaped dark wood floor kitchen pantry design with an undermount sink, raised-panel cabinets, white cabinets, solid surface countertops, beige backsplash, stone tile backsplash, stainless steel appliances and a peninsula
Example of a mid-sized classic u-shaped dark wood floor kitchen pantry design with an undermount sink, raised-panel cabinets, white cabinets, solid surface countertops, beige backsplash, stone tile backsplash, stainless steel appliances and a peninsula
Find the right local pro for your project

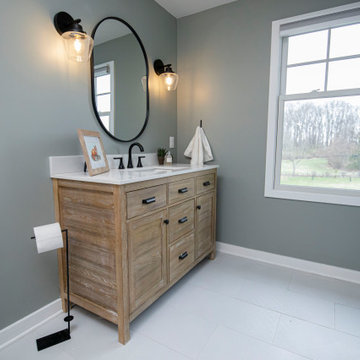
 Hochuli Design & Remodeling Team
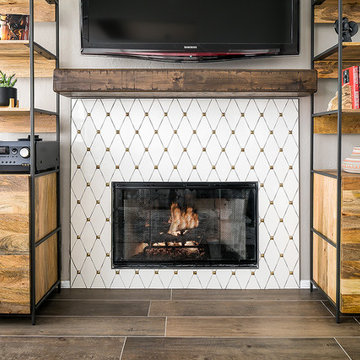
A fireplace given new life with a exquisite facelift which includes; wood-look tile flooring, glossy white diamond tile with gold inlays, black schluter tile trim, and a rustic mantle.
Photo credit: Spartaphoto

 Catherine Shively, Interior Designer
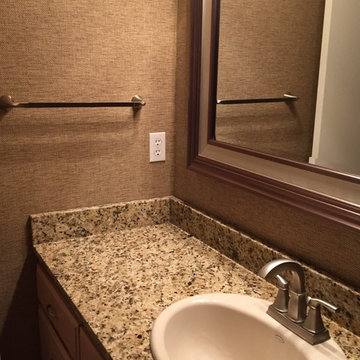
Inspiration for a transitional powder room remodel in Seattle with flat-panel cabinets, light wood cabinets, beige walls, a drop-in sink and granite countertops

 Studio Dearborn
A young family moving from NYC tackled a makeover of their young colonial revival home to make it feel more personal. The kitchen area was quite spacious but needed a facelift and a banquette for breakfast. Painted cabinetry matched to Benjamin Moore’s Light Pewter is balanced by Benjamin Moore Ocean Floor on the island. Mixed metals on the lighting by Allied Maker, faucets and hardware and custom tile by Pratt and Larson make the space feel organic and personal. Photos Adam Macchia. For more information, you may visit our website at www.studiodearborn.com or email us at info@studiodearborn.com.
 FMG Contracting
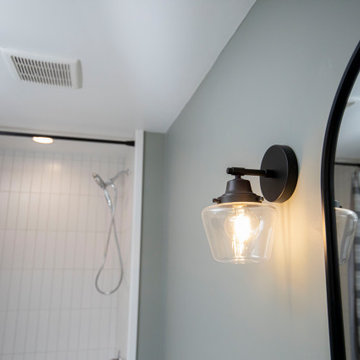
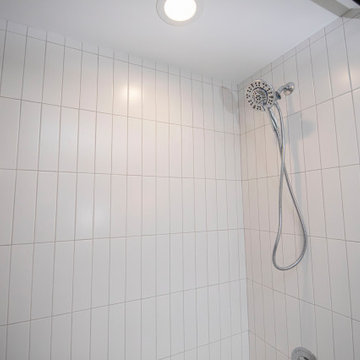
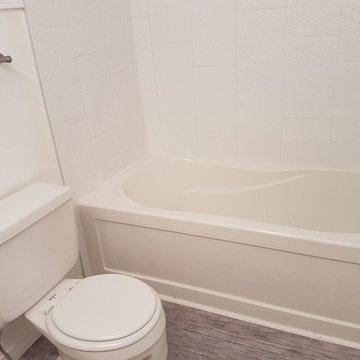
Provided a quick facelift for our client by providing a new coat of paint, floor tile, wall tile, and new bathtub.
Minimal but clean and contemporary.
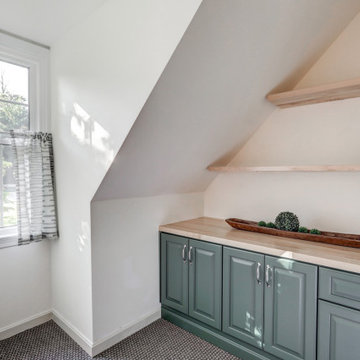
 McLennan Contracting, Inc.
Home office with custom cabinets and butcher block countertop and shelving
Inspiration for a mid-sized transitional freestanding desk carpeted and gray floor home office remodel with white walls
Inspiration for a mid-sized transitional freestanding desk carpeted and gray floor home office remodel with white walls
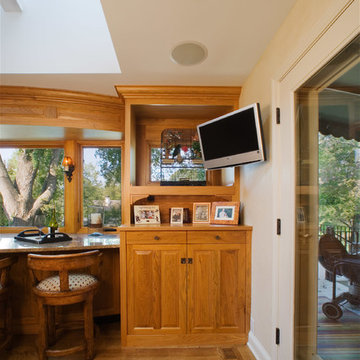
 Aulik Design Build
Edina Facelift
Natural Home on the Creek
Aulik Design Build
www.AulikDesignBuild.com
Inspiration for a timeless kitchen remodel in Minneapolis
Inspiration for a timeless kitchen remodel in Minneapolis
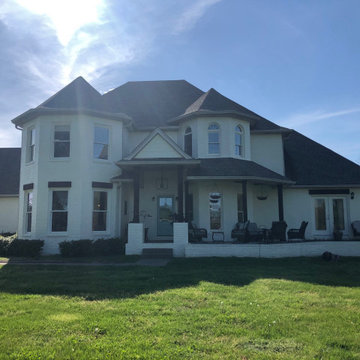
 David Jones Builders
After, solid cedar columns, cedar window eyebrows, painted brick, new lighting, new front door, porch expanded and windows were replaced with french doors
 McLennan Contracting, Inc.
Home office with custom cabinets and butcher block countertop and shelving
Home office - mid-sized transitional freestanding desk carpeted and gray floor home office idea with white walls
Home office - mid-sized transitional freestanding desk carpeted and gray floor home office idea with white walls
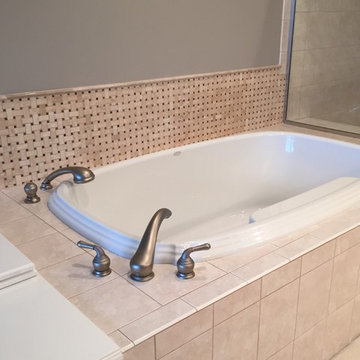 Catherine Shively, Interior Designer
Inspiration for a transitional beige tile and ceramic tile drop-in bathtub remodel in Seattle with gray walls
 Studio Dearborn
A young family moving from NYC tackled a lightning fast makeover of their new colonial revival home before the arrival of their second child. The kitchen area was quite spacious but needed a facelift and new layout. Painted cabinetry matched to Benjamin Moore’s Light Pewter is balanced by grey glazed rift oak cabinetry on the island. Shiplap paneling on the island and cabinet lend a slightly contemporary edge. White bronze hardware by Schaub & Co. in a contemporary bar shape offer clean lines with some texture in a warm metallic tone.
White Marble countertops in “Alpine Mist” create a harmonious color palette while the pale blue/grey Waterworks backsplash adds a touch of color. Kitchen design and custom cabinetry by Studio Dearborn. Countertops by Rye Marble. Refrigerator, freezer and wine refrigerator--Subzero; Ovens--Wolf. Cooktop--Gaggenau. Ventilation—Sirius. Hardware--Schaub & Company. Sink--Kohler Strive. Sink faucet--Rohl. Tile--Waterworks. Stools--Palacek. Flooring—Sota Floors. Window treatments: www.horizonshades.com in “Northbrook Birch.” Photography Adam Kane Macchia.
15