
Search results for "Facelift" in Home Design Ideas
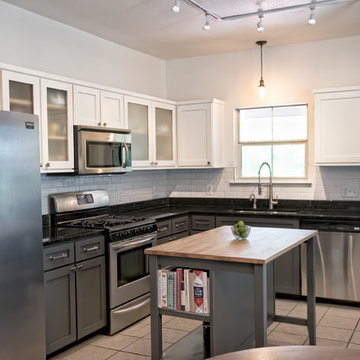
 512 Remodel
Jim Allen
Mid-sized trendy l-shaped ceramic tile and beige floor eat-in kitchen photo in Austin with an undermount sink, shaker cabinets, white cabinets, granite countertops, yellow backsplash, subway tile backsplash, stainless steel appliances and an island
Mid-sized trendy l-shaped ceramic tile and beige floor eat-in kitchen photo in Austin with an undermount sink, shaker cabinets, white cabinets, granite countertops, yellow backsplash, subway tile backsplash, stainless steel appliances and an island
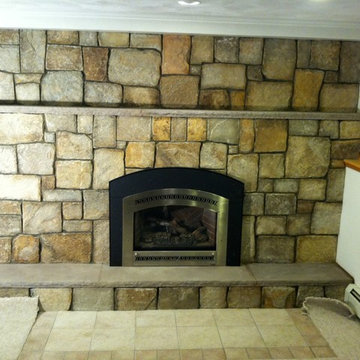
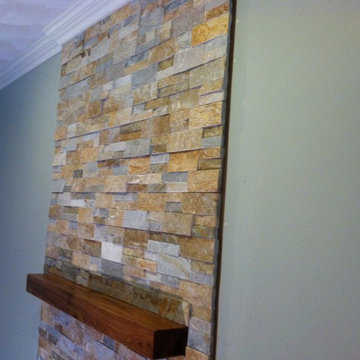
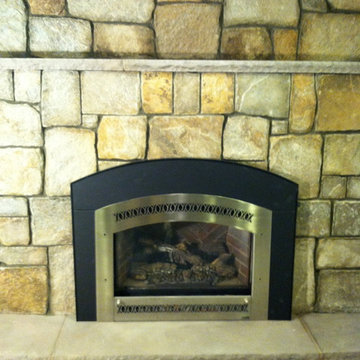
 Boston and Wakefield Masonry LLC
Martin Hardiman
Home design - transitional home design idea in Boston
Home design - transitional home design idea in Boston
Find the right local pro for your project
 Kimberly Warren, CKD
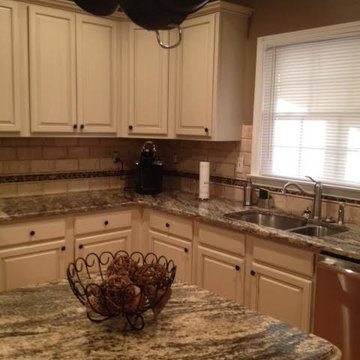
Keeping the bones of the kitchen, we merely gave it a facelift and made it more current with today's styles. First we changed the countertops from Corian to a beautiful exotic granite. Then we selected a new tile backsplash that complimented the granite but didn't over power the movement in the stone. Lastly our Faux finishers from "Fauxology" transformer the cabinetry color! Changing the appliances from black to new stainless added a nice touch.
 Studio KZ- Architecture
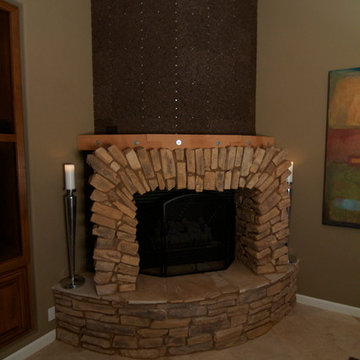
Cork panels with decorative rivets, a custom made curved wood mantle, and rustic stone veneer gave this corner fireplace a fresh facelift.
Example of a transitional living room design in Phoenix with beige walls, a brick fireplace and a corner fireplace
Example of a transitional living room design in Phoenix with beige walls, a brick fireplace and a corner fireplace
 Hamilton-Bay Construction
?✨ Transforming Homes, One Facelift at a Time! ✨?
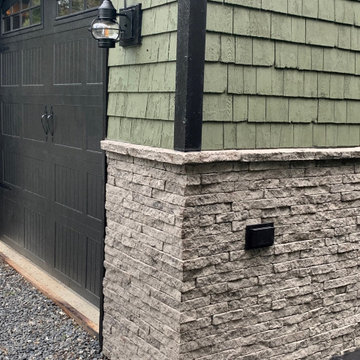
We're thrilled to unveil our latest project - a stunning evolution in stone exterior design! ? From outdated to outstanding, we've given this home the makeover it deserves. Say hello to modern elegance and timeless appeal!
A massive shoutout to our incredible partners at Hamilton Bay Supply ? Their top-notch Evolve products made this transformation possible. Together, we're turning dreams into reality, one home at a time.
 Hamilton-Bay Construction
?✨ Transforming Homes, One Facelift at a Time! ✨?
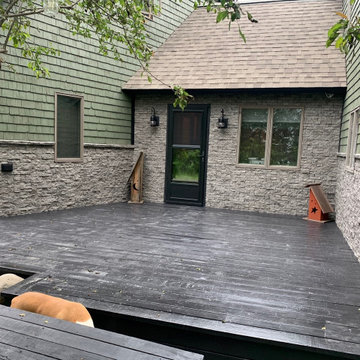
We're thrilled to unveil our latest project - a stunning evolution in stone exterior design! ? From outdated to outstanding, we've given this home the makeover it deserves. Say hello to modern elegance and timeless appeal!
A massive shoutout to our incredible partners at Hamilton Bay Supply ? Their top-notch Evolve products made this transformation possible. Together, we're turning dreams into reality, one home at a time.
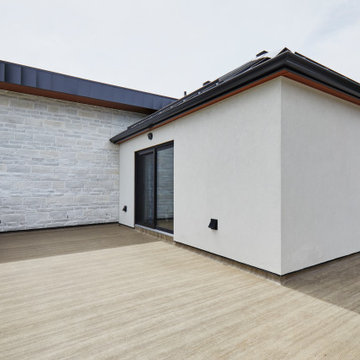
 Eurodale Developments Inc
Upper patio off primary suite where a sloped garage roof existed previously.
Deck - contemporary deck idea in Toronto
Deck - contemporary deck idea in Toronto
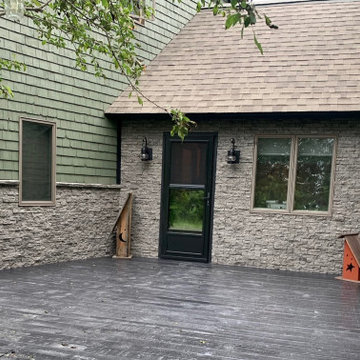 Hamilton-Bay Construction
?✨ Transforming Homes, One Facelift at a Time! ✨?
We're thrilled to unveil our latest project - a stunning evolution in stone exterior design! ? From outdated to outstanding, we've given this home the makeover it deserves. Say hello to modern elegance and timeless appeal!
A massive shoutout to our incredible partners at Hamilton Bay Supply ? Their top-notch Evolve products made this transformation possible. Together, we're turning dreams into reality, one home at a time.
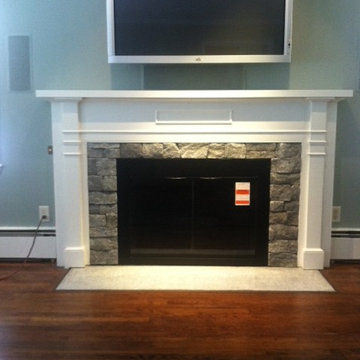 Boston and Wakefield Masonry LLC
Martin Hardiman
Elegant living room photo in Boston with a standard fireplace and a stone fireplace
Elegant living room photo in Boston with a standard fireplace and a stone fireplace
![Rejuvinated Furniture [Facelifting]](https://st.hzcdn.com/fimgs/1e1176fb0d6d4c45_2889-w360-h360-b0-p0--.jpg)
 FHindustrial
30-year old solid wood furniture - strong, structurally sound construction - just needed some TLC (sanded, painted, glazed, distressed, new hardware including knobs, pulls, and nailhead trim.
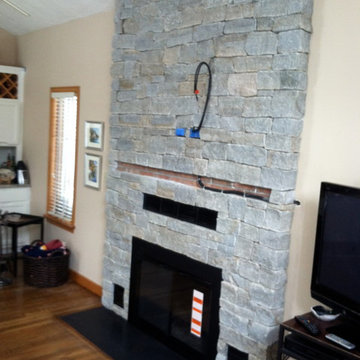


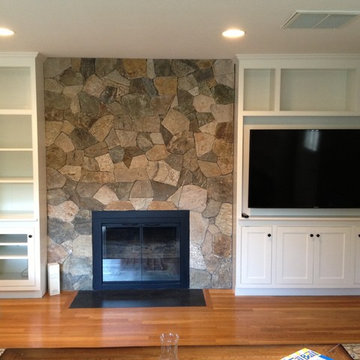 Boston and Wakefield Masonry LLC
Martin Hardiman
Inspiration for a timeless home design remodel in Boston with a standard fireplace and a stone fireplace
Inspiration for a timeless home design remodel in Boston with a standard fireplace and a stone fireplace
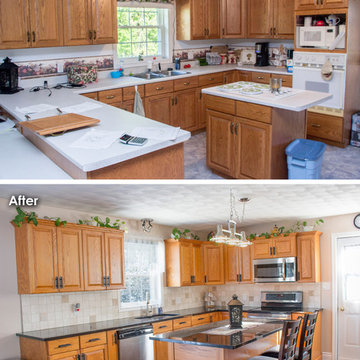
 Home Fashions
Eat-in kitchen - mid-sized u-shaped vinyl floor and gray floor eat-in kitchen idea with an undermount sink, raised-panel cabinets, medium tone wood cabinets, granite countertops, beige backsplash, stone tile backsplash, stainless steel appliances and an island
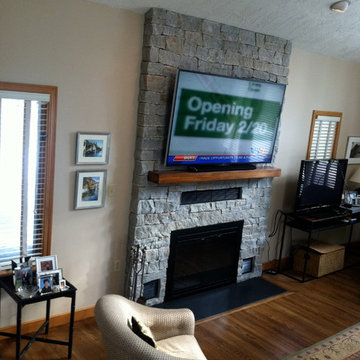
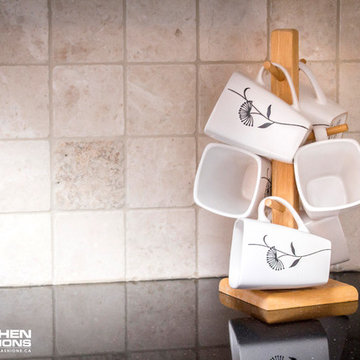 Home Fashions
Eat-in kitchen - mid-sized u-shaped vinyl floor and gray floor eat-in kitchen idea with an undermount sink, raised-panel cabinets, medium tone wood cabinets, granite countertops, beige backsplash, stone tile backsplash, stainless steel appliances and an island
 i2i Designs and Consulting
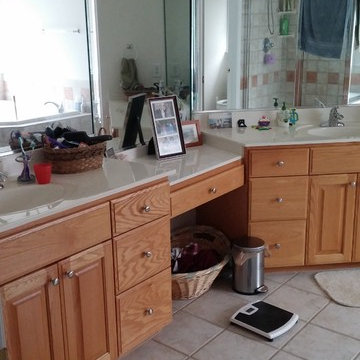
Original vanity. We will give this master bath a nice little facelift. Trying to play down the terracotta of the wall tiles by bringing in a warmer chestnut for the vanity. The wall tile will also create a warmer vision. We are Removing the wall of mirrors and dressing table that were never really utilized. Working around existing floor and wall tile can be very challenging. By creating a new focus on an beautiful accent wall can soften the surroundings.
 John Barton Architect
John Barton
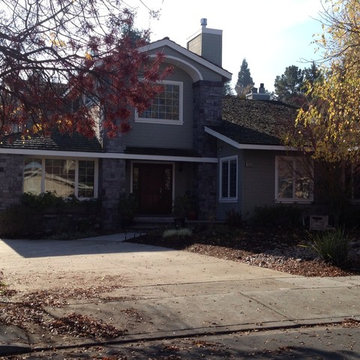
Inspiration for a large timeless blue two-story mixed siding gable roof remodel in San Francisco
Inspiration for a large timeless blue two-story mixed siding gable roof remodel in San Francisco
19