
Search results for "Facial lines" in Home Design Ideas

 TI Concepts, Corp | True Identity Concepts
Hidden below the stairs and behind a pocket door, the Powder Room is a little gem. An glass tile accent wall features a glass vessel sink with a polished chrome waterfall faucet with textured wallpaper for a bit of sparkle.



 Art-Y-Sana | Petra Trimmel
Art by Rica Belna, prints up to wall-sized
Large minimalist home design photo in San Francisco
Large minimalist home design photo in San Francisco
Find the right local pro for your project


 On Site Landscape
This is an example of a large mediterranean partial sun front yard driveway in Phoenix.

 Cult Creative
Cult Creative, LLC
Inspiration for a mid-sized modern kids' ceramic tile and white floor bathroom remodel in Denver
Inspiration for a mid-sized modern kids' ceramic tile and white floor bathroom remodel in Denver

Sponsored
Sunbury, OH

J.Holderby - Renovations
Franklin County's Leading General Contractors - 2X Best of Houzz!





 Advance Design Studio, Ltd.
When Tom and Michelle Stien decided to remodel their kitchen, they chose Advance Design Studio to make it happen. They were looking for an innovative design that would open up an awkward wall, and we're hoping to remove some half walls that closed off their family room. "Of all the people we had come and give us quotes for our project, ADS/Scott, was the only one who came in with an idea right off the bat for what we could do. His knowledge of design and code was evident from the start," said the Stiens.
The new design increased the seating area with a large peninsula, and the cooking area was expanded to accommodate Tom's cooking skills. A warming drawer was incorporated beneath a nearly hidden microwave drawer, along with a clever pull out for increased pantry storage. A built in message board area was custom designed for kids art and family communication. Roll out trays grace every base cabinet for easy pull out storage and a single floating shelf ties the contemporary kitchen design together. Starlight quartz countertops create ease of clean up, and the look is finished off with sharp gray and white mosaic backsplash tiles.
The Stiens really liked a clean modern look, so the new crisp transitional kitchen design incorporated bright white shaker cabinetry from Medallion with gray and metal accents along with a modern feel. "Scott's presentation of what we could expect with ADS was clear and concise. He gave us a great deal of confidence in how the project would be handled".
Homeowners are frequently concerned about project budgets that get quickly get out of control. "Scott's quote was well thought out, organized and offered options based on our budget," said Michelle. "I was worried about the project budget changing as we went through the process, but they did a good job managing the situation and minimized change orders as much as possible."
When asked about their overall experience with their kitchen renovation he Stien's said; "Scott, Justin, Matt and Jason were great! They were all very friendly, personable, responsible and trustworthy. Advance Design definitely met and exceeded our expectations. Remodeling is a very challenging process to endure, but ADS minimized discomfort and inconvenience as much as possible and kept on schedule. The end result was well worth the investment in time and money."
Designer: Scott Christensen
Photographer: Joe Nowak



Sponsored
Fredericksburg, OH

High Point Cabinets
Columbus' Experienced Custom Cabinet Builder | 4x Best of Houzz Winner





 TOC design & construction inc.
Beautiful Design, Practical, Gathering Space. By Tania Scadellato at TOC design
Contemporary and practical kitchen is today’s hottest trend, but if we look back in time the all white shaker style is a classic. Going with all white cabinetry and a carrera marble look-alike counter, is clean and fresh and will always be a timeless classic
Function and Beauty
You can choose the best value, the most beautiful, the highest quality cabinets, but without functionality they simply aren't going to work for you. It's important to design your kitchen with freedom for your personal needs and tastes.
Well proportioned and organized base cabinets , drawer base cabinet, specialty cabinets like trash pullouts, tray dividers, spice cabinets and wall cabinetry for varying kitchen heights. allowing you to create a kitchen that will work for you. We strive to give you the right kitchen design for your needs and lifestyle .
3D Rendering of Your Virtual Kitchen
TOC design uses state-of-the-art communication and design software so that you can see a 3D virtual plan of your dream kitchen. we give our customers the highest quality products, service and value at an affordable price. That is why our clients refer us to their friends and family.
The kitchen is a place where the whole family gets together; it has to be both pleasant and functional. A renovated kitchen is a major asset to the resale value of the house and should be considered an investment rather than an expense. It is especially important to choose a designer and contractor who knows kitchens! TOC design & Construction inc.. has worked in the field for 25 years and has great kitchen renovation experience.




 MeadowGreen Group
A.K. RIKKS
Location: Grand Rapids, MI
Scope: Design, Landscape Installation, Hardscape Installation, Irrigation Installation
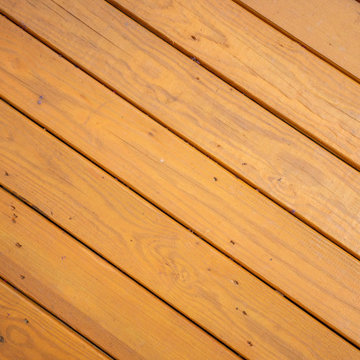
Features: Cobblestone walks, courtyard with dry water feature, teak panels, sculpture garden, outdoor park & event space.


37