
Search results for "Facilitates" in Home Design Ideas
 Earthwise Horticultural Services
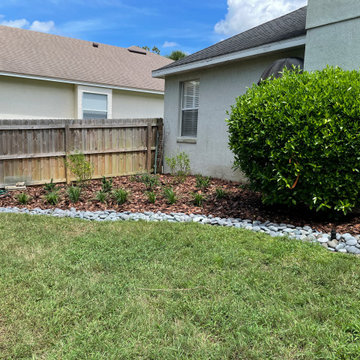
Backyard after clean out and installation of new low maintenance plant material. The rocks define a landscape drainage swale that facilitates run off during periods of heavy rainfall.
 Heller & Associates
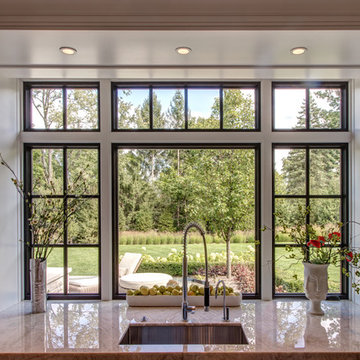
Classic elegance in an impeccably crafted and milled all white floor to ceiling kitchen. Monochromatic scheme eases the eye through the use of natural Crystallo quartzite stone counter tops mitered and built up to add richness through visual weight. Integrated refrigerator maintains cohesive visual continuity. Gorgeous polished linear stainless range hood adorns the range wall and the use of Crystallo stone slab as full height splash draws eye to natural stone focal point. Two generously sized islands create flow and work space while large inset sink window wall provides ample natural light. Recessed LED lighting throughout facilitate multiple levels of light.
 Smart Renovations
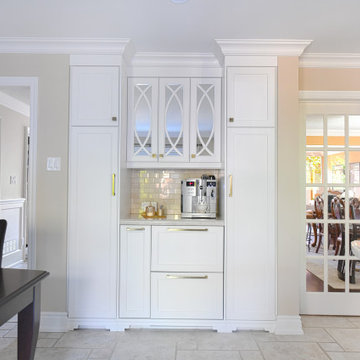
We love the way that the clear glass doors open up the view between spaces, facilitating the feeling of connection between the kitchen and living area.
Find the right local pro for your project
 Veneta Cucine US
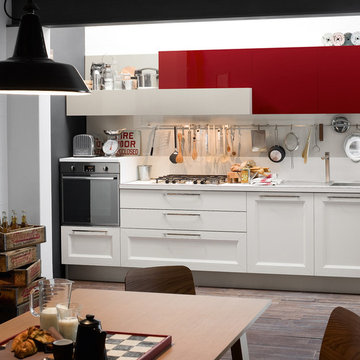
FACILITATION, SIMPLIFICATION, IMMEDIATE PRACTICITY BEYOND THE USUAL MODULARITY.
Tablet project plays with the aesthetics, offering contrasting matches between flat and frame surfaces and between the naturalness of wood finishes and bright color: any solution then becomes a single project.
 Ultra-Unit Architectural Studio
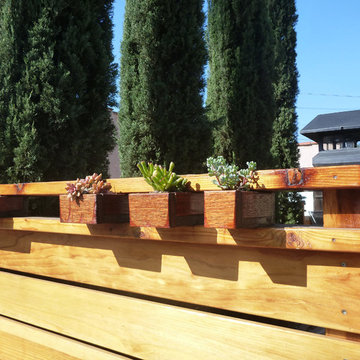
Redwood with Ipe wood planter inlays house succulent planters. The fence allows for greater privacy to the yard as well as facilitating an operable gate for occasional use.
 St. Michaels Fine Woodworking and Cabinetry, LLC
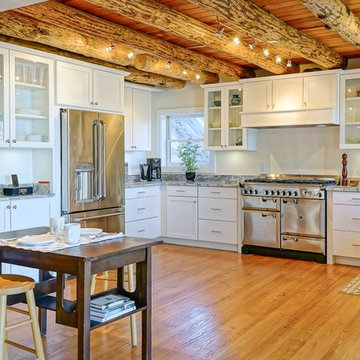
Creating an open plan, clean, crisp and welcoming environment that can accommodate large family and friend gatherings. Windows facing the Chesapeake Bay. The open plan kitchen (along with separate bar area) facilitates and does not hinder flow.

 The Brooklyn Studio
This Cobble Hill Brownstone for a family of five is a fun and captivating design, the perfect blend of the wife’s love of English country style and the husband’s preference for modern. The young power couple, her the co-founder of Maisonette and him an investor, have three children and a dog, requiring that all the surfaces, finishes and, materials used throughout the home are both beautiful and durable to make every room a carefree space the whole family can enjoy.
The primary design challenge for this project was creating both distinct places for the family to live their day to day lives and also a whole floor dedicated to formal entertainment. The clients entertain large dinners on a monthly basis as part of their profession. We solved this by adding an extension on the Garden and Parlor levels. This allowed the Garden level to function as the daily family operations center and the Parlor level to be party central. The kitchen on the garden level is large enough to dine in and accommodate a large catering crew.
On the parlor level, we created a large double parlor in the front of the house; this space is dedicated to cocktail hour and after-dinner drinks. The rear of the parlor is a spacious formal dining room that can seat up to 14 guests. The middle "library" space contains a bar and facilitates access to both the front and rear rooms; in this way, it can double as a staging area for the parties.
The remaining three floors are sleeping quarters for the family and frequent out of town guests. Designing a row house for private and public functions programmatically returns the building to a configuration in line with its original design.
This project was published in Architectural Digest.
Photography by Sam Frost
 Moore Designs Inc

This modern home on Milwaukee's north side has a very clean ascetic. Notice the drive-under garage -- MDI facilitated maximizing this city-lot's potential by hiding a multi-car garage under the back yard with direct access to the home's basement.
 Carla Anderson, Landscape Architect
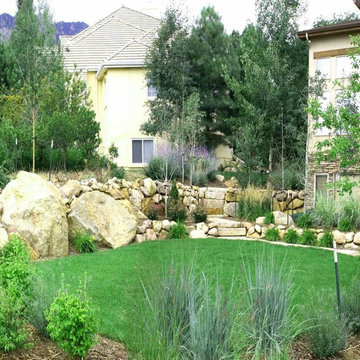
The existing giant boulders were highlighted by incorporating them into a new retaining wall. Additional walls and steps were added to facilitate re-grading of the front yard to create a level area for a small, discrete lawn.
 Paredes-Grube Architecture
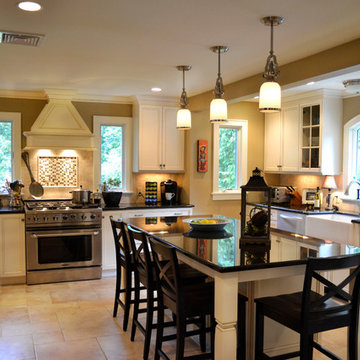
This gorgeous L-shaped kitchen takes advantage of ample natural light through the use of elongated casement windows. The large island allows for ample room for cooking, conversing, eating, and facilitating everyday activities.
 By Design Custom Home Concierge
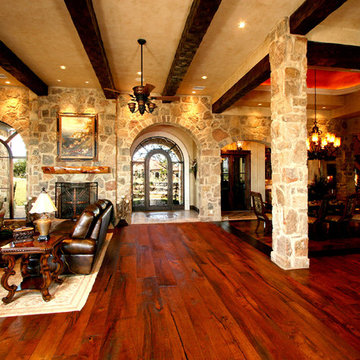
Open and expansive floorplan facilitates easy flow from living, to dining to kitchen while still maintaining a sense of space for each room element.
Inspiration for a huge mediterranean open concept living room remodel in Austin with a stone fireplace
Inspiration for a huge mediterranean open concept living room remodel in Austin with a stone fireplace
 LifeHouse Construction
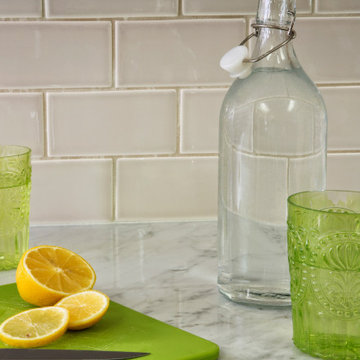
A busy family of five decided to turn their neglected living room into a more useful space to accommodate their needs by converting the space into a study, pantry, and breakfast nook. To better facilitate their passion for cooking, the kitchen now features a 72″ wide refrigerator and freezer, bar top seating, and a built-in breakfast nook.
Photos by Kimberly Gavin Photography
 Natale Building Corp.
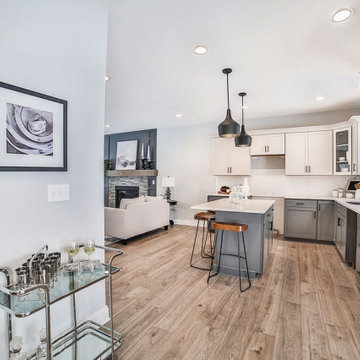
The kitchen impresses with its dual-toned cabinetry, while the open concept floor plan facilitates a seamless connection between the kitchen and the great room. The kitchen also leads you to an open dining/sunroom space.
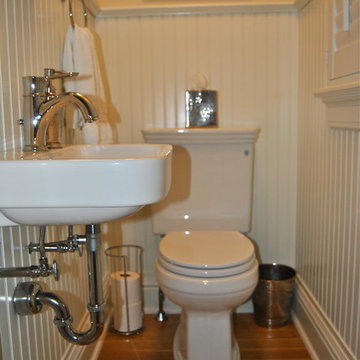
 Torrco Design Center
Torrco Design Center Consultants facilitated the process of shifting a small space into a small bathroom with appropriate material and fixture sizing.
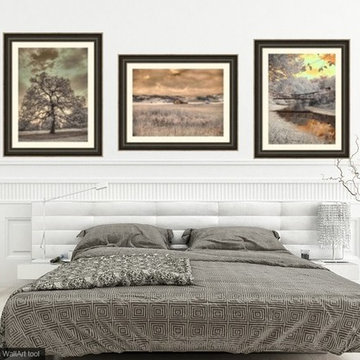
 Jane Linders Feng Shui Photography
Photography collections are a great way to decorate your home or office. Using calm , soft focus images in warm colors facilitates serenity and peace, which is perfect for the bedroom.
 Veneta Cucine US
FACILITATION, SIMPLIFICATION, IMMEDIATE PRACTICITY BEYOND THE USUAL MODULARITY.
Tablet project plays with the aesthetics, offering contrasting matches between flat and frame surfaces and between the naturalness of wood finishes and bright color: any solution then becomes a single project.
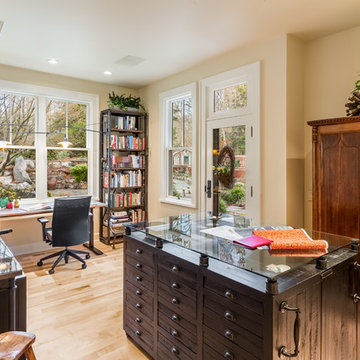
 Miller Interior Design, LLC
A standoff glass top on a movable central storage island facilitates a layering of collected elements when creating a piece.
Cory Holland Photography
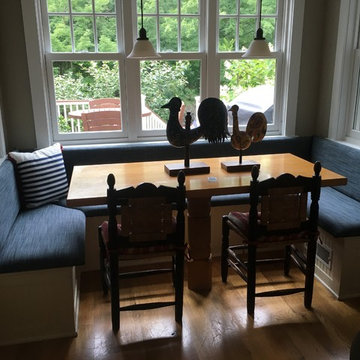
 Lake Geneva Blind Co.
Worked with client to update her kitchen dining area in a family friendly denim look sunbrella fabric.. The client supplied her own fabric and ideas and we facilitated the reupholstery of the banquette start to finish.
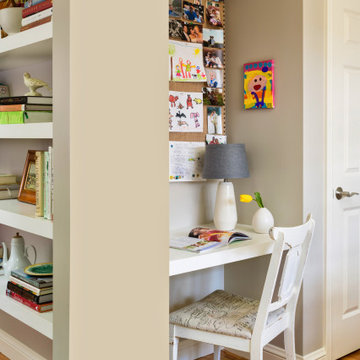 LifeHouse Construction
A busy family of five decided to turn their neglected living room into a more useful space to accommodate their needs by converting the space into a study, pantry, and breakfast nook. To better facilitate their passion for cooking, the kitchen now features a 72″ wide refrigerator and freezer, bar top seating, and a built-in breakfast nook.
Photos by Kimberly Gavin Photography
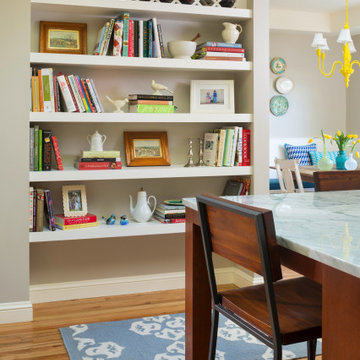 LifeHouse Construction
A busy family of five decided to turn their neglected living room into a more useful space to accommodate their needs by converting the space into a study, pantry, and breakfast nook. To better facilitate their passion for cooking, the kitchen now features a 72″ wide refrigerator and freezer, bar top seating, and a built-in breakfast nook.
Photos by Kimberly Gavin Photography
16