
Search results for "Facilities" in Home Design Ideas
 Isaman design, Inc.
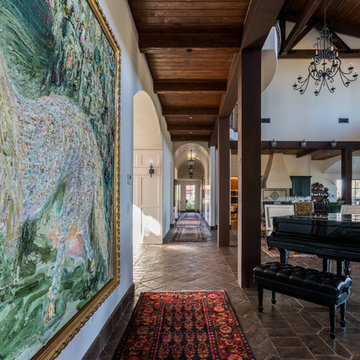
Situated in rural east Templeton is the Santa Barbara style estate that is the Castillo Residence. It exemplifies the classic nature of old world Spain, sporting massive timber trusses, authentic terra cotta tile flooring and pristine white washed walls. The entry to the residence is suitably grand, with a sweeping stair case up to a landing that overlooks the antique wood front door. The house boasts lofty ceilings in the great room, and a two story library complete with spiral stair case. This house was not only designed to suit its human residents but also its canine residents, and they have their own room off of the 5-car garage at the lower level. The master suite occupies a full wing of the residence, at a mere 1,700 square feet, providing space for a master sitting room, bedroom, bathroom, and sprawling walk in closets with laundry facilities. There are a plethora of outdoor living spaces, including a full outdoor kitchen, reflecting pool water feature and massive covered porches overlooking the Templeton countryside.

Find the right local pro for your project
 Gayler Design Build

Gayler transformed an existing unused linen closet into a fully functioning laundry facility. The repurposed closet now includes a Miele Washer and Dryer topped with a quartz countertop. Two overhead cabinets provide plenty of storage, along with open shelving and a drying rod. All can be easily hidden away with two large doors when not in use.
 McClure Tables
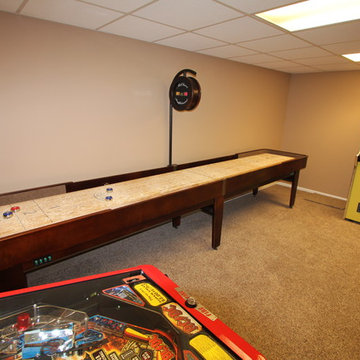
You liked the Tournament so much that McClure's Tables is proud to introduce the Tournament II Shuffleboard Table! No man cave or transformed garage would look complete without this 100% solid North American hard maple table. The Tournament II features old-fashioned craftsmanship and a polymer protective coating that comes with a complete lifetime warranty.
Each Tournament II shuffleboard table is available in Chestnut, Heirloom, Cinnamon, Mocha, or Honey on Traditional Maple, Chestnut, Deer Creek, or Mahogany finish. We can also custom finish your new Tournament II to complement your specific game room decor.
The Tournament II shuffleboard table comes in 9, 12, 14, 16, 18, 20, and 22 foot sizes, and comes with 8 pucks and 1 can of shuffleboard wax powder. Additional options include a traditional or electronic scoring unit in a matching finish. We make each table in the United States, and use only the highest quality local material to craft them in our Grand Rapids, Michigan facility.
 Nautilus Architects
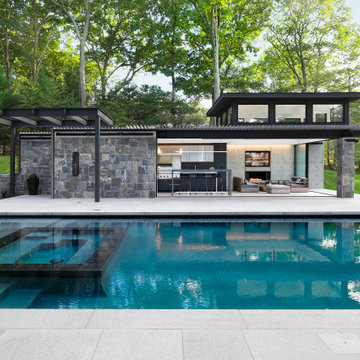
Luxury pool house and infinity pool Award winning Innovation In Design featuring wood and stone on a river cove inlet of the Connecticut River. Featuring a living room indoor and outdoor fireplace, large kitchen and sink and bathroom facility.

 K-Build
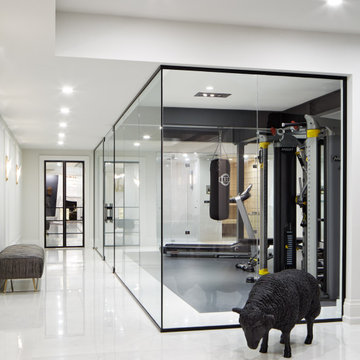
Luxury Basement Remodel Featuring Spa, Home Gym, Gun Room, and Full Kitchen
This luxury basement remodel redefines what a lower level can be, transforming unused square footage into a fully immersive lifestyle environment. Designed with intention, precision, and premium materials, this space blends wellness, security, fitness, and entertainment into one cohesive custom basement design that feels elevated, warm, and unmistakably high-end.
From the moment you enter, this luxury basement remodel feels open and expansive. Wide-plank flooring flows seamlessly throughout the space, creating visual continuity while adding warmth rarely seen in traditional basements. Clean architectural lines and thoughtful zoning allow each area to stand on its own while still feeling connected as part of a complete design.
Basement Spa and Sauna Retreat
A standout feature of this luxury basement remodel is the private basement spa, designed to deliver a true retreat experience within the home. The custom glass-enclosed sauna acts as both a functional wellness feature and a striking architectural element. Natural wood surfaces wrap the interior, bringing warmth, texture, and a calming atmosphere that mirrors high-end resort spas.
Integrated LED lighting enhances the natural wood grain while providing soft, ambient illumination. The stone sauna heater anchors the space visually while delivering consistent heat for daily use. Glass walls allow light to flow freely, preventing the space from feeling closed in and reinforcing the open feel of the overall custom basement design.
This basement spa was designed not as an accessory, but as a core component of the luxury basement remodel—supporting health, relaxation, and everyday wellness.
Custom Gun Room and Secure Display Space
Security meets craftsmanship in the custom gun room, a defining element of this luxury basement remodel. Designed to function as both a secure storage solution and a refined display space, the room balances protection with presentation.
Precision-mounted wall panels allow firearms and accessories to be displayed in a clean, organized layout. Integrated LED lighting highlights each piece while adding depth and contrast to the room. Custom wood framing ties the space into the broader custom basement design, ensuring visual consistency throughout the project.
Lower cabinetry provides concealed storage while maintaining a clean, uncluttered appearance. Climate control and security were integrated seamlessly, creating a room that is as practical as it is visually impressive.
Home Gym Basement with Professional Design
This home gym basement was designed to rival commercial fitness facilities while maintaining the comfort and privacy of a residential environment. The layout supports strength training, functional workouts, and cardio without feeling crowded or overwhelming.
Mirrored walls expand the space visually and provide practical training feedback. Heavy-duty flooring absorbs impact and minimizes noise, making the gym ideal for daily use. Overhead, a custom LED grid ceiling delivers even, shadow-free lighting, elevating both functionality and aesthetics.
As part of the overall luxury basement remodel, the gym connects naturally to adjacent spaces, reinforcing the idea that fitness is integrated into everyday living—not isolated or hidden away.
Basement with Full Kitchen and Entertaining Space
Designed for hosting and everyday use, the basement with full kitchen anchors the entertainment zone of this luxury basement remodel. Custom cabinetry offers ample storage while maintaining clean lines and a refined appearance. Premium countertops provide durability and visual impact, serving as both a workspace and gathering point.
Integrated appliances ensure full functionality without disrupting the design. Layered lighting enhances usability and atmosphere, making the kitchen equally suited for casual evenings or large gatherings.
This basement with full kitchen allows the space to function independently from the main level, adding both convenience and long-term value.
Luxury Tile Basement Details
Tile plays a key role throughout this luxury tile basement, serving as a design feature rather than just a finish. Carefully selected tile textures and patterns add depth and visual interest to accent walls and functional areas.
Each tile installation was executed with precision, showcasing clean transitions and expert craftsmanship. The tile selections complement the surrounding wood and stone elements, reinforcing the layered material palette that defines this custom basement design.
Craftsmanship That Defines the Space
What sets this luxury basement remodel apart is the attention to detail in every element. Custom millwork, seamless trim transitions, and intentional lighting design elevate the space beyond typical basement renovations.
Ceilings are treated as design features, walls are crisp and refined, and built-in elements feel integrated rather than added. This level of craftsmanship ensures the basement feels timeless, durable, and thoughtfully designed.
A Custom Basement Design Built for Lifestyle
This project demonstrates how a custom basement design can become one of the most valuable and lived-in areas of a home. By combining a basement spa, secure gun room, home gym basement, basement with full kitchen, and luxury tile finishes, this space delivers unmatched versatility and comfort.
This luxury basement remodel is not simply an upgrade—it is a complete transformation that enhances daily living while adding long-term value.
 TVL Creative Ltd.
This project was such an incredible design opportunity, and instilled inspiration and excitement at every turn! Our amazing clients came to us with the challenge of converting their beloved family home into a welcoming haven for all members of the family. At the time that we met our clients, they were struggling with the difficult personal decision of the fate of the home. Their father/father-in-law had passed away and their mother/mother-in-law had recently been admitted into a nursing facility and was fighting Alzheimer’s. Resistant to loss of the home now that both parents were out of it, our clients purchased the home to keep in in the family. Despite their permanent home currently being in New Jersey, these clients dedicated themselves to keeping and revitalizing the house. We were moved by the story and became immediately passionate about bringing this dream to life.
The home was built by the parents of our clients and was only ever owned by them, making this a truly special space to the family. Our goal was to revitalize the home and to bring new energy into every room without losing the special characteristics that were original to the home when it was built. In this way, we were able to develop a house that maintains its own unique personality while offering a space of welcoming neutrality for all members of the family to enjoy over time.
The renovation touched every part of the home: the exterior, foyer, kitchen, living room, sun room, garage, six bedrooms, three bathrooms, the laundry room, and everything in between. The focus was to develop a style that carried consistently from space to space, but allowed for unique expression in the small details in every room.
Starting at the entry, we renovated the front door and entry point to offer more presence and to bring more of the mid-century vibe to the home’s exterior. We integrated a new modern front door, cedar shingle accents, new exterior paint, and gorgeous contemporary house numbers that really allow the home to stand out. Just inside the entry, we renovated the foyer to create a playful entry point worthy of attention. Cement look tile adorns the foyer floor, and we’ve added new lighting and upgraded the entry coat storage.
Upon entering the home, one will immediately be captivated by the stunning kitchen just off the entry. We transformed this space in just about every way. While the footprint of the home ultimately remained almost identical, the aesthetics were completely turned on their head. We re-worked the kitchen to maximize storage and to create an informal dining area that is great for casual hosting or morning coffee.
We removed the entry to the garage that was once in the informal dining, and created a peninsula in its place that offers a unique division between the kitchen/informal dining and the formal dining and living areas. The simple light warm light gray cabinetry offers a bit of traditional elegance, along with the marble backsplash and quartz countertops. We extended the original wood flooring into the kitchen and stained all floors to match for a warmth that truly resonates through all spaces. We upgraded appliances, added lighting everywhere, and finished the space with some gorgeous mid century furniture pieces.
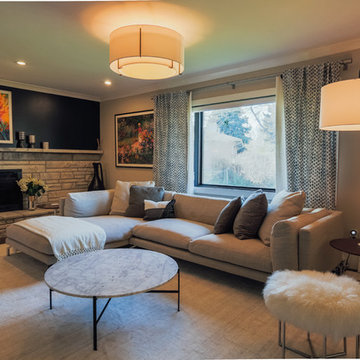
In the formal dining and living room, we really focused on maintaining the original marble fireplace as a focal point. We cleaned the marble, repaired the mortar, and refinished the original fireplace screen to give a new sleek look in black. We then integrated a new gas insert for modern heating and painted the upper portion in a rich navy blue; an accent that is carried through the home consistently as a nod to our client’s love of the color.
The former entry into the old covered porch is now an elegant glass door leading to a stunning finished sunroom. This room was completely upgraded as well. We wrapped the entire space in cozy white shiplap to keep a casual feel with brightness. We tiled the floor with large format concrete look tile, and painted the old brick fireplace a bright white. We installed a new gas burning unit, and integrated transitional style lighting to bring warmth and elegance into the space. The new black-frame windows are adorned with decorative shades that feature hand-sketched bird prints, and we’ve created a dedicated garden-ware “nook” for our client who loves to work in the yard. The far end of this space is completed with two oversized chaise loungers and overhead lights…the most perfect little reading nook!
Just off the dining room, we created an entirely new space to the home: a mudroom. The clients lacked this space and desperately needed a landing spot upon entering the home from the garage. We uniquely planned existing space in the garage to utilize for this purpose, and were able to create a small but functional entry point without losing the ability to park cars in the garage. This new space features cement-look tile, gorgeous deep brown cabinetry, and plenty of storage for all the small items one might need to store while moving in and out of the home.
The remainder of the upstairs level includes massive renovations to the guest hall bathroom and guest bedroom, upstairs master bed/bath suite, and a third bedroom that we converted into a home office for the client.
Some of the largest transformations were made in the basement, where unfinished space and lack of light were converted into gloriously lit, cozy, finished spaces. Our first task was to convert the massive basement living room into the new master bedroom for our clients. We removed existing built-ins, created an entirely new walk-in closet, painted the old brick fireplace, installed a new gas unit, added carpet, introduced new lighting, replaced windows, and upgraded every part of the aesthetic appearance. One of the most incredible features of this space is the custom double sliding barn door made by a Denver artisan. This space is truly a retreat for our clients!
We also completely transformed the laundry room, back storage room, basement master bathroom, and two bedrooms.
This home’s massive scope and ever-evolving challenges were thrilling and exciting to work with, and the result is absolutely amazing. At the end of the day, this home offers a look and feel that the clients love. Above all, though, the clients feel the spirit of their family home and have a welcoming environment for all members of the family to enjoy for years to come.

 Peter Zimmerman Architects
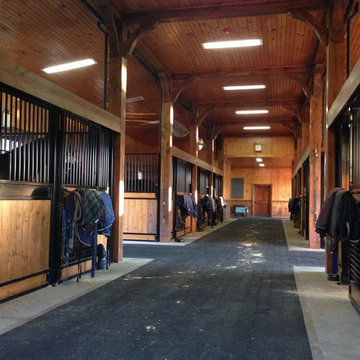
Equestrian facility in NY
Inspiration for a farmhouse home design remodel in Philadelphia
Inspiration for a farmhouse home design remodel in Philadelphia
 Alpha Wellness Sensations
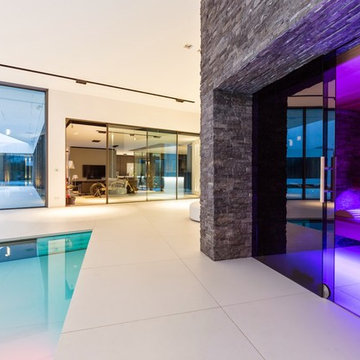
Alpha Wellness Sensations is the world's leading manufacturer of custom saunas, luxury infrared cabins, professional steam rooms, immersive salt caves, built-in ice chambers and experience showers for residential and commercial clients.
Our company is the dominating custom wellness provider in Europe for more than 35 years. All of our products are fabricated in Europe, 100% hand-crafted and fully compliant with EU’s rigorous product safety standards. We use only certified wood suppliers and have our own research & engineering facility where we developed our proprietary heating mediums. We keep our wood organically clean and never use in production any glues, polishers, pesticides, sealers or preservatives.
 Wiles Design Group
In this Cedar Rapids residence, sophistication meets bold design, seamlessly integrating dynamic accents and a vibrant palette. Every detail is meticulously planned, resulting in a captivating space that serves as a modern haven for the entire family.

An inviting outdoor space features an elegant fire pit as the focal point, surrounded by cozy seating. The facility includes an outdoor brick oven and is accented by a stone wall, creating a harmonious environment for outdoor gatherings and culinary pursuits.
 Betz Pools Limited

With ground level being several feet lower behind the home, the main floor loggia provides a commanding view of the terraced entertainment facilities below. After dark, the two-sided wood burning fireplace becomes a focal point visible from most areas of the yard.
 Sherman Homes
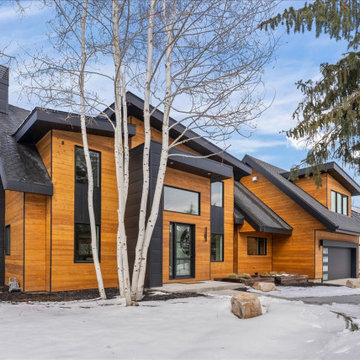
This stunning property is nestled in the highly coveted Park Meadows area of Park City, Utah, offering the perfect blend of luxurious living, outdoor adventure and ideal location. Situated in close proximity to top-rated schools, recreational facilities, and picturesque hiking and biking trails, this home is a haven for those who appreciate an active lifestyle. Boasting a private golf course close by and easy access to the free city bus system, this residence ensures convenience and leisure for all. A total remodel from the ground up has transformed this home into an impressive 4,000-square-foot masterpiece. This property features a spacious 3-car garage, 4 bedrooms, and 5 bathrooms, along with a TV game room for entertainment. The highlight is the breathtaking master suite, offering panoramic views of the nearby ski resorts. Inside, you'll find exquisite hardwood flooring, impeccable tile work, and a state-of-the-art Thermador appliance package in the kitchen. This Home rests on a generous .28-acre lot with new landscaping in both the front and back yards. Adding to the property's overall street appeal is it's outstanding combination of cedar and metal siding. This exceptional home is the perfect opportunity to enjoy the Park City lifestyle at its finest. Built by Sherman Homes. Dollhouse floorplan and specs available for review.
 Trimcraft of Fort Myers, Inc.
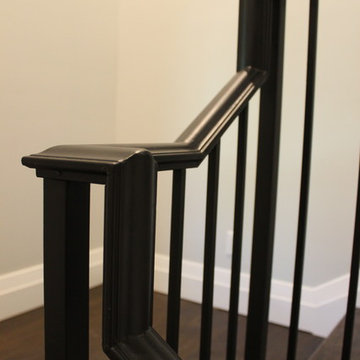
Custom stair and balcony balustrades in a Captiva Island home. The wrought iron balustrade was custom made in the Trimcraft Production Facility, then completed with a custom painted finish. Comprising a 2 1/4” wide “Dixie Cap” handrail, 1 1/4” square newels and 1/2” square balusters.
 Garrison Industries
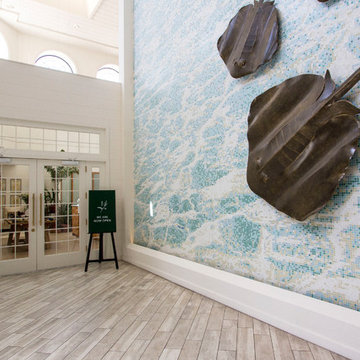
A modern retail spa facility inside the Marriot Hotel, located on Seven Mile Beach, Cayman Islands. Custom cabinetry and millwork create functional display and storage; Bespoke furniture complement the coastal vibe of the resort. The overall architecture is modern with traces of rustic elements, yet again, tastefully polished.
 Darcy Bean Custom Construction Inc.
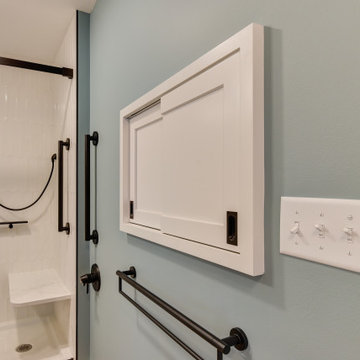
Stylish and functional, this ADA bathroom is designed to provide accessible and usable facilities for our client, ensuring they can use the restroom and all amenities independently.
 First Impression Ironworks
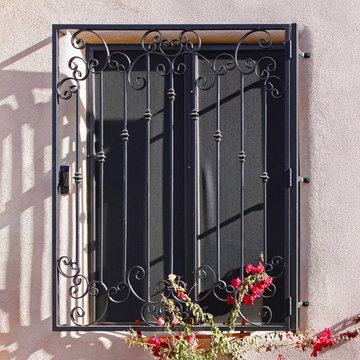
First Impression Ironworks is the premier manufacturer and designer of custom exterior iron window guards using only 100% American steel in our Gilbert, Arizona manufacturing facility. We offer custom designed wrought iron window railings with bowed, curved, twisted or straight designs. With your home’s vision in mind, we can create the custom decorative steel guardrails in just the right size, shape and configuration. Each handmade railing is constructed from the highest quality 16 gauge steel and fabricated and installed securely to your home.
 Chabot Interiors
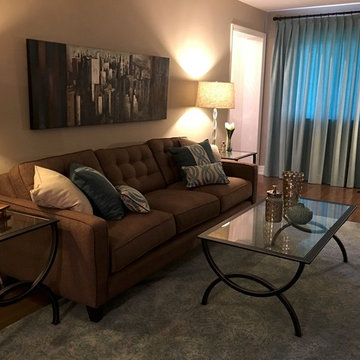
The homeowner found the artwork above the sofa when she was out shopping on her own one day - it picked up the colours of the space perfectly and I love how it is a large piece. The coffee and end tables were custom made with a finish that we chose at the vendor's manufacturing facility (Artage International) - it works perfectly in the room.
 Barn Light Homes
Rachel Whyte - oldbethanyvenue.com
Inspiration for a country home design remodel in Austin
Inspiration for a country home design remodel in Austin

 tourasian.com
Phuket Holiday rental
Most of Phuket house have private swimming pools, and apartments for rent are directly from the owner. Not all villa or apartment is frontline beach but all of them are very close to the beach. Rent a holiday house with a pool, or buy a Phuket property for perfect holiday with family or friends to enjoy the beautiful scenery is more affordable than you think. The perfect location and top of the range facilities at your Phuket rental villa will ensure your holiday is everything you want it to be. Our villas here provide every convenience and are tastefully decorated.
148