
Search results for "Facilities" in Home Design Ideas
 UpScapers: Landscape, Elevated
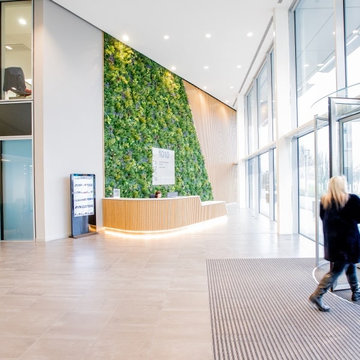
Green Walls installation, just outside Sarasota Fl, in a large business estate, comprising of lots of companies at the top of their industry and at the cutting edge of technological advances. And what better way for them to make a great first impression upon your arriving staff and clients than to welcome them with a Vistafolia® wall in reception.
The business park decided to proceed with our products for several reasons. One reason was that they were able to come and see us at our facility and get a great feel for how the wall would look. Our team was able to show them exactly how the system worked, as well as showing them all the different customization options available. Another important factor was the best-in-class fire classification held by the product. Our Bs1d0 rating is designed to meet even the strictest of building control standards and leaves every customer with complete peace of mind. After all, no one should ever have to compromise on safety.

 Cronax Industries
Cronax Industries offers specialized door and access solutions for AHU rooms to maintain proper airflow control and environmental stability. Our products are designed to support HVAC systems, improve efficiency, and maintain clean, controlled conditions in industrial and commercial facilities.
 RLake Construction
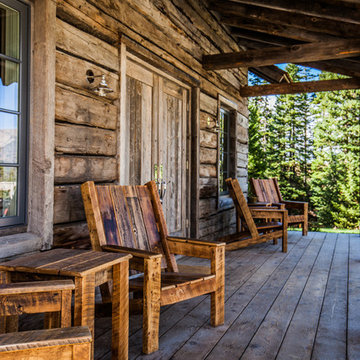
This Comfort Station is Located at Moonlight Basin, Big Sky MT. It is a two bathroom facility for the Moonlight Basin Golf Course mad with an old log stack. It offers all the amenities from beer, sodas, snack to Ice cream. For more information contact R Lake Construction 406-209-4805
Find the right local pro for your project
 J Design Group - Interior Designers Miami - Modern
Top Interior Design Firm in Miami.
Modern designs, contemporary.
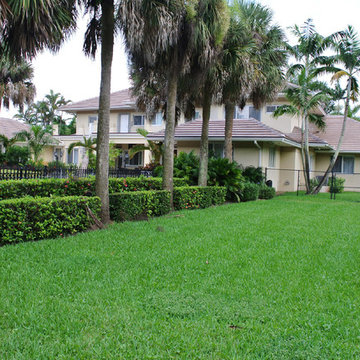
Modern Interior Designs in Miami FL. by J Design Group in Miami.
Home is an incredible or lovely place where most of the people feel comfortable. Yes..! After a long and hectic day, house is the one place where you can relax. Gone are the days, when a “home” meant just a ceiling with four walls. Yes..! That's true, but nowadays a “house” is something beyond your expectation. Therefore, most of the people hire “premises decoration” services.
Nowadays, unlike old-age properties, various new apartments and homes are built to optimize the comfort of modern housing. Yes...! Everyone knows that “Home Decoration” is considered to be one of the most important and hottest trends all over the world. This is an amazing process of using creativity, imaginations and skills. Through this, you can make your house and any other building interesting and amazing. However, if you are looking for these kinds of services for your premises, then “J Design Group” is here just for you.
We are the one that provides renovation services to you so that you can make a building actually look like a house. Yes..! Other ordinary organizations who actually focus on the colors and other decorative items of any space, but we provide all these solutions efficiently. Creative and talented Contemporary Interior Designer under each and every requirement of our precious clients and provide different solutions accordingly. We provide all these services in commercial, residential and industrial sector like homes, restaurants, hotels, corporate facilities and financial institutions remodeling service.
Everyone knows that renovation is the one that makes a building actually look like a house. That's true “design” is the one that complement each and every section of a particular space. So, if you want to change the look of your interior within your budget, then Miami Interior Designers are here just for you. Our experts carefully understand your needs and design an outline plan before rendering outstanding solutions to you.
Interior design decorators of our firm have the potential and appropriate knowledge to decorate any kind of building. We render various reliable and credible solutions to our esteemed customers so that they can easily change the entire ambiance of their premises.
J Design Group – Miami Interior Designers Firm – Modern – Contemporary
Contact us: 305-444-4611
www.JDesignGroup.com
“Home Interior Designers”
"Miami modern"
“Contemporary Interior Designers”
“Modern Interior Designers”
“House Interior Designers”
“Coco Plum Interior Designers”
“Sunny Isles Interior Designers”
“Pinecrest Interior Designers”
"J Design Group interiors"
"South Florida designers"
“Best Miami Designers”
"Miami interiors"
"Miami decor"
“Miami Beach Designers”
“Best Miami Interior Designers”
“Miami Beach Interiors”
“Luxurious Design in Miami”
"Top designers"
"Deco Miami"
"Luxury interiors"
“Miami Beach Luxury Interiors”
“Miami Interior Design”
“Miami Interior Design Firms”
"Beach front"
“Top Interior Designers”
"top decor"
“Top Miami Decorators”
"Miami luxury condos"
"modern interiors"
"Modern”
"Pent house design"
"white interiors"
“Top Miami Interior Decorators”
“Top Miami Interior Designers”
“Modern Designers in Miami”
225 Malaga Ave.
Coral Gable, FL 33134
http://www.JDesignGroup.com
Call us at: 305.444.4611
Your friendly professional Interior design firm in Miami Florida.
 Stori Modern
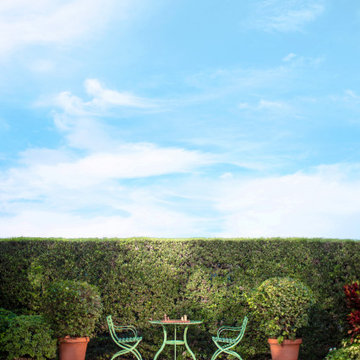
The Journal Dining Table and Side Chairs feature refined and elegant iron curves in a modern bistro-style fashion. Exclusively made in our facility in the USA with over 150 years of superior experience forming metal and powder coated in noteworthy colors to match your personality.

 Alpha Wellness Sensations
Alpha Wellness Sensations is the world's leading manufacturer of custom saunas, luxury infrared cabins, professional steam rooms, immersive salt caves, built-in ice chambers and experience showers for residential and commercial clients.
Our company is the dominating custom wellness provider in Europe for more than 35 years. All of our products are fabricated in Europe, 100% hand-crafted and fully compliant with EU’s rigorous product safety standards. We use only certified wood suppliers and have our own research & engineering facility where we developed our proprietary heating mediums. We keep our wood organically clean and never use in production any glues, polishers, pesticides, sealers or preservatives.
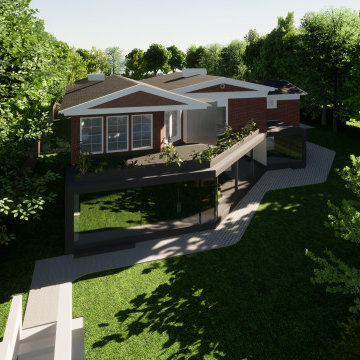
 Architecture Office
The project consists of three primary additions, one a workshop and garage, the second a basement expansion that juts out over the lake, and a third, which expands the existing living areas with a wall of glass. This third addition, originally not part of the project, was a recommendation by Architecture Office well received by the client because of how it transformed the existing living areas.
The existing architecture consists of a historic neo-classical house with a less purist addition that attempts to mimic the original. We took the approach of contrasting the existing to avoid having two additions lacking the craft and integrity of the original. This contrast is a welcoming change to previously dark interiors. The concept opens up opportunities for capturing lake views, creating modern living areas that flow from one to the next.
The rear garage and second floor workshop compliment the owners entrepreneurial spirit, a person who enjoys the act of a making. The form is simple but clearly delineates itself form the brick construction with black metal siding and a glass walkway connecting the two. The structure draws from old factory buildings that gather daylight from above, synthesized through a milky polycarbonate portion of roof.
The basement addition expands on an existing subterranean space used for storage and utilities. This room is converted into a living space with sleeping quarters, wet bar, and restroom facilities. This living room is a mini oasis from the rest of the house with views secluded to the water and sky. The openness of the balcony expand the view in all directions, with the sun blocked under a cantilevered shade cover.

 Greatmats
This Turf Athletic Padded Roll has a 12 mm rubber backing and a 3mm nylon turf top layer. It is commonly used for indoor athletic facilities for conditioning drills and sports. The rubber mats are 4x6 foot and 3/4 inch thick.
https://www.greatmats.com/padded-turf/indoor-padded-turf-athletic-flooring-roll-15.php
https://www.greatmats.com/rubber-floor-mats/rubber-mats-4x6ft-34-natural.php
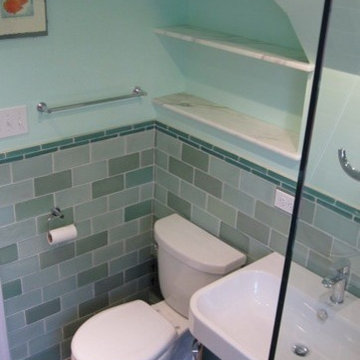
 Lane French Construction
Sometimes one must carve out space wherever one can. The alcove above the toilet is recessed enough so that one doesn't feel the shelving looming over them while using the facilities.

 Schmidt Custom Builders
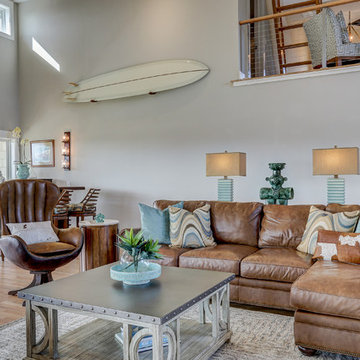
It's a house so close to the inlet, it appears to float. Skirted by water, this Inlet View home is built for a true waterman. This unique property was originally designed by a local architect–Haywood Newkirk, Sr–who was known for his modernistic renderings. As the neighborhood grew, views of the water were replaced with hindered scenes of bordering homes. To gain privacy, we called on another local architect, artist + surfer–Chip Hemmingway–whose industrial design can be viewed on distinctive properties such as the USS North Carolina Battleship + North Carolina Aquarium’s $26 million Jennette’s Pier facility in Nags Head. It would take another waterman's eye to imagine this space anew. With fresh blueprints, the front door took to a new face of the home + an additional 1500 square feet were appended by Schmidt Custom Builders to create an open-concept out of the old family property. The project began with a total gut. And to the bare structure, came new framing + exterior, all new wiring, roof, windows, flooring, insulation, custom cabinetry, granite countertops, luxurious lighting, furniture + landscaping. We hired on Jo Howell of Big Sky Design who worked with the homeowner to select the final touches to make this space feel like home. Outdoors is perhaps the grandest room of all which can be enjoyed plein air. Custom Ipe screens adorn the outdoor dining pavilion which now configure a private space between neighboring homes. Attached is a grand, open porch wrapped with stainless steal cable for a zero-obstruction view of a surfer's haven. || Photos by Mark Steelman
 Darcy Bean Custom Construction Inc.
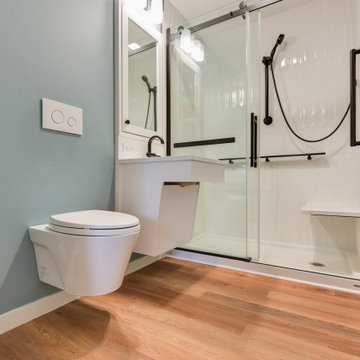
Stylish and functional, this ADA bathroom is designed to provide accessible and usable facilities for our client, ensuring they can use the restroom and all amenities independently.
 Pegasus Design Group, LLC
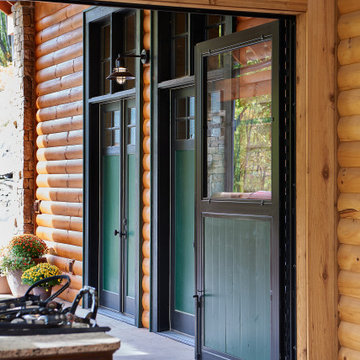
Timber framed Barn in the mountains of N. Carolina.
Example of a mid-sized mountain style detached barn design in Charlotte
Example of a mid-sized mountain style detached barn design in Charlotte
 Sherman Homes
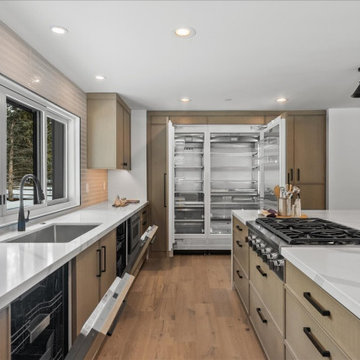
This stunning property is nestled in the highly coveted Park Meadows area of Park City, Utah, offering the perfect blend of luxurious living, outdoor adventure and ideal location. Situated in close proximity to top-rated schools, recreational facilities, and picturesque hiking and biking trails, this home is a haven for those who appreciate an active lifestyle. Boasting a private golf course close by and easy access to the free city bus system, this residence ensures convenience and leisure for all. A total remodel from the ground up has transformed this home into an impressive 4,000-square-foot masterpiece. This property features a spacious 3-car garage, 4 bedrooms, and 5 bathrooms, along with a TV game room for entertainment. The highlight is the breathtaking master suite, offering panoramic views of the nearby ski resorts. Inside, you'll find exquisite hardwood flooring, impeccable tile work, and a state-of-the-art Thermador appliance package in the kitchen. This Home rests on a generous .28-acre lot with new landscaping in both the front and back yards. Adding to the property's overall street appeal is it's outstanding combination of cedar and metal siding. This exceptional home is the perfect opportunity to enjoy the Park City lifestyle at its finest. Built by Sherman Homes. Dollhouse floorplan and specs available for review.
 NILES
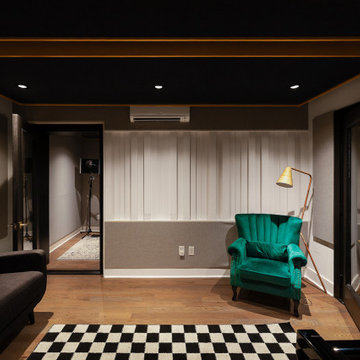
NILESTake a peek at our 2022 project for Edgehill Music Publishing, located in the heart of Nashville’s 12th South district.
This 2,500 sq. ft. commercial facility was meticulously designed to accommodate up to seven writers’ rooms and production suites—each capable of operating simultaneously without interruption, with four of the rooms built for mixing capabilities. With seamless audio integration throughout, the space ensures intuitive connectivity no matter where you are on the property.
The aesthetic palette, paired with a loud and quirky speakeasy vibe, creates a fun atmosphere that reflects the owners’ personalities. The result is not just a studio that feels effortless—it’s an inspiring environment where writing, mixing, and production can happen with minimal sound transmission.
Behind the walls, the architectural acoustics are second to none. The design emphasizes a true “plug-and-play” workflow: each control room, both isolation booths, and all common areas are acoustically isolated with extraordinary attention to detail. Each suite is equipped with dedicated, silent 1:1 HVAC systems. Eight independent floating-floor systems support the suites, while tailored sound-reducing wall assemblies and intentional treatments in the main suites deliver clarity and precision for mixing. Full-lite doors, combined with the fact that no suite is mechanically bonded, allow all rooms to operate simultaneously with minimal sound transfer.
Design, Build & Audio by NILES.
Start your studio journey at niles.co
 Synthetic Lawns of Florida
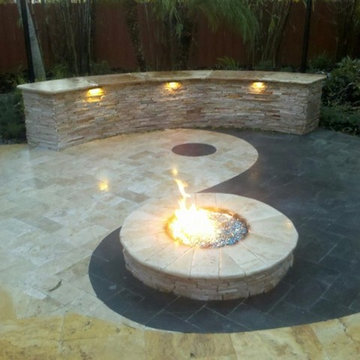
Mid-sized minimalist backyard stone patio photo in Miami with a fire pit and no cover
 Tigo Builders Inc.
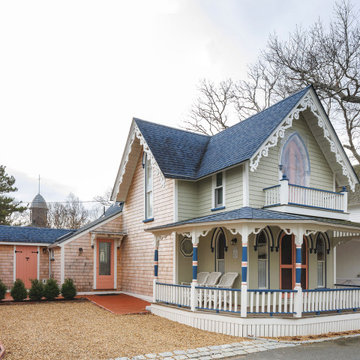
Facade of external facilities, roof, sidings, parking lot.
Example of a danish exterior home design in Boston
Example of a danish exterior home design in Boston
 Nautilus Architects
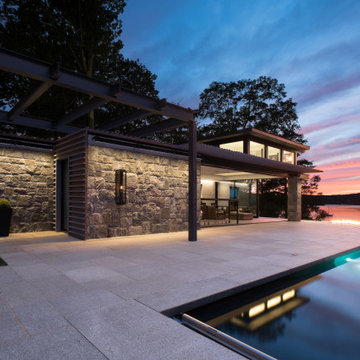
Luxury pool house and infinity pool Award winning Innovation In Design featuring wood and stone on a river cove inlet of the Connecticut River. Featuring a living room indoor and outdoor fireplace, large kitchen and sink and bathroom facility.
 Miller-Roodell Architects Ltd
Nikolas Koenig
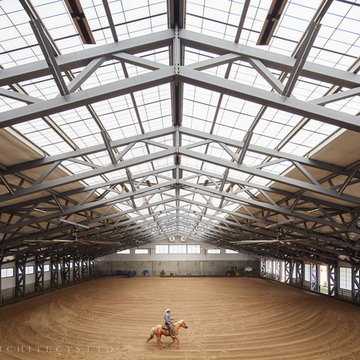
With the intent of functioning as a working ranch, the property features extensive riding facilities. Grounded in the same approach and unified to the living spaces, both the stable and an indoor riding area are an exercise in melding traditional arrangements with custom features. A simple grid system and dominate central axis bring functionality, while the rhythm of the sawn timber structure gives a warmth to this impressive building. The interior is filled with natural light thanks to a 220′ long skylight.
 PC Industries Welding & Fabrication, PCI Metal
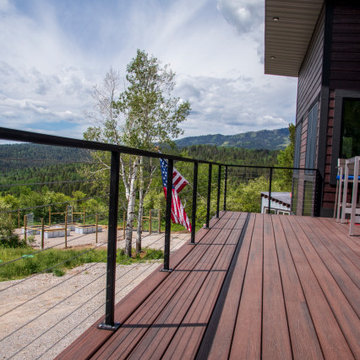
This classic cable rail was fabricated out of steel in sections at our facility. Each section was welded together on-site and painted with a flat black urethane. The cable was run through the posts in each section and then tensioned to the correct specifications. The simplicity of this rail gives an un-obstructed view of the beautiful surrounding valley and mountains. The front steps grab rail was measured and laid out onsite, and was bolted into place on the rock steps. The clear-cut grabrails inside for the basement stairs were formed and mounted to the wall. Overall, this beautiful home nestled in the heart of the Wyoming Mountains is one for the books.
153