
Search results for "Facilities" in Home Design Ideas
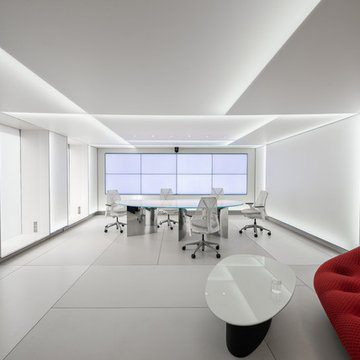
 Photolux Commercial Studio
©Photoluxstudio.com/commercial - Christian Lalonde / Kariouk & Associates
Minimalist home design photo in Ottawa
Minimalist home design photo in Ottawa
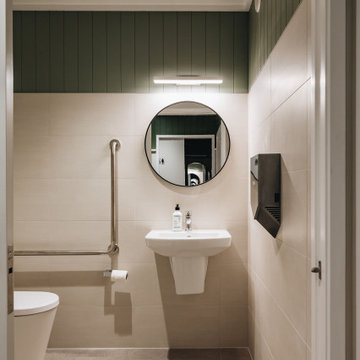
 Honour Creative
Our job was to enhance the character and comfort of this communal space, where our vibrant village residents come together for a diverse range of activities throughout the week. From spirited games of darts and cozy movie nights to lively coffee group gatherings and the eagerly anticipated Friday happy hour, our design aimed to create a welcoming haven for this active and sociable group of retirees.
Wainuiomata has a strong sense of community in which the locals take great pride in being a part of. Responding to this was essential to the brief by paying close attention to the geographic features, history and cultural significance of Wainuiomata as a place.
To complement these features, the interior design works as an extension of the outside; the palette is inspired by the raw materials, colours and robust forms seen in the nearby natural environment. Moments of forest greens are featured in the joinery and wall colours, paired with warm timber accents and stony textures on the servery benchtops and fireplace surrounds. Grooved details on the wall panelling and intricately woven textures in the furniture upholstery further add to the refined rustic feel.

Find the right local pro for your project

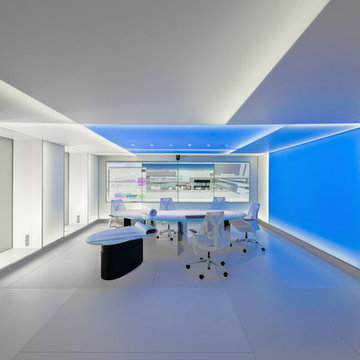 Photolux Commercial Studio
©Photoluxstudio.com/commercial - Christian Lalonde / Kariouk & Associates
Example of a minimalist home design design in Ottawa
Example of a minimalist home design design in Ottawa




 D.R. Long, Architect + Associates
Close up of Great Room first floor fireplace and bar areas. Exposed brick from the original boiler room walls was restored and cleaned. The boiler room chimney was re-purposed for installation of new gas fireplaces on the main floor and mezzanine. The original concrete floor was covered with new wood framing and wood flooring, fully insulated with foam.
Photo Credit:
Alexander Long (www.brilliantvisual.com)
 The Crystal Pixel LLC
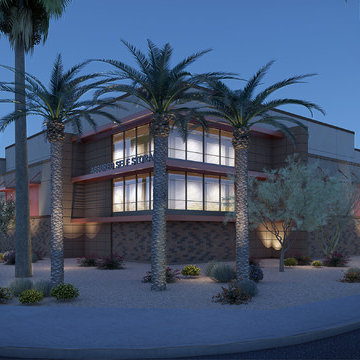
The Crystal Pixel Rendering
Large industrial beige three-story mixed siding flat roof idea in Phoenix with a mixed material roof
Large industrial beige three-story mixed siding flat roof idea in Phoenix with a mixed material roof
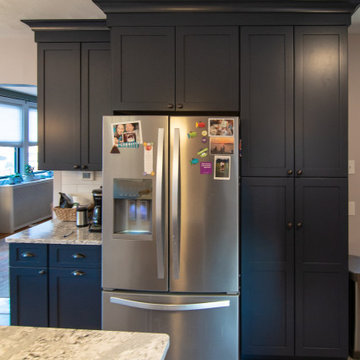
 Pittsburgh's Best Remodeling
Brown floor and single-sink bathroom photo in Other with a two-piece toilet, an undermount sink, a hinged shower door and a built-in vanity
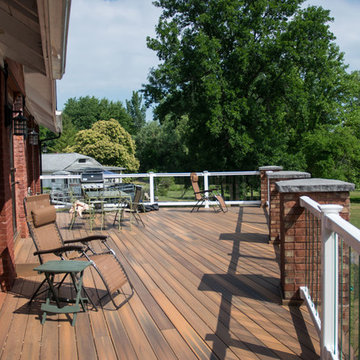 D.R. Long, Architect + Associates
View of lake side elevated deck from second floor residential area. Glass railings and brick columns to match the original warehouse features.
Photo Credit: Alexander Long (www.brilliantvisuals.com)
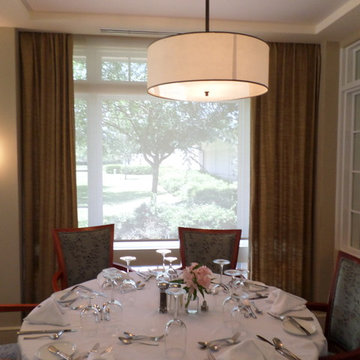
 Solar By Design
Solar shades allow a view while blocking the heat and glare from the sun!
Inspiration for a timeless dining room remodel in Jacksonville
Inspiration for a timeless dining room remodel in Jacksonville
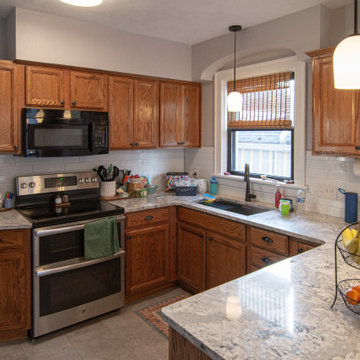 Pittsburgh's Best Remodeling
Example of a brown floor and single-sink bathroom design in Other with a two-piece toilet, an undermount sink, a hinged shower door and a built-in vanity
 Envision Web
Stuart Wade, Envision Virtual Tours, Inc.
Welcome to Sugarloaf Country Club in Duluth, Georgia
Sugarloaf Country Club is located in prestigious Duluth, Georgia in the heart of Gwinnett County's business and entertainment district. This exquisite gated Country Club community is comprised of an eclectic mix of elegant European Luxury and Executive Estate homes that take inspiration from its deep Southern and equestrian roots. Sugarloaf is minutes from I-85, approximately 40 miles outside of downtown Atlanta.
Anchoring the community is the acclaimed 27 - Hole, Greg Norman designed TPC at Sugarloaf Golf Club. The Antebellum inspired Clubhouse includes fine dining facilities and the course has played host to a number of major professional tournaments. Sugarloaf features a generous mix of up-scale amenities beginning with the Southern charm of the community Sports Center. The center includes fitness and aerobic facilities as well as an impressive professional Tennis complex comprised of a mixture of 14 Hard and Clay courts. Rounding out the amenity offerings are 3 pools, including an Olympic sized competition Pool and Kids pool complete with its own adjacent Waterslide.
Sugarloaf Country Club Amenities:
24 Hour Gated Community
27 - Hole Greg Norman designed TPC Private Membership Golf Club
60, 000 sq ft Southern Classic designed Golf Clubhouse
Fine Dining facilities
Golf Pro Shop
3 Private neighborhood Lakes
14 Tennis Courts (8 - Hard) (6 - Clay)
Tennis Pavilion
Family Fitness and Aerobic Sports Center
Kids Activity Center
Olympic Competition Swimming Pool
Adults Only Leisure Pool
Interactive Kids Pool
Kids Waterslide
Kids Playground area
** HOA Fees - $2,200/annual
** All information and fees subject to change without notice and cannot be guaranteed




 Pineapple House Interior Design
The shower is universally designed and has no curb or step at its entry. The drawer pulls are also designed for easy use.
A Bonisolli Photography
Mid-sized transitional white tile walk-in shower photo in Miami with an undermount sink, flat-panel cabinets, white cabinets and marble countertops
Mid-sized transitional white tile walk-in shower photo in Miami with an undermount sink, flat-panel cabinets, white cabinets and marble countertops

 Z+ Interiors
Amanda Kirkpatrick Photography
Beach style gray floor mudroom photo in New York with beige walls
Beach style gray floor mudroom photo in New York with beige walls
49