
Search results for "Facing" in Home Design Ideas

 Barron Development Corp.
John Stillman Photography
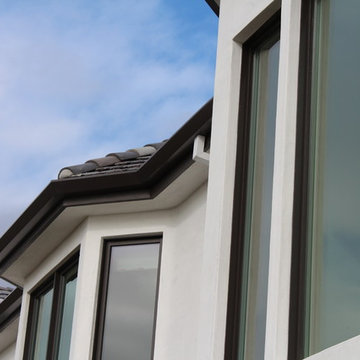
Contemporary white two-story exterior home idea in Miami
Contemporary white two-story exterior home idea in Miami

 User
UserBrad Peebles
Mid-sized asian master beige tile and porcelain tile porcelain tile japanese bathtub photo in Hawaii with an undermount sink, flat-panel cabinets, light wood cabinets, granite countertops and beige walls
Mid-sized asian master beige tile and porcelain tile porcelain tile japanese bathtub photo in Hawaii with an undermount sink, flat-panel cabinets, light wood cabinets, granite countertops and beige walls

 Mark D. Williams Custom Homes, Inc.
Cozy bright greatroom with coffered ceiling detail. Beautiful south facing light comes through Pella Reserve Windows (screens roll out of bottom of window sash). This room is bright and cheery and very inviting. We even hid a remote shade in the beam closest to the windows for privacy at night and shade if too bright.
Find the right local pro for your project

 Well Done Building & Design
Trendy u-shaped medium tone wood floor and brown floor kitchen photo in Orange County with an undermount sink, shaker cabinets, green cabinets, quartz countertops, multicolored backsplash, quartz backsplash, paneled appliances, an island and white countertops

 Decorative Interiors
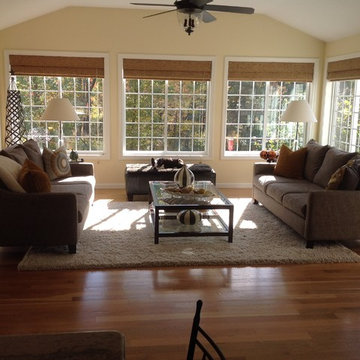
Living room with woven wood blinds. Comfortable sofas face each other for an open look.
Small elegant open concept light wood floor and brown floor living room photo with beige walls, a standard fireplace and a wall-mounted tv
Small elegant open concept light wood floor and brown floor living room photo with beige walls, a standard fireplace and a wall-mounted tv
 Forever Redwood
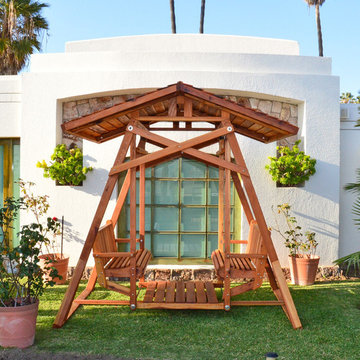
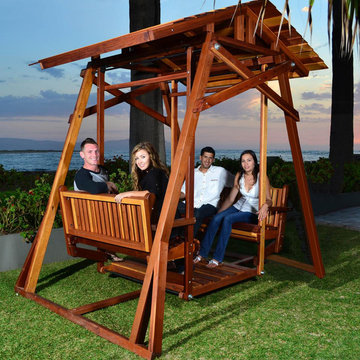
Dustin's Face-to-Face Swing is a traditional foot powered glider that is built to give you decades of gliding delight.
Design ideas for a traditional landscaping in San Francisco.
Design ideas for a traditional landscaping in San Francisco.

 ArchMills Doors & Hardware
Entry to 5000 Grosvenor, displaying custom wood doors and exterior trim/millwork by Arch Mill.
Ornate front door photo in New York with a dark wood front door
Ornate front door photo in New York with a dark wood front door
 Forever Redwood
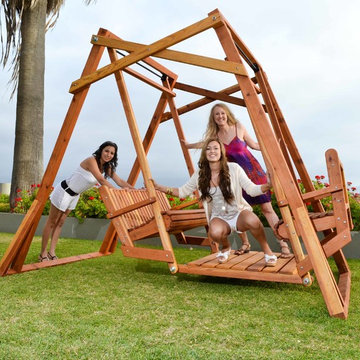
Dustin's Face-to-Face Swing is a traditional foot powered glider that is built to give you decades of gliding delight.
Inspiration for a traditional landscaping in San Francisco.
Inspiration for a traditional landscaping in San Francisco.

 Lake Flato Architects
Frank Ooms
Living room - modern open concept living room idea in Austin with white walls
Living room - modern open concept living room idea in Austin with white walls
 Forever Redwood
Dustin's Face-to-Face Swing is a traditional foot powered glider that is built to give you decades of gliding delight.
Photo of a traditional landscaping in San Francisco.
Photo of a traditional landscaping in San Francisco.

 Regan Baker Design Inc.
Stylish brewery owners with airline miles that match George Clooney’s decided to hire Regan Baker Design to transform their beloved Duboce Park second home into an organic modern oasis reflecting their modern aesthetic and sustainable, green conscience lifestyle. From hops to floors, we worked extensively with our design savvy clients to provide a new footprint for their kitchen, dining and living room area, redesigned three bathrooms, reconfigured and designed the master suite, and replaced an existing spiral staircase with a new modern, steel staircase. We collaborated with an architect to expedite the permit process, as well as hired a structural engineer to help with the new loads from removing the stairs and load bearing walls in the kitchen and Master bedroom. We also used LED light fixtures, FSC certified cabinetry and low VOC paint finishes.
Regan Baker Design was responsible for the overall schematics, design development, construction documentation, construction administration, as well as the selection and procurement of all fixtures, cabinets, equipment, furniture,and accessories.
Key Contributors: Green Home Construction; Photography: Sarah Hebenstreit / Modern Kids Co.
 Forever Redwood
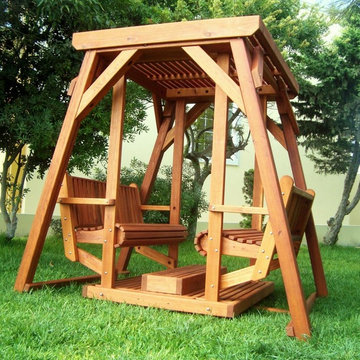
The Santa Rosa Face to Face Glider Swing gives you plenty of room to relax with your family. This delightful sturdy swing is powered by riders' feet and is built to last decades.
![Design Fixation [Faith Provencher]](https://st.hzcdn.com/fimgs/07a3fbf7003fc8b3_6655-w32-h32-b0-p0--.jpg) Design Fixation [Faith Provencher]
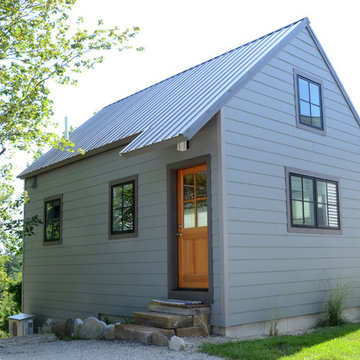
Design Fixation [Faith Provencher]Photo: Faith Towers Media © 2015 Houzz
http://www.houzz.com/ideabooks/27289332/list/see-why-this-architects-office-has-a-built-in-safety-net

 Kraft Custom Construction
Built from the ground up on 80 acres outside Dallas, Oregon, this new modern ranch house is a balanced blend of natural and industrial elements. The custom home beautifully combines various materials, unique lines and angles, and attractive finishes throughout. The property owners wanted to create a living space with a strong indoor-outdoor connection. We integrated built-in sky lights, floor-to-ceiling windows and vaulted ceilings to attract ample, natural lighting. The master bathroom is spacious and features an open shower room with soaking tub and natural pebble tiling. There is custom-built cabinetry throughout the home, including extensive closet space, library shelving, and floating side tables in the master bedroom. The home flows easily from one room to the next and features a covered walkway between the garage and house. One of our favorite features in the home is the two-sided fireplace – one side facing the living room and the other facing the outdoor space. In addition to the fireplace, the homeowners can enjoy an outdoor living space including a seating area, in-ground fire pit and soaking tub.


 Hudson Street Design
Empire Contracting Inc
707.884.9789
Photos By: Sea Ranch Images
www.searanchimages.com
707.653.6866
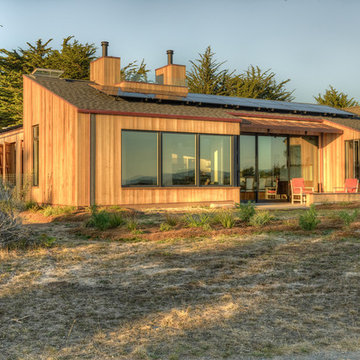
Example of a mid-century modern wood exterior home design in San Francisco with a shed roof
Example of a mid-century modern wood exterior home design in San Francisco with a shed roof


 Dillon Kyle Architects (DKA)
Casey Dunn Photography
Living room library - mid-sized traditional dark wood floor living room library idea in Houston with gray walls, a standard fireplace and a tile fireplace
Living room library - mid-sized traditional dark wood floor living room library idea in Houston with gray walls, a standard fireplace and a tile fireplace

 Emmett Russell Architects
Kitchen / Dining room with recessed bookcase
Living room library - mid-sized scandinavian open concept concrete floor living room library idea with white walls
Living room library - mid-sized scandinavian open concept concrete floor living room library idea with white walls
13