
Search results for "Facing" in Home Design Ideas

 Kraft Custom Construction
Built from the ground up on 80 acres outside Dallas, Oregon, this new modern ranch house is a balanced blend of natural and industrial elements. The custom home beautifully combines various materials, unique lines and angles, and attractive finishes throughout. The property owners wanted to create a living space with a strong indoor-outdoor connection. We integrated built-in sky lights, floor-to-ceiling windows and vaulted ceilings to attract ample, natural lighting. The master bathroom is spacious and features an open shower room with soaking tub and natural pebble tiling. There is custom-built cabinetry throughout the home, including extensive closet space, library shelving, and floating side tables in the master bedroom. The home flows easily from one room to the next and features a covered walkway between the garage and house. One of our favorite features in the home is the two-sided fireplace – one side facing the living room and the other facing the outdoor space. In addition to the fireplace, the homeowners can enjoy an outdoor living space including a seating area, in-ground fire pit and soaking tub.

 Agsia Design Group
moris moreno
Playroom - large contemporary gender-neutral playroom idea in Miami with white walls
Playroom - large contemporary gender-neutral playroom idea in Miami with white walls
 Kraft Custom Construction
Built from the ground up on 80 acres outside Dallas, Oregon, this new modern ranch house is a balanced blend of natural and industrial elements. The custom home beautifully combines various materials, unique lines and angles, and attractive finishes throughout. The property owners wanted to create a living space with a strong indoor-outdoor connection. We integrated built-in sky lights, floor-to-ceiling windows and vaulted ceilings to attract ample, natural lighting. The master bathroom is spacious and features an open shower room with soaking tub and natural pebble tiling. There is custom-built cabinetry throughout the home, including extensive closet space, library shelving, and floating side tables in the master bedroom. The home flows easily from one room to the next and features a covered walkway between the garage and house. One of our favorite features in the home is the two-sided fireplace – one side facing the living room and the other facing the outdoor space. In addition to the fireplace, the homeowners can enjoy an outdoor living space including a seating area, in-ground fire pit and soaking tub.
Find the right local pro for your project

 Living Stone Design + Build
A stunning rustic modern exterior blends organic materials and sleek design in this energy-efficient mountain retreat, showcasing sustainable construction and luxurious craftsmanship.

 Hammer & Hand
Karuna Passive House designed by Holst Architecture and built by Hammer & Hand. This high performance home meets the world's most demanding green building certifications. Photo by Jeremy Bittermann.

 Haus Interior Design
Photos by Stacy Zarin Goldberg
Living room library - mid-sized transitional enclosed brown floor and dark wood floor living room library idea in DC Metro with blue walls, a standard fireplace, a stone fireplace and no tv
Living room library - mid-sized transitional enclosed brown floor and dark wood floor living room library idea in DC Metro with blue walls, a standard fireplace, a stone fireplace and no tv



 Bayview Builders
David Burroughs
Mountain style galley kitchen photo in Baltimore with an undermount sink, shaker cabinets, white cabinets, stone tile backsplash and an island
Mountain style galley kitchen photo in Baltimore with an undermount sink, shaker cabinets, white cabinets, stone tile backsplash and an island

 Toronto Interior Design Group
Brandon Barre & Gillian Jackson
Freestanding bathtub - mid-sized victorian master marble floor and white floor freestanding bathtub idea in Toronto with marble countertops, white walls, medium tone wood cabinets and recessed-panel cabinets
Freestanding bathtub - mid-sized victorian master marble floor and white floor freestanding bathtub idea in Toronto with marble countertops, white walls, medium tone wood cabinets and recessed-panel cabinets

 Michael Norpell's Wall To Wall
Photography by Linda Oyama Bryan
Example of a small trendy backyard deck design in Other with no cover
Example of a small trendy backyard deck design in Other with no cover

 DesignARC
Inspired by DesignARC's Greenworth House, the owners of this 1960's single-story ranch house desired a fresh take on their out-dated, well-worn Montecito residence. Hailing from Toronto Canada, the couple is at ease in urban, loft-like spaces and looked to create a pared-down dwelling that could become their home.
Photo Credit: Jim Bartsch Photography
 Carolyn Thayer interiors
Cary Hazlegrove Photography

Example of a large beach style formal and open concept medium tone wood floor and beige floor living room design in Boston with beige walls, a standard fireplace, a stone fireplace and no tv
Example of a large beach style formal and open concept medium tone wood floor and beige floor living room design in Boston with beige walls, a standard fireplace, a stone fireplace and no tv

 We Are In Our Element
Eclectic formal and enclosed concrete floor living room photo in Los Angeles with white walls

 Stephen Chung, Architect
Greg Saunders
Pool house - mid-sized contemporary backyard tile and custom-shaped pool house idea in Boston
Pool house - mid-sized contemporary backyard tile and custom-shaped pool house idea in Boston
 H. Gary Frank Architects
Chris Giles

Large ornate gray two-story wood exterior home photo in Chicago with a gambrel roof
Large ornate gray two-story wood exterior home photo in Chicago with a gambrel roof

 NOMI - Luxury Bathroom Remodel

Elegant kitchen refresh with fresh light gray cabinets, under-cabinet lightning, and graphite eye-catching kitchen island & extra large venthood.
Enclosed kitchen - traditional u-shaped dark wood floor and brown floor enclosed kitchen idea in Dallas with stainless steel appliances, raised-panel cabinets, beige cabinets, multicolored backsplash, a peninsula and multicolored countertops
Enclosed kitchen - traditional u-shaped dark wood floor and brown floor enclosed kitchen idea in Dallas with stainless steel appliances, raised-panel cabinets, beige cabinets, multicolored backsplash, a peninsula and multicolored countertops
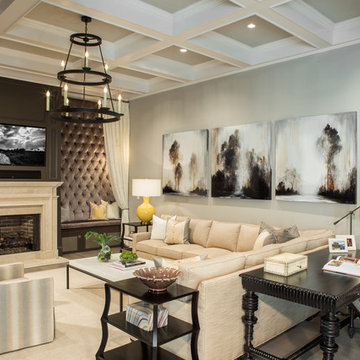

Inspiration for a large transitional open concept light wood floor living room remodel in Atlanta with gray walls, a standard fireplace and a media wall



 Refined Renovations & Refined Home
Mary Prince Photography // This fully renovated 110 year home is located in downtown Andover. This home was formerly a dorm for Phillips Academy, and unfortunately had been completely stripped of all of its interior molding and details as it was converted to house more students over the years. We took this home down to the exterior masonry block shell, and rebuilt a new home within the existing structure. After rebuilding the original footprint of most of the rooms, we then added all the traditional elements one would have hoped to find inside this magnificent home.
29