
Search results for "Facing" in Home Design Ideas
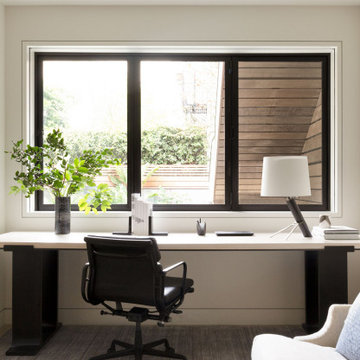

 Copper Homes Limited
Shutter Avenue
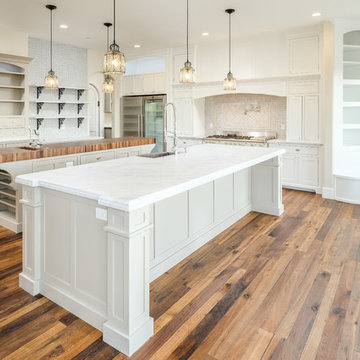
Example of a large transitional l-shaped medium tone wood floor eat-in kitchen design in Denver with shaker cabinets, white cabinets, marble countertops, two islands, beige backsplash, a farmhouse sink, mosaic tile backsplash and stainless steel appliances
Example of a large transitional l-shaped medium tone wood floor eat-in kitchen design in Denver with shaker cabinets, white cabinets, marble countertops, two islands, beige backsplash, a farmhouse sink, mosaic tile backsplash and stainless steel appliances
 COLEPREVOST

Kids' study room - study space contemporary gender-neutral medium tone wood floor and brown floor kids' study room idea in DC Metro with blue walls
Find the right local pro for your project
 Small Batch Kitchens

Inspiration for a mid-sized timeless u-shaped medium tone wood floor eat-in kitchen remodel with an undermount sink, shaker cabinets, white cabinets, soapstone countertops, green backsplash, subway tile backsplash, paneled appliances and no island
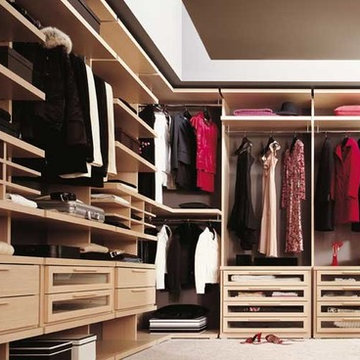
 Alexander Otis collection Llc.
Inspiration for a large contemporary gender-neutral carpeted walk-in closet remodel in Dallas with glass-front cabinets and light wood cabinets
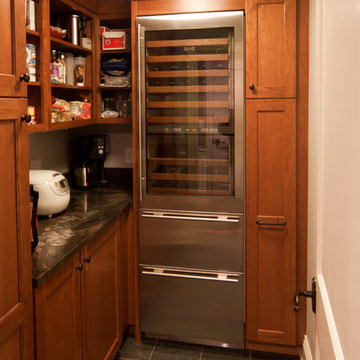
 Carriagetown Kitchens
Enclosed kitchen - mid-sized traditional l-shaped light wood floor enclosed kitchen idea in Boston with a double-bowl sink, shaker cabinets, light wood cabinets, marble countertops, multicolored backsplash, stone tile backsplash, stainless steel appliances and no island
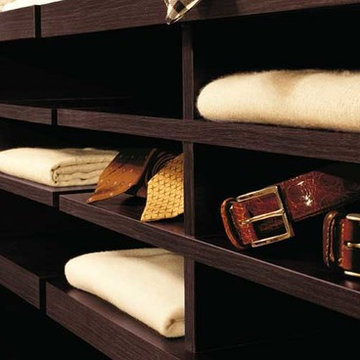 Alexander Otis collection Llc.
Walk-in closet - large contemporary gender-neutral carpeted walk-in closet idea in Dallas with glass-front cabinets and dark wood cabinets
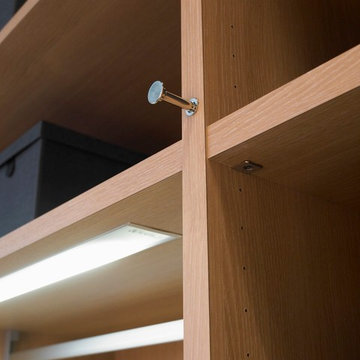 Alexander Otis collection Llc.
Inspiration for a large contemporary gender-neutral carpeted home design remodel in Dallas with glass-front cabinets and light wood cabinets
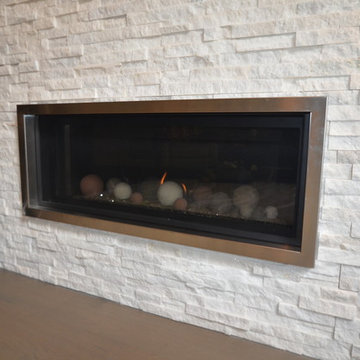
 Toupin Construction
Example of a classic medium tone wood floor family room design in San Francisco with gray walls, a ribbon fireplace, a stone fireplace and a wall-mounted tv
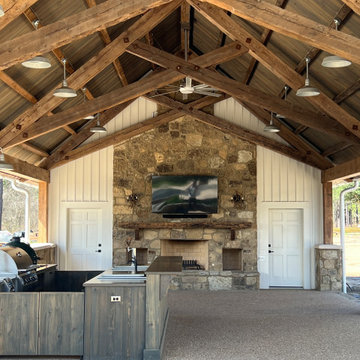

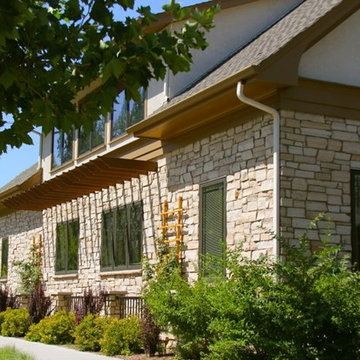

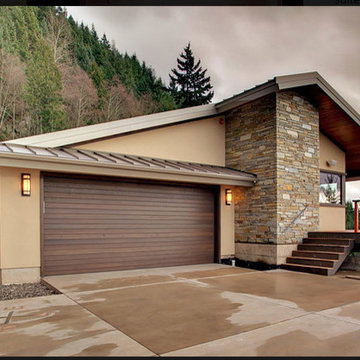
 Carpenter Architects
Inspiration for a huge contemporary beige two-story mixed siding gable roof remodel in Seattle
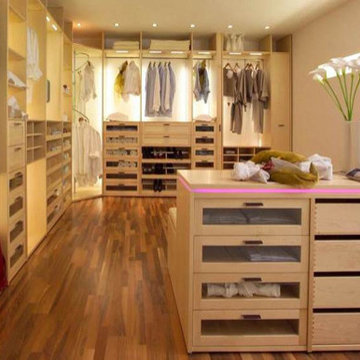 Alexander Otis collection Llc.
Inspiration for a large contemporary gender-neutral carpeted walk-in closet remodel in Dallas with glass-front cabinets and light wood cabinets
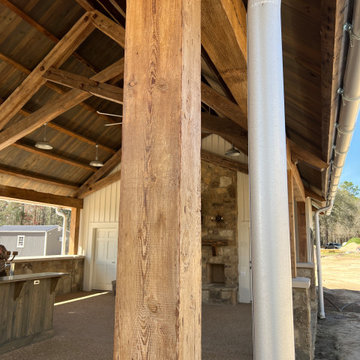

 HomeComing Woodworks
Photo by Will Eick, Homecoming Woodworks.
Inspiration for a craftsman living room remodel in Burlington
Inspiration for a craftsman living room remodel in Burlington
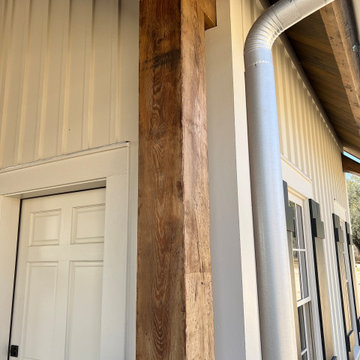
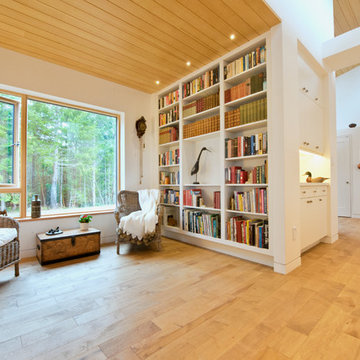
 Pheasant Hill Homes Ltd.
Dirk Heydemann of HA Photography
Hallway - mid-sized contemporary light wood floor hallway idea in Vancouver with white walls
Hallway - mid-sized contemporary light wood floor hallway idea in Vancouver with white walls
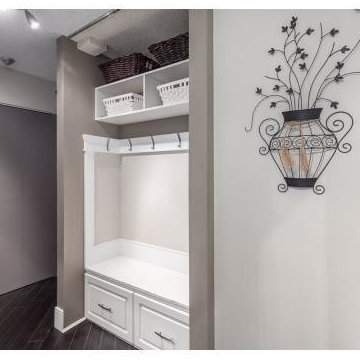
 J&W Inspired Home
Inspiration for a mid-sized contemporary dark wood floor mudroom remodel in Vancouver with beige walls
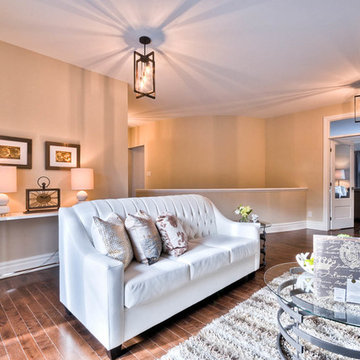
 NEOTERIC DEVELOPMENTS
Mid-sized transitional formal and enclosed light wood floor living room photo in Ottawa with beige walls, a standard fireplace, a metal fireplace and a wall-mounted tv
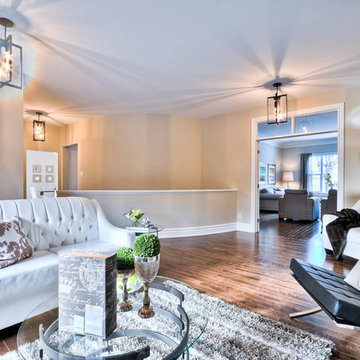 NEOTERIC DEVELOPMENTS
Mid-sized transitional formal and enclosed light wood floor living room photo in Ottawa with beige walls, a standard fireplace, a metal fireplace and a wall-mounted tv
18