
Search results for "Facing" in Home Design Ideas
 StoneWorks, Inc.

A view of one the of two vanities in this master bath, with bench seating on each side, a lovely stacked stone mirror to coordinate with the stacked stone travertine wall on the right, travertine flooring, and polished seashell limestone topping the counters. Perfect example of taking care of all the details for a great look!
 Winter McDermott Design
Jacob Snavely
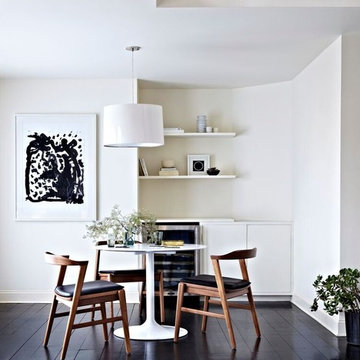
Example of a mid-sized transitional dark wood floor enclosed dining room design in New York with white walls and no fireplace
Example of a mid-sized transitional dark wood floor enclosed dining room design in New York with white walls and no fireplace
 Copper Homes Limited
Shutter Avenue
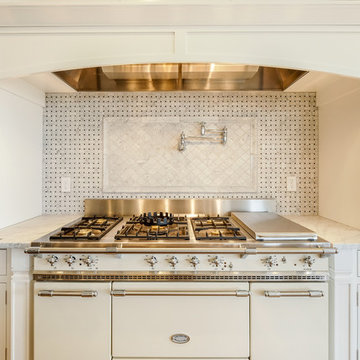
Eat-in kitchen - large transitional l-shaped medium tone wood floor eat-in kitchen idea in Denver with a farmhouse sink, shaker cabinets, white cabinets, marble countertops, beige backsplash, mosaic tile backsplash, stainless steel appliances and two islands
Eat-in kitchen - large transitional l-shaped medium tone wood floor eat-in kitchen idea in Denver with a farmhouse sink, shaker cabinets, white cabinets, marble countertops, beige backsplash, mosaic tile backsplash, stainless steel appliances and two islands
Find the right local pro for your project
 Tile Center
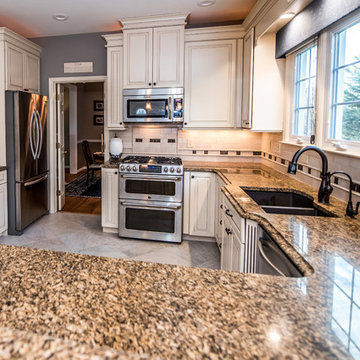
Mid-sized elegant u-shaped limestone floor and beige floor enclosed kitchen photo in DC Metro with a double-bowl sink, raised-panel cabinets, white cabinets, granite countertops, white backsplash, stone tile backsplash, stainless steel appliances and a peninsula
 StoneWorks, Inc.

Inside the walk-in shower, we have the same Ivory travertine stone for the walls as in the bathroom flooring and the three shower niches for storage...or, in the case of the bottom shelf, propping up for shaving legs! The stacked stone border running through the top niche is also quite lovely and helps with the overall flow of the bathroom design with all the different textures.
 Carpenter Architects
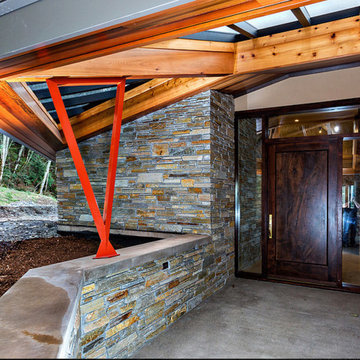
Inspiration for a large contemporary concrete floor front door remodel in Seattle with beige walls and a dark wood front door
 MyHome Renovation Experts
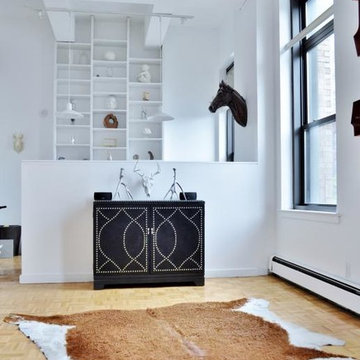
Living room - mid-sized modern enclosed and formal light wood floor living room idea in New York with white walls, a wall-mounted tv and no fireplace
 Small Batch Kitchens
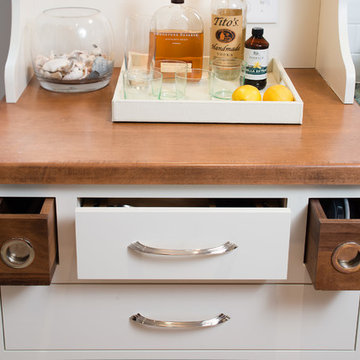
These are portable tea boxes that can be taken to the table for serving.
Example of a mid-sized classic u-shaped medium tone wood floor eat-in kitchen design with an undermount sink, shaker cabinets, white cabinets, soapstone countertops, white backsplash, subway tile backsplash, paneled appliances and no island
Example of a mid-sized classic u-shaped medium tone wood floor eat-in kitchen design with an undermount sink, shaker cabinets, white cabinets, soapstone countertops, white backsplash, subway tile backsplash, paneled appliances and no island
 Darci Reimund Designs, LLC
Office:
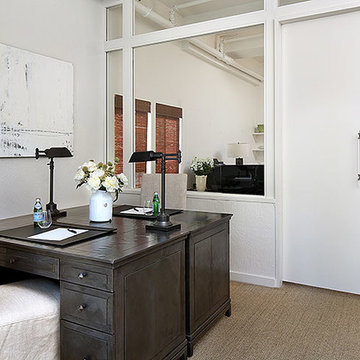
Carefully selected artwork, lighting and furniture creates a professional and serene work space.
Inspiration for a transitional home office remodel in San Francisco
Inspiration for a transitional home office remodel in San Francisco
 User
User2016 3rd Place Bath Design
Innovation in Design Awards, Connecticut Cottages and Gardens
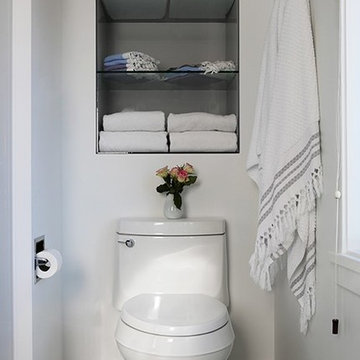
Example of a large trendy master white tile porcelain tile bathroom design in New York with flat-panel cabinets, white cabinets, white walls, a one-piece toilet and glass countertops
Example of a large trendy master white tile porcelain tile bathroom design in New York with flat-panel cabinets, white cabinets, white walls, a one-piece toilet and glass countertops
 Jack Pixley Sweeps
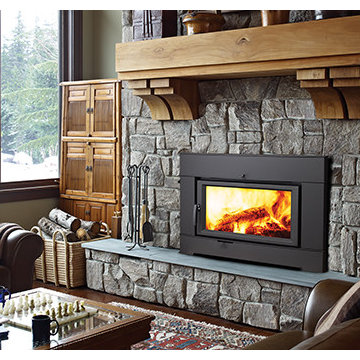
Mid-sized elegant enclosed dark wood floor and brown floor living room photo in Phoenix with a standard fireplace, a stone fireplace, gray walls and no tv
 Carriagetown Kitchens
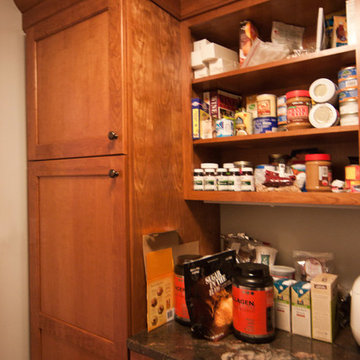
Inspiration for a mid-sized timeless l-shaped light wood floor enclosed kitchen remodel in Boston with a double-bowl sink, shaker cabinets, light wood cabinets, marble countertops, multicolored backsplash, stone tile backsplash, stainless steel appliances and no island
 ELEMENTS
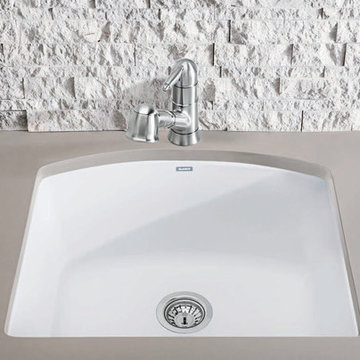
Transitional light wood floor kitchen photo in Dallas with an undermount sink, laminate countertops, white backsplash, stainless steel appliances and stone tile backsplash
 Nashville Quality Granite
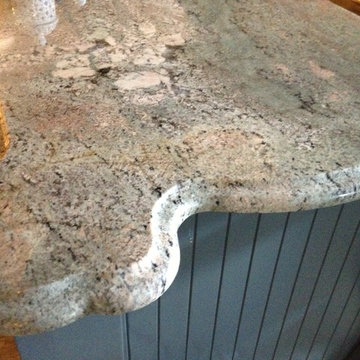
Crema Bordeaux granite with Ogee Edge used on a grey painted island.
Inspiration for a timeless single-wall eat-in kitchen remodel in Nashville with a farmhouse sink, shaker cabinets, dark wood cabinets, quartzite countertops, white backsplash, stone tile backsplash, stainless steel appliances and no island
Inspiration for a timeless single-wall eat-in kitchen remodel in Nashville with a farmhouse sink, shaker cabinets, dark wood cabinets, quartzite countertops, white backsplash, stone tile backsplash, stainless steel appliances and no island
 Carriagetown Kitchens
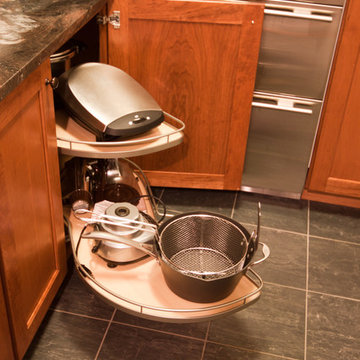
Mid-sized elegant l-shaped light wood floor enclosed kitchen photo in Boston with a double-bowl sink, shaker cabinets, light wood cabinets, marble countertops, multicolored backsplash, stone tile backsplash, stainless steel appliances and no island

 Alpha Renovation
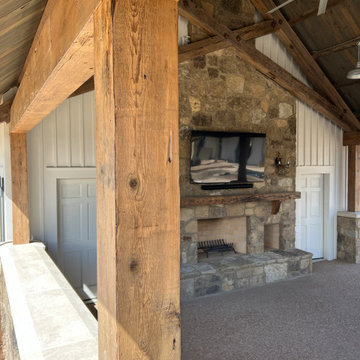
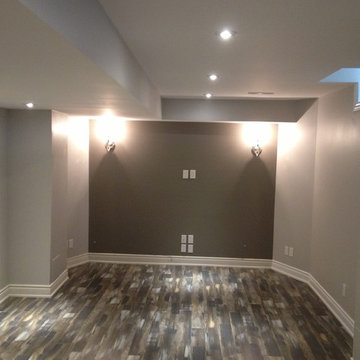
Mid-sized minimalist walk-out medium tone wood floor basement photo in Toronto with beige walls and no fireplace
 Little Red Door Inc.

Example of a mid-sized transitional gray two-story stucco gable roof design in Calgary with a shingle roof
21