
Search results for "Factor s cloud" in Home Design Ideas
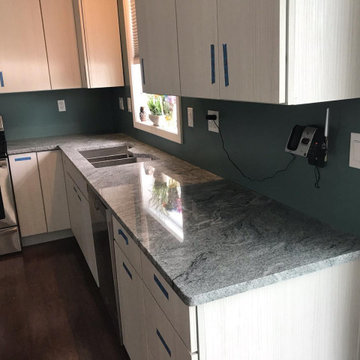
 Kitchen Stone Design LLC
Silver Cloud Granite, eased edge, stainless steel, triple basin, undermount sink.
Mid-sized l-shaped medium tone wood floor and brown floor open concept kitchen photo in Other with flat-panel cabinets, white cabinets, granite countertops, stainless steel appliances, an island and gray countertops
Mid-sized l-shaped medium tone wood floor and brown floor open concept kitchen photo in Other with flat-panel cabinets, white cabinets, granite countertops, stainless steel appliances, an island and gray countertops

 keter
keterIts steel-reinforced polypropylene resin construction makes for an incredibly sturdy, weather-resistant structure. The Keter Factor 6x3 shed is designed to prevent fading and whitening from the sun's UV rays and retain its original color for years to come. It stands up to even the worst weather, from heavy snow to high-speed winds. Its waterproof construction ensures that your belongings stay dry during thunderstorms, blizzards, and other inclement weather conditions.
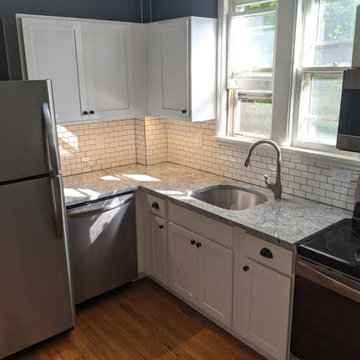 Kitchen Stone Design LLC
Silver Cloud, eased edge, single basin, stainless steel, undermount sink.
Inspiration for a mid-sized l-shaped medium tone wood floor and brown floor enclosed kitchen remodel in Other with a single-bowl sink, recessed-panel cabinets, white cabinets, granite countertops, white backsplash, subway tile backsplash, stainless steel appliances, no island and gray countertops
Inspiration for a mid-sized l-shaped medium tone wood floor and brown floor enclosed kitchen remodel in Other with a single-bowl sink, recessed-panel cabinets, white cabinets, granite countertops, white backsplash, subway tile backsplash, stainless steel appliances, no island and gray countertops
Find the right local pro for your project
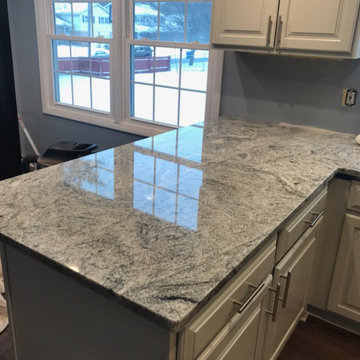
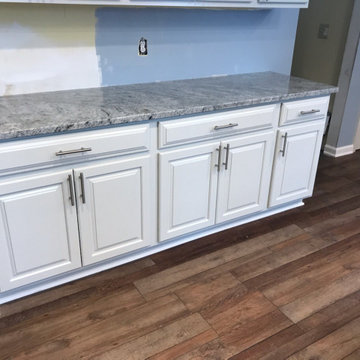 Kitchen Stone Design LLC
Silver Cloud granite, eased edge, dual basin, stainless steel undermount sink.
Inspiration for a mid-sized l-shaped dark wood floor and brown floor open concept kitchen remodel in Other with a double-bowl sink, raised-panel cabinets, white cabinets, granite countertops, stainless steel appliances, a peninsula and gray countertops
Inspiration for a mid-sized l-shaped dark wood floor and brown floor open concept kitchen remodel in Other with a double-bowl sink, raised-panel cabinets, white cabinets, granite countertops, stainless steel appliances, a peninsula and gray countertops
 Kitchen Stone Design LLC
Silver Cloud granite, eased edge, dual basin, stainless steel undermount sink.
Example of a mid-sized l-shaped dark wood floor and brown floor open concept kitchen design in Other with a double-bowl sink, raised-panel cabinets, white cabinets, granite countertops, stainless steel appliances, a peninsula and gray countertops
Example of a mid-sized l-shaped dark wood floor and brown floor open concept kitchen design in Other with a double-bowl sink, raised-panel cabinets, white cabinets, granite countertops, stainless steel appliances, a peninsula and gray countertops
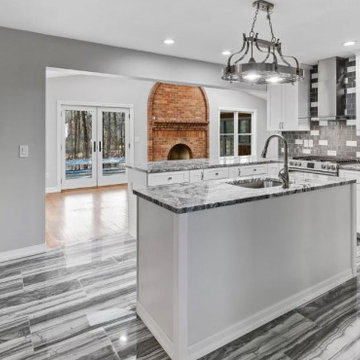 Kitchen Stone Design LLC
Silver Cloud, eased edge, single basin, stainless steel, undermount sink.
Inspiration for a large l-shaped ceramic tile and gray floor open concept kitchen remodel in Other with a single-bowl sink, recessed-panel cabinets, white cabinets, granite countertops, gray backsplash, ceramic backsplash, stainless steel appliances, an island and gray countertops
Inspiration for a large l-shaped ceramic tile and gray floor open concept kitchen remodel in Other with a single-bowl sink, recessed-panel cabinets, white cabinets, granite countertops, gray backsplash, ceramic backsplash, stainless steel appliances, an island and gray countertops
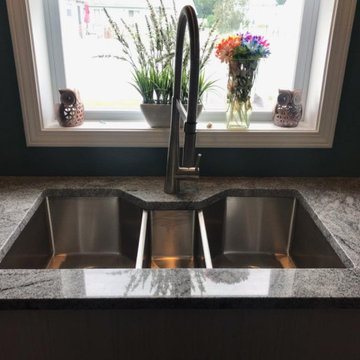 Kitchen Stone Design LLC
Silver Cloud Granite, eased edge, stainless steel, triple basin, undermount sink.
Example of a mid-sized l-shaped medium tone wood floor and brown floor open concept kitchen design in Other with flat-panel cabinets, white cabinets, granite countertops, stainless steel appliances, an island and gray countertops
Example of a mid-sized l-shaped medium tone wood floor and brown floor open concept kitchen design in Other with flat-panel cabinets, white cabinets, granite countertops, stainless steel appliances, an island and gray countertops



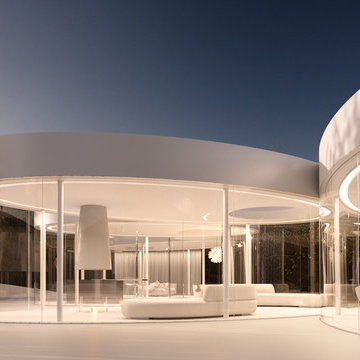
 Axis Mundi Design
This weekend retreat, nestled in a grove of aspens in Lizard Head Pass, Colorado, embodies the words of Henri Poincaré: “Ideas rose in clouds; I felt them collide until pairs interlocked, so to speak, making a stable combination.” It directly challenges many of our ideas about home. Rather than a place offering the illusion of protection from the outside world through solid structure, its openness, light and reflectivity make it arguably more transparent than even Philip Johnson’s iconic Glass House. Featuring a floorplan that is an abstract interpretation of a cumulus cloud, the home’s five rotated, elliptically shaped glass pods approach invisibility at certain times of the year. Each pod serves a distinct programmatic function, though together they facilitate an easy and fluid flow accomplished by minimalist doors placed at the interstices where the pods meet. It functions as an ethereal meeting place between earth and sky.
Total Area: 2200 sq. ft., 600 sq. ft. exterior deck
Major Materials: Steel structure, curved architectural glass, anodized aluminum, epoxy flooring, and wood decking.
Design Team: John Beckmann, with Jacob George
Renderings: Jacob George
Diagrams and model: Jacob George and Jessica Marvin
© Axis Mundi Design LLC
 keter
keterThe Keter Factor 8'x6' shed is a more aesthetically pleasing storage option than many other products on the market. This modern storage unit is sturdy, roomy and easy to maintain. The neutral colors and contemporary lines of the shed will match virtually any outdoor theme. Whether you want to store your garden tools, lawnmower, bicycle or summer decor, the Keter shed is ideal.
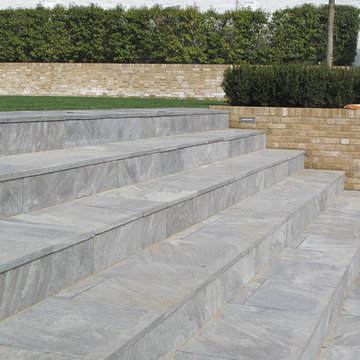
 CED Stone Group
Ebony Cloud paving has beautiful tones of grey-greens and blacks along with some vivid light, almost white coloured detail which gives a stunning cloud effect.
This attractive paving is a quartz-rich schist with included mica‚ resulting in a strong and durable stone.
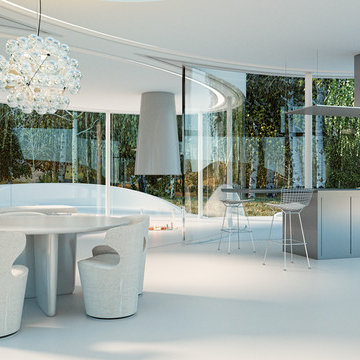
 Axis Mundi | Chicago
This weekend retreat, nestled in a grove of aspens in Lizard Head Pass, Colorado, embodies the words of Henri Poincaré: “Ideas rose in clouds; I felt them collide until pairs interlocked, so to speak, making a stable combination.” It directly challenges many of our ideas about home. Rather than a place offering the illusion of protection from the outside world through solid structure, its openness, light and reflectivity make it arguably more transparent than even Philip Johnson’s iconic Glass House. Featuring a floorplan that is an abstract interpretation of a cumulus cloud, the home’s five rotated, elliptically shaped glass pods approach invisibility at certain times of the year. Each pod serves a distinct programmatic function, though together they facilitate an easy and fluid flow accomplished by minimalist doors placed at the interstices where the pods meet. It functions as an ethereal meeting place between earth and sky.
Total Area: 2200 sq. ft., 600 sq. ft. exterior deck
Major Materials: Steel structure, curved architectural glass, anodized aluminum, epoxy flooring, and wood decking.
Design Team: John Beckmann, with Jacob George
Renderings: Jacob George
Diagrams and model: Jacob George and Jessica Marvin
© Axis Mundi Design LLC
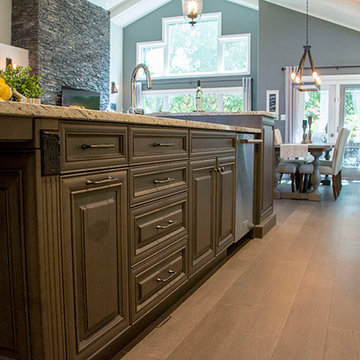
 Two30Nine | Custom Design Cabinetry
Maple Cobblestone island cabinetry
Example of a large classic eat-in kitchen design in Other with a double-bowl sink, raised-panel cabinets, white cabinets, beige backsplash, stainless steel appliances and an island
Example of a large classic eat-in kitchen design in Other with a double-bowl sink, raised-panel cabinets, white cabinets, beige backsplash, stainless steel appliances and an island


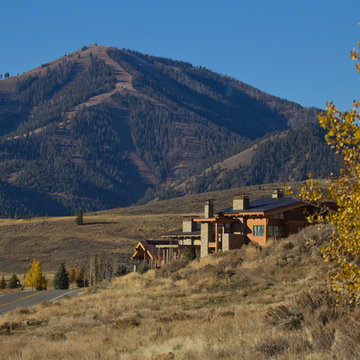

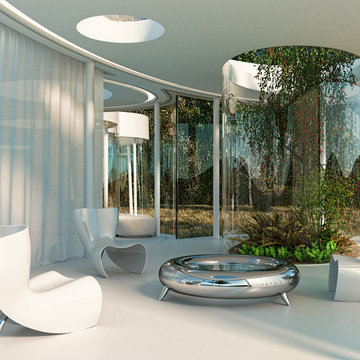
 Axis Mundi | SF
This weekend retreat, nestled in a grove of aspens in Lizard Head Pass, Colorado, embodies the words of Henri Poincaré: “Ideas rose in clouds; I felt them collide until pairs interlocked, so to speak, making a stable combination.” It directly challenges many of our ideas about home. Rather than a place offering the illusion of protection from the outside world through solid structure, its openness, light and reflectivity make it arguably more transparent than even Philip Johnson’s iconic Glass House. Featuring a floorplan that is an abstract interpretation of a cumulus cloud, the home’s five rotated, elliptically shaped glass pods approach invisibility at certain times of the year. Each pod serves a distinct programmatic function, though together they facilitate an easy and fluid flow accomplished by minimalist doors placed at the interstices where the pods meet. It functions as an ethereal meeting place between earth and sky.
Total Area: 2200 sq. ft., 600 sq. ft. exterior deck
Major Materials: Steel structure, curved architectural glass, anodized aluminum, epoxy flooring, and wood decking.
Design Team: John Beckmann, with Jacob George
Renderings: Jacob George
Diagrams and model: Jacob George and Jessica Marvin
© Axis Mundi Design LLC

 Shakuff
13 custom-made Cloud pendants (various sizes) on a Floating Canopy. Additional 3 LED Spotlights added.
Meir Pliskin Photography
Macwright Interiors
Inspiration for a modern dining room remodel in New York
Inspiration for a modern dining room remodel in New York

Sponsored
Columbus, OH

Hope Restoration & General Contracting
Columbus Design-Build, Kitchen & Bath Remodeling, Historic Renovations
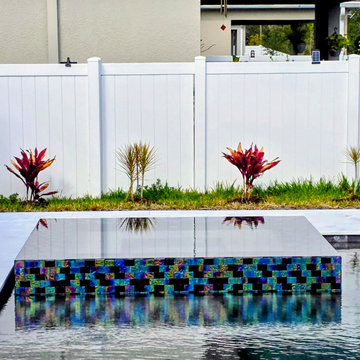
 Tod Brown with Dreamscapes Pools and Spas
Pool, perimeter overflow spa, sun shelf, in St. Cloud, Florida
Inspiration for a large backyard hot tub remodel in Orlando
Inspiration for a large backyard hot tub remodel in Orlando
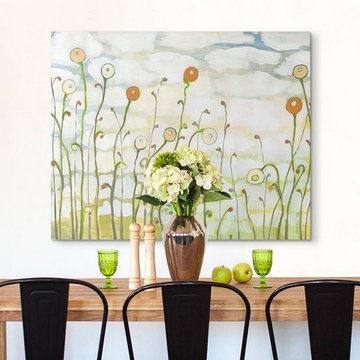
 Great Big Canvas
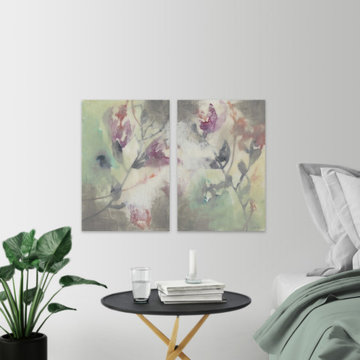
A contemporary abstract landscape painting of poppy flowers and a cloudy sky in the background. There is poetry to paintings that reflect artistic harmony rather than photographic clarity. Emerging artist Jennifer Lommers has an innate understanding of the rhythm of art, deftly capturing colors and movements in abstract strokes, producing floral art to brighten any space.
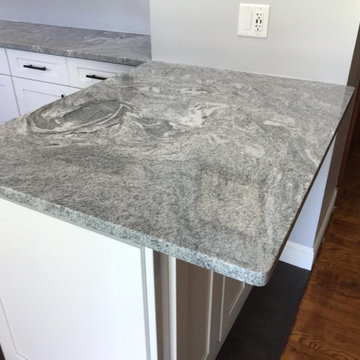 Kitchen Stone Design LLC
Silver Cloud granite, eased edge, stainless steel, apron front sink.
Inspiration for a large l-shaped dark wood floor and brown floor open concept kitchen remodel in Other with a farmhouse sink, recessed-panel cabinets, white cabinets, granite countertops, white backsplash, ceramic backsplash, stainless steel appliances, a peninsula and gray countertops
Inspiration for a large l-shaped dark wood floor and brown floor open concept kitchen remodel in Other with a farmhouse sink, recessed-panel cabinets, white cabinets, granite countertops, white backsplash, ceramic backsplash, stainless steel appliances, a peninsula and gray countertops
20