
Search results for "Factor s cloud" in Home Design Ideas

Kitchen pantry - small traditional medium tone wood floor kitchen pantry idea in Charlotte with wood countertops and white backsplash

 Monticello Cabinets & Doors
World Class kitchen, made from true antique woods, our Provence Collection
Large tuscan u-shaped terra-cotta tile eat-in kitchen photo in Las Vegas with a farmhouse sink, raised-panel cabinets, green cabinets, an island, wood countertops, green backsplash, stone tile backsplash and stainless steel appliances
Large tuscan u-shaped terra-cotta tile eat-in kitchen photo in Las Vegas with a farmhouse sink, raised-panel cabinets, green cabinets, an island, wood countertops, green backsplash, stone tile backsplash and stainless steel appliances

 nm design house
Example of a large transitional dark wood floor kitchen/dining room combo design in New York with no fireplace and multicolored walls
Find the right local pro for your project


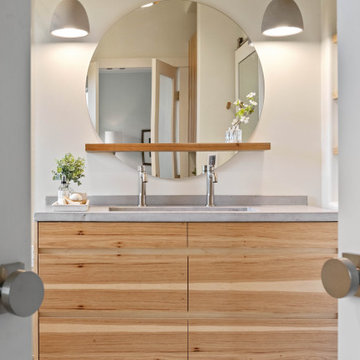

 CHRISTIAN DEAN ARCHITECTURE, LLC
Photo by Chad Holder

Example of a large trendy side yard concrete patio design in Minneapolis with a roof extension
Example of a large trendy side yard concrete patio design in Minneapolis with a roof extension
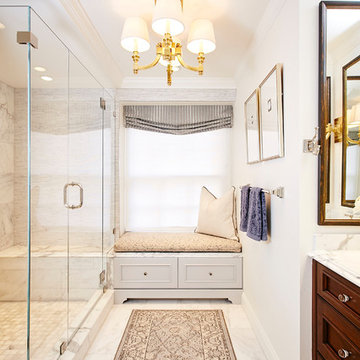
 Lee Kimball
General Contractor: Lee Kimball
Designers: Lee Kimball/ Tom Hill Studio
Photo Credit: Darren Pellegrino
Transitional bathroom photo in Boston
Transitional bathroom photo in Boston

Sponsored
Columbus, OH

Snider & Metcalf Interior Design, LTD
Leading Interior Designers in Columbus, Ohio & Ponte Vedra, Florida

 ReVision Design + Build
WINNER OF THE 2017 SOUTHEAST REGION NATIONAL ASSOCIATION OF THE REMODELING INDUSTRY (NARI) CONTRACTOR OF THE YEAR (CotY) AWARD FOR BEST KITCHEN OVER $150k |
© Deborah Scannell Photography

 Dura Supreme Cabinetry
This savvy wet bar area in the dining room of this newly remodeled home features Sherwin-Williams “Jasper” SW 6216 on Dura Supreme’s Craftsman door style. This deep, sophisticated green color is green-black paint that’s sure to be a long-lasting classic. This color was selected for Dura Supreme’s 2017-2018 Curated Color Collection. Dura Supreme’s Curated Color Collection is a collection of cabinet paint colors that are always fresh, current and reflective of popular color trends for home interiors and cabinetry. This offering of colors is continuously updated as color trends shift.
Painted cabinetry is more popular than ever before and the color you select for your home should be a reflection of your personal taste and style. Our Personal Paint Match Program offers the entire Sherwin-William’s paint palette and Benjamin Moore’s paint palette, over 5,000 colors, for your new kitchen or bath cabinetry.
Color is a highly personal preference for most people and although there are specific colors that are considered “on trend” or fashionable, color choices should ultimately be based on what appeals to you personally. Homeowners often ask about color trends and how to incorporate them into newly designed or renovated interiors. And although trends and fashion should be taken into consideration, that should not be the only deciding factor. If you love a specific shade of green, select complementing neutrals and coordinating colors to create an entire palette that will remain an everlasting classic. It could be something as simple as being able to select the perfect shade of white that complements the countertop and tile and works well in a specific lighting situation. Our new Personal Paint Match system makes that process so much easier.
Request a FREE Dura Supreme Brochure Packet:
http://www.durasupreme.com/request-brochure

 euro-cabs
Mid-sized minimalist single-wall beige floor kitchen photo in Minneapolis with a drop-in sink, flat-panel cabinets, white cabinets, quartz countertops, beige backsplash, stone slab backsplash, stainless steel appliances and an island

 WINN Design+Build
Inspiration for a mid-sized transitional l-shaped medium tone wood floor dedicated laundry room remodel in DC Metro with an undermount sink, recessed-panel cabinets, white cabinets, quartz countertops, blue walls and a side-by-side washer/dryer

 Winkelman Architecture
Jeff Roberts Imaging
Inspiration for a mid-sized rustic medium tone wood floor and brown floor dining room remodel in Portland Maine
Inspiration for a mid-sized rustic medium tone wood floor and brown floor dining room remodel in Portland Maine
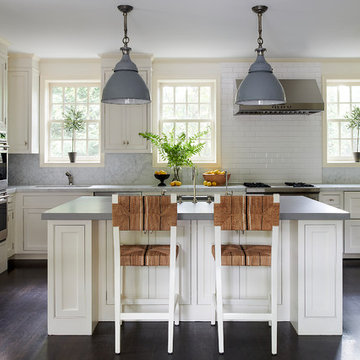
 PS & Daughters

Kitchen - transitional l-shaped dark wood floor and brown floor kitchen idea in Philadelphia with shaker cabinets, white cabinets, white backsplash, subway tile backsplash, stainless steel appliances, an island and gray countertops


 Cranberry Hill Kitchens
Photo Credit- Jackson Photography
Eat-in kitchen - large transitional l-shaped dark wood floor eat-in kitchen idea in Toronto with white cabinets, granite countertops, stainless steel appliances, an island, white backsplash, a farmhouse sink, shaker cabinets and mosaic tile backsplash
Eat-in kitchen - large transitional l-shaped dark wood floor eat-in kitchen idea in Toronto with white cabinets, granite countertops, stainless steel appliances, an island, white backsplash, a farmhouse sink, shaker cabinets and mosaic tile backsplash

 New Eco Landscapes
Photography by Anthony Crisafulli
Patio - small eclectic backyard brick patio idea in New York
Patio - small eclectic backyard brick patio idea in New York

 User
UserInspiration for a large transitional built-in desk medium tone wood floor and beige floor study room remodel in New York with white walls



 Lara Dutto, Laraarchitecture
Architect of Record: David Burton, Photographer: Jenny Pfieffer
Small mid-century modern family room photo in San Francisco with a standard fireplace, a tile fireplace and white walls
Small mid-century modern family room photo in San Francisco with a standard fireplace, a tile fireplace and white walls

 Factor Design Build
Many people can’t see beyond the current aesthetics when looking to buy a house, but this innovative couple recognized the good bones of their mid-century style home in Golden’s Applewood neighborhood and were determined to make the necessary updates to create the perfect space for their family.
In order to turn this older residence into a modern home that would meet the family’s current lifestyle, we replaced all the original windows with new, wood-clad black windows. The design of window is a nod to the home’s mid-century roots with modern efficiency and a polished appearance. We also wanted the interior of the home to feel connected to the awe-inspiring outside, so we opened up the main living area with a vaulted ceiling. To add a contemporary but sleek look to the fireplace, we crafted the mantle out of cold rolled steel. The texture of the cold rolled steel conveys a natural aesthetic and pairs nicely with the walnut mantle we built to cap the steel, uniting the design in the kitchen and the built-in entryway.
Everyone at Factor developed rich relationships with this beautiful family while collaborating through the design and build of their freshly renovated, contemporary home. We’re grateful to have the opportunity to work with such amazing people, creating inspired spaces that enhance the quality of their lives.

 Daniel Contelmo Architects
Master bathroom
Photo by Peter Krupenye.
Example of a large classic master gray tile bathroom design in New York with white cabinets, gray walls and recessed-panel cabinets
Example of a large classic master gray tile bathroom design in New York with white cabinets, gray walls and recessed-panel cabinets
21