
Search results for "Factor s cloud" in Home Design Ideas

 BF Homes LLC.
Casey Dunn

Inspiration for a contemporary white tile mosaic tile floor freestanding bathtub remodel in Austin with an undermount sink, flat-panel cabinets, dark wood cabinets and white walls
Inspiration for a contemporary white tile mosaic tile floor freestanding bathtub remodel in Austin with an undermount sink, flat-panel cabinets, dark wood cabinets and white walls


 DANIELLE Interior Design & Decor
Accenting the teal glass backsplash tile is the cozy window seat with a colorful vibrant diamond pattern. In Small spaces you need to maximize every inch. In this space a custom bench seat was made to not only cozy up and read a book but also to use as storage for bigger beach items like umbrellas and an additional air mattress! A reading light and plug were added to the wall for additional light while reading and a place to change your phone while in use. The layered patterned pillows add fun and excitement to the small corner space. With a touch of beach decor the small studio apartment does not become overwhelmed with clique items.
Designed by Space Consultant Danielle Perkins @ DANIELLE Interior Design & Decor.
Photography by Taylor Abeel Photography.
Find the right local pro for your project
 collaborative interiors
Photographer: Cora Brown Rock / Remodeler: Homeworks by Kelly

Mid-sized elegant white tile and subway tile porcelain tile bathroom photo in Seattle with an undermount sink, shaker cabinets, gray cabinets and blue walls
Mid-sized elegant white tile and subway tile porcelain tile bathroom photo in Seattle with an undermount sink, shaker cabinets, gray cabinets and blue walls

 FineCraft Contractors, Design + Build
Finecraft Contractors, Inc.
Susie Soleimani Photography
Inspiration for a large cottage ceramic tile mudroom remodel in DC Metro with beige walls and a white front door
Inspiration for a large cottage ceramic tile mudroom remodel in DC Metro with beige walls and a white front door
 Tate Interiors
Longview Studios

Inspiration for a rustic formal medium tone wood floor and orange floor living room remodel with a standard fireplace and a stone fireplace
Inspiration for a rustic formal medium tone wood floor and orange floor living room remodel with a standard fireplace and a stone fireplace

 TKS Design Group
Free ebook, Creating the Ideal Kitchen. DOWNLOAD NOW
Our clients and their three teenage kids had outgrown the footprint of their existing home and felt they needed some space to spread out. They came in with a couple of sets of drawings from different architects that were not quite what they were looking for, so we set out to really listen and try to provide a design that would meet their objectives given what the space could offer.
We started by agreeing that a bump out was the best way to go and then decided on the size and the floor plan locations of the mudroom, powder room and butler pantry which were all part of the project. We also planned for an eat-in banquette that is neatly tucked into the corner and surrounded by windows providing a lovely spot for daily meals.
The kitchen itself is L-shaped with the refrigerator and range along one wall, and the new sink along the exterior wall with a large window overlooking the backyard. A large island, with seating for five, houses a prep sink and microwave. A new opening space between the kitchen and dining room includes a butler pantry/bar in one section and a large kitchen pantry in the other. Through the door to the left of the main sink is access to the new mudroom and powder room and existing attached garage.
White inset cabinets, quartzite countertops, subway tile and nickel accents provide a traditional feel. The gray island is a needed contrast to the dark wood flooring. Last but not least, professional appliances provide the tools of the trade needed to make this one hardworking kitchen.
Designed by: Susan Klimala, CKD, CBD
Photography by: Mike Kaskel
For more information on kitchen and bath design ideas go to: www.kitchenstudio-ge.com

Sponsored
Westerville, OH

Custom Home Works
Franklin County's Award-Winning Design, Build and Remodeling Expert

 Wade Griffith Photography
© Wade Griffith Photography 2017
Design ideas for a contemporary full sun landscaping in Dallas.
Design ideas for a contemporary full sun landscaping in Dallas.

 Ann Lowengart Interiors
Benjamin Moore’s Richmond Green was the client’s favorite color and we wanted the family room to feel enveloped in the hue. Saturated walls offer both a ‘wow’ factor as well as a calming effect within this space.

 Interiors Joan and Associates
Inspiration for a contemporary formal carpeted living room remodel in Omaha with white walls, a ribbon fireplace and a wall-mounted tv
 Stone Cloud Design Build
James Maynard, Vantage Imagery

Craftsman two-story mixed siding exterior home idea in Denver with a hip roof
Craftsman two-story mixed siding exterior home idea in Denver with a hip roof
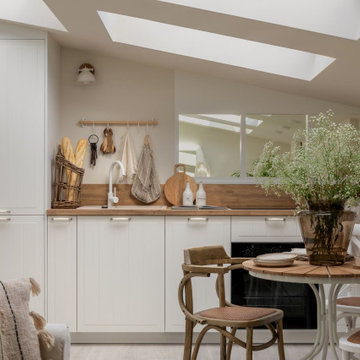
 Lilla Home
The cozy and crooked White Cloud's kitchen. Crooked in a good way of course.
Inspiration for a small scandinavian single-wall eat-in kitchen remodel with flat-panel cabinets, white cabinets, wood countertops, no island and brown countertops
Inspiration for a small scandinavian single-wall eat-in kitchen remodel with flat-panel cabinets, white cabinets, wood countertops, no island and brown countertops

 Tamara Day Design
Inspiration for a large transitional galley light wood floor and beige floor open concept kitchen remodel in Kansas City with a farmhouse sink, recessed-panel cabinets, blue cabinets, quartz countertops, multicolored backsplash, quartz backsplash, stainless steel appliances, an island and multicolored countertops

Sponsored
Columbus, OH

Snider & Metcalf Interior Design, LTD
Leading Interior Designers in Columbus, Ohio & Ponte Vedra, Florida

 Charmean Neithart Interiors
Erika Bierman Photography www.erikabiermanphotography.com
Kitchen - traditional kitchen idea in Los Angeles
Kitchen - traditional kitchen idea in Los Angeles

 Vitra
Vitra"Diogene," a cabin designed by Renzo Piano and RPBW for Vitra, installed at the Vitra Campus in Weil am Rhein, Germany. Photographer: Julien Lanoo © Vitra

 k+co LIVING - Interiors by Karen B Wolf
christian garibaldi
Enclosed dining room - large transitional dark wood floor enclosed dining room idea in New York with gray walls and no fireplace
Enclosed dining room - large transitional dark wood floor enclosed dining room idea in New York with gray walls and no fireplace


Sponsored
Sunbury, OH

J.Holderby - Renovations
Franklin County's Leading General Contractors - 2X Best of Houzz!


 Quoizel
Inspired by elegance and simplicity the Portland collection is on trend with today's decor. The clear organza hardback shade with light gray trim encases the candelabras that emit a soft glow making any room visually appealing. The Brushed Nickel finish completes the look where fashion meets form. Also available in a Western Bronze finish and a complementing light amber organza hardback shade with bronze trim.

 Michael Humphrey/Humphrey Construction Company
Inspiration for an asian powder room remodel in Boston with a vessel sink, furniture-like cabinets, wood countertops, white walls, light wood cabinets and brown countertops
19