
Search results for "Factor s cloud" in Home Design Ideas

 James Wagman Architect, LLC
Photo: Sean Litchfield
Study room - contemporary built-in desk dark wood floor study room idea in New York with white walls
Study room - contemporary built-in desk dark wood floor study room idea in New York with white walls

 Simply Home Decorating
This tiny home is located on a treelined street in the Kitsilano neighborhood of Vancouver. We helped our client create a living and dining space with a beach vibe in this small front room that comfortably accommodates their growing family of four. The starting point for the decor was the client's treasured antique chaise (positioned under the large window) and the scheme grew from there. We employed a few important space saving techniques in this room... One is building seating into a corner that doubles as storage, the other is tucking a footstool, which can double as an extra seat, under the custom wood coffee table. The TV is carefully concealed in the custom millwork above the fireplace. Finally, we personalized this space by designing a family gallery wall that combines family photos and shadow boxes of treasured keepsakes. Interior Decorating by Lori Steeves of Simply Home Decorating. Photos by Tracey Ayton Photography

 Godwin Residential Construction
© Wing Wong
Space efficiency was a major design factor in this one bedroom apartment on Fifth Avenue that serves as a second home. Pocket doors were installed to the living room to provide privacy when necessary but allow light to enter the interior of the apartment, and a spacious foyer now acts as a dining room. Custom cabinetry in the home office and bedroom maximizes storage space for books, and millwork details provide formality and visual interest to an otherwise simple space.
Find the right local pro for your project

 apartmentjeanie
Originally used as a landing space which was too far away from the front door and was severely under utilized. Since this is a rental apartment, I used temporary vinyl adhesive wallpaper and created a handbag wall for the busy career woman. The handbags were previously stored on a shelf too high for the petite resident in a bedroom closet. photo: Rikki Snyder
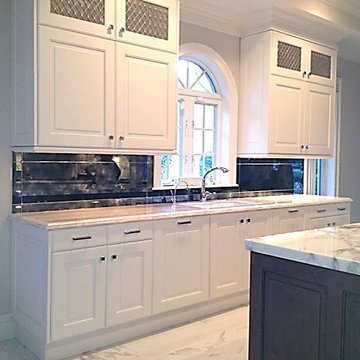
 Manor Mirror
Manor Mirror: Antique mirror dark cloud design backsplash along with a modern Kitchen Design...a new Wow Factor!
www.manormirror.com
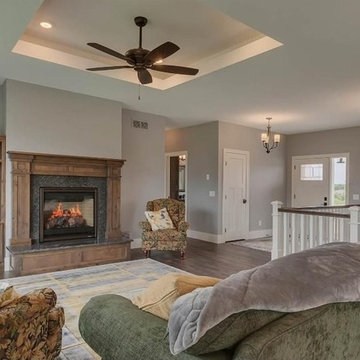
 Schnettler Benning Custom Builders
Example of a mid-sized classic formal and open concept dark wood floor living room design in Minneapolis with a standard fireplace and a stone fireplace
 Focal Point Hardware
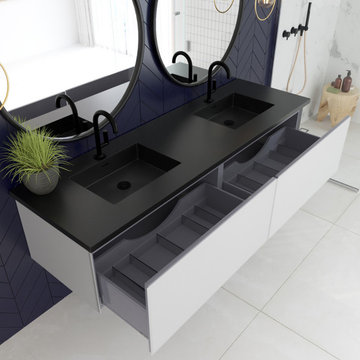
This Laviva Product Features:
Color: Cloud White
Finish: Matte Black
Blum Drawers Rails
Low Profile Drawer for Plumbing
Nano Glass – Smudge Resistant
Frosted Glass Panels
Push to Open Drawers
Soft Closing Drawers
Includes Mounting Hardware
Includes Drawer Organizers
Soft Touch Matte Finished Panels
Length: 36" x Height: 14" x Width: 22"
Weight: 100.53 lbs
Handcrafted in Italy, The Vitri collection brings you a modern look with an elegant touch. The Vitri collection is engineered with the highest grade cabinet materials, push-to-open Blum hardware, and wrapped by beautifully frosted Nano Glass panels. Our Nano Glass Technology makes the glass durable for everyday use and won’t leave smudges or fingerprints behind. The Vitri collections adaptive design allows you to combine multiple cabinets to create any size vanity to fit your space. When paired with our countertops, you can create any feel in your bathroom. From a sleek modern look with our VIVA Stone Solid Surface countertop to a softer classy look with our Marble or Quartz countertops. This premium vanity is a perfect fit for any bathroom and will become the centerpiece of your space.

Sponsored
Westerville, OH

Custom Home Works
Franklin County's Award-Winning Design, Build and Remodeling Expert


 Growsgreen Landscape Design
Designed by Growsgreen Landscape Design: growsgreen.com.
Example of a minimalist deck design in San Francisco
Example of a minimalist deck design in San Francisco
 User
UserImage by Peter Rymwid Architectural Photography © 2014

Small elegant u-shaped ceramic tile kitchen photo in New York with an undermount sink, recessed-panel cabinets, white cabinets, onyx countertops, white backsplash, mosaic tile backsplash, stainless steel appliances and no island
Small elegant u-shaped ceramic tile kitchen photo in New York with an undermount sink, recessed-panel cabinets, white cabinets, onyx countertops, white backsplash, mosaic tile backsplash, stainless steel appliances and no island

 BABA Antique Wooden Floors (Original Surface)
Fumed Antique Oak #1 Natural

Example of a brown, medium tone wood and mid-sized classic oak smooth, 3/4 inch, natural and medium plank nail down, medium tone wood floor and brown floor hallway design in Raleigh with protective coating and white walls
Example of a brown, medium tone wood and mid-sized classic oak smooth, 3/4 inch, natural and medium plank nail down, medium tone wood floor and brown floor hallway design in Raleigh with protective coating and white walls
 Manor Mirror
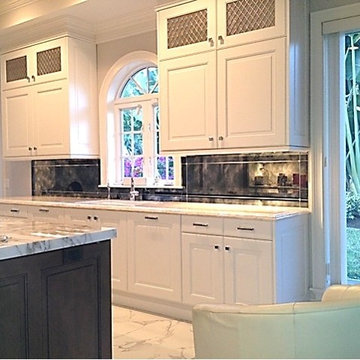
Manor Mirror: Antique mirror dark cloud design backsplash along with a modern Kitchen Design...a new Wow Factor!
www.manormirror.com






 Rusafova Markulis Architects
Jennifer Coates
Balcony - contemporary balcony balcony idea with a roof extension
Balcony - contemporary balcony balcony idea with a roof extension

 Battle Associates, Architects
All wood finishes, kids bedroom. This project was a Guest House for a long time Battle Associates Client. Smaller, smaller, smaller the owners kept saying about the guest cottage right on the water's edge. The result was an intimate, almost diminutive, two bedroom cottage for extended family visitors. White beadboard interiors and natural wood structure keep the house light and airy. The fold-away door to the screen porch allows the space to flow beautifully.
Photographer: Nancy Belluscio



 Terrain Landscape
Lance Parker
Inspiration for a mid-sized asian front door remodel in Orange County with a glass front door
Inspiration for a mid-sized asian front door remodel in Orange County with a glass front door

 Design Set Match
Treve Johnson Photography
Inspiration for a mid-sized transitional single-wall gray floor laundry closet remodel in San Francisco with louvered cabinets, white cabinets, blue walls, a side-by-side washer/dryer and white countertops
Inspiration for a mid-sized transitional single-wall gray floor laundry closet remodel in San Francisco with louvered cabinets, white cabinets, blue walls, a side-by-side washer/dryer and white countertops
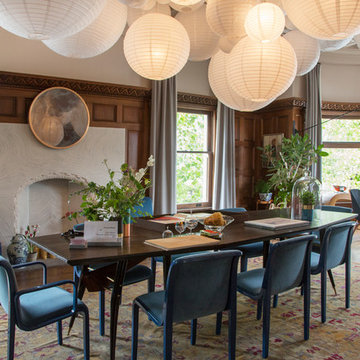
 Margot Hartford Photography
Photo: Margot Hartford © 2017 Houzz
Dining Room: A Walk in the Clouds
Designer: Chloe Warner
17