
Search results for "Factories" in Home Design Ideas

 Killeen Studio Architects
Example of a large minimalist open concept dark wood floor living room design in St Louis with white walls, a ribbon fireplace and a plaster fireplace

 Debra Poppen Designs
Converted Furniture Factory Condo by Debra Poppen Designs of Ada, MI || The master bedroom is always ready to accommodate sleepovers from any grandchildren that want to stay at grandpa and grandma's. After downsizing to this converted factory space condo, the owners knew they wanted to make sure they could accommodate any visits from their large family.


Find the right local pro for your project

 User
Gross & Daley
Dining room - large contemporary light wood floor and gray floor dining room idea in New York
Dining room - large contemporary light wood floor and gray floor dining room idea in New York

 Pizzale Design Inc.
Mike Chajecki Photography www.mikechajecki.com
Example of a large transitional home bar design in Toronto with white cabinets, quartz countertops, gray backsplash, mosaic tile backsplash, stainless steel appliances, an island, beaded inset cabinets and gray countertops
Example of a large transitional home bar design in Toronto with white cabinets, quartz countertops, gray backsplash, mosaic tile backsplash, stainless steel appliances, an island, beaded inset cabinets and gray countertops


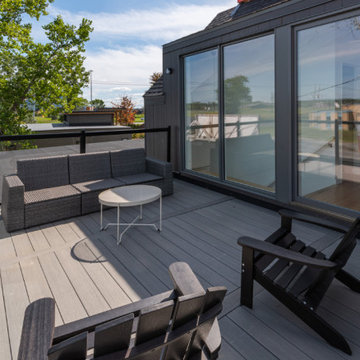


 Booth Hansen
Steel stair from living room to lofted upper level
Minimalist living room photo in Chicago with white walls
Minimalist living room photo in Chicago with white walls
 Killeen Studio Architects
Living room - large modern open concept medium tone wood floor living room idea in St Louis with white walls, a ribbon fireplace and a plaster fireplace

 The Refined Group
Werner Segarra
Eat-in kitchen - mediterranean l-shaped eat-in kitchen idea in Phoenix with a farmhouse sink, open cabinets, medium tone wood cabinets and an island
Eat-in kitchen - mediterranean l-shaped eat-in kitchen idea in Phoenix with a farmhouse sink, open cabinets, medium tone wood cabinets and an island
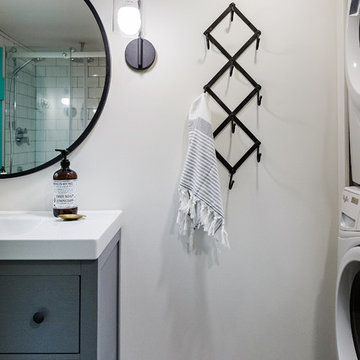


 Northwest Factory Finishes
ColorStrand Yellowstone LP SmartSide lap and Great Random shake.
Craftsman brown wood exterior home idea
Craftsman brown wood exterior home idea
 User
Amy Aidinis Hirsch LLC
Example of a large transitional u-shaped medium tone wood floor and brown floor enclosed kitchen design in New York with gray backsplash, white cabinets, stone tile backsplash, white walls, an undermount sink, shaker cabinets, soapstone countertops and an island
Example of a large transitional u-shaped medium tone wood floor and brown floor enclosed kitchen design in New York with gray backsplash, white cabinets, stone tile backsplash, white walls, an undermount sink, shaker cabinets, soapstone countertops and an island
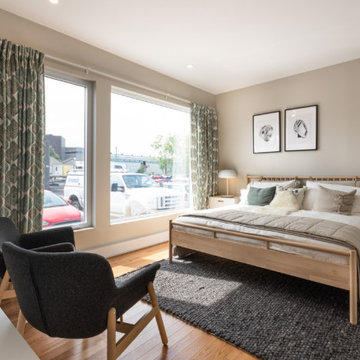
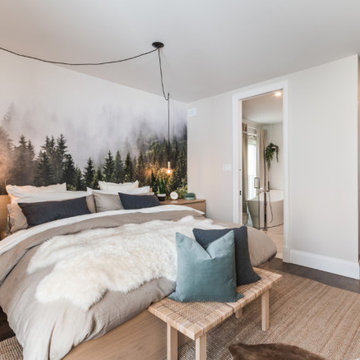
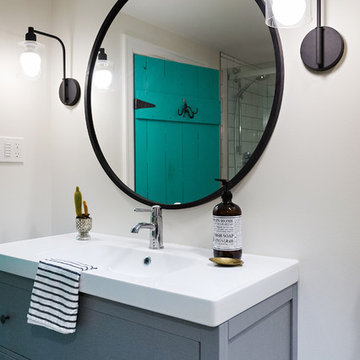

Small farmhouse open concept light wood floor living room photo in Los Angeles with white walls, a wall-mounted tv and no fireplace
 ACA DESIGN STUDIO
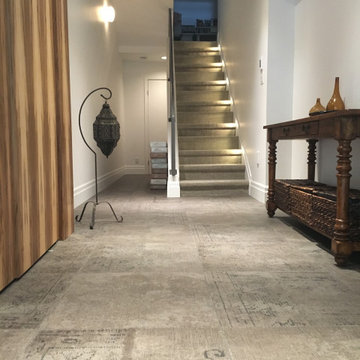
Large minimalist porcelain tile, multicolored floor, exposed beam and wood wall foyer photo in Toronto with white walls and a gray front door

 Kate Cleveland Architect
Tom Crane Photography
Eat-in kitchen - small farmhouse l-shaped travertine floor eat-in kitchen idea in Philadelphia with beaded inset cabinets, green cabinets, an island, an undermount sink, marble countertops, white backsplash, subway tile backsplash and stainless steel appliances
Eat-in kitchen - small farmhouse l-shaped travertine floor eat-in kitchen idea in Philadelphia with beaded inset cabinets, green cabinets, an island, an undermount sink, marble countertops, white backsplash, subway tile backsplash and stainless steel appliances
32