
Search results for "Factories" in Home Design Ideas


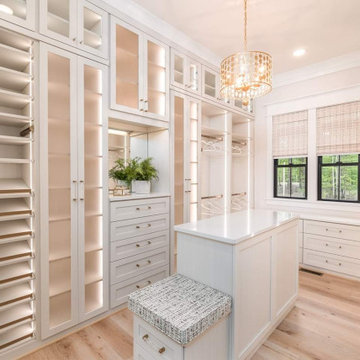
 Closet Factory
A walk-in closet is a luxurious and practical addition to any home, providing a spacious and organized haven for clothing, shoes, and accessories.
Typically larger than standard closets, these well-designed spaces often feature built-in shelves, drawers, and hanging rods to accommodate a variety of wardrobe items.
Ample lighting, whether natural or strategically placed fixtures, ensures visibility and adds to the overall ambiance. Mirrors and dressing areas may be conveniently integrated, transforming the walk-in closet into a private dressing room.
The design possibilities are endless, allowing individuals to personalize the space according to their preferences, making the walk-in closet a functional storage area and a stylish retreat where one can start and end the day with ease and sophistication.


Find the right local pro for your project

 Debra Poppen Designs
Converted Furniture Factory Condo by Debra Poppen Designs of Ada, MI || This light fixture was a fun way to brighten up the entryway and incorporate both an industrial and beach theme.

 Urban Homes - Innovative Design for Kitchen & Bath
‘Work in progress’ is how we like to define the new Factory mood. Think of this as the Atelier range bursting with ideas, combining designs with different styles and materials. Steel and wood. Corten weathered steel and gloss lacquered finishes. The Factory mood is all about breaking rules for people who don’t just want to tow the line. It’s about taking a stand for nonconformists, with the accent on standing out from the ordinary. Designed by Lorenzo Granocchia.

 Beth Patrick @ Closet Factory (Cleveland)
Example of a mid-sized transitional attached garage design in Cleveland

 Candice Kentch Designs- Closet Factory
Inspiration for a contemporary men's carpeted and gray floor walk-in closet remodel in St Louis with flat-panel cabinets and gray cabinets

 Ondine Karady Design
Dining room - eclectic medium tone wood floor dining room idea in New York with white walls

 Closet Factory
Flipper drawer fronts conceal two velvet, pullout jewelry trays.
Mid-sized minimalist reach-in closet photo in Los Angeles with flat-panel cabinets and white cabinets
Mid-sized minimalist reach-in closet photo in Los Angeles with flat-panel cabinets and white cabinets

 Killeen Studio Architects
Inspiration for a modern dark wood floor great room remodel in St Louis with white walls and a plaster fireplace

 Billiard Factory
This game room features multiple interactive screens with leather seating so the family is comfortable while spending quality time.
Large trendy enclosed medium tone wood floor game room photo in Houston with white walls, no fireplace and a media wall
Large trendy enclosed medium tone wood floor game room photo in Houston with white walls, no fireplace and a media wall

 ObinaTrade
Example of a mid-sized urban loft-style carpeted, brown floor, vaulted ceiling and shiplap wall bedroom design with beige walls, no fireplace and a brick fireplace
 Closet Factory
Reach-in closet made with Espresso melamine and brushed aluminum for the base, drawer handles and hanging rods. No backing was used in order to reveal a beautiful blue wall that contrasts with the brown.
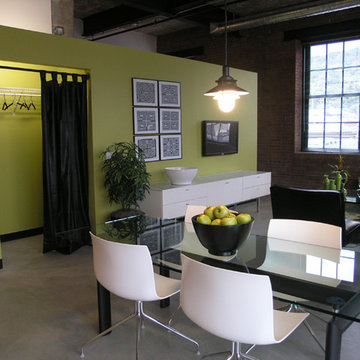
 Weisshouse
Contemporary dining room in an open floor plan loft in Pittsburgh's Cork Factory.
Inspiration for a contemporary concrete floor home design remodel with green walls
Inspiration for a contemporary concrete floor home design remodel with green walls

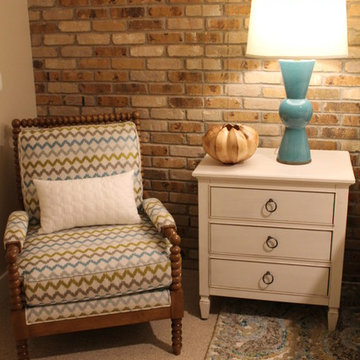 Debra Poppen Designs
Converted Furniture Factory Condo by Debra Poppen Designs of Ada, MI || The existing brick accent wall brings character and charm to this guest bedroom.
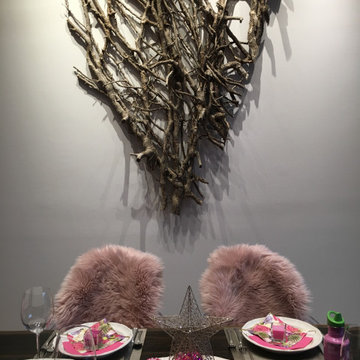
 ACA DESIGN STUDIO
Example of a large minimalist medium tone wood floor, multicolored floor and exposed beam great room design in Toronto with white walls, a standard fireplace and a tile fireplace


 Mina Brinkey
Photo: Mina Brinkey © 2013 Houzz
Seated home bar - eclectic seated home bar idea in Tampa with white cabinets and wood countertops
Seated home bar - eclectic seated home bar idea in Tampa with white cabinets and wood countertops
31