
Search results for "Factories" in Home Design Ideas

 Closet Factory - Richmond, Virginia
This family wanted a high functioning storage and preparation area for not only pantry and kitchen items and appliances, they also had needs for school and paper supplies, glass and decorative items to display as well as utility and cleaning supplies. The end result was a hybrid of beauty and function with the stained wood countertop, glass framed doors, pull-out trays, baskets and drawers, as well as bakeware dividers.
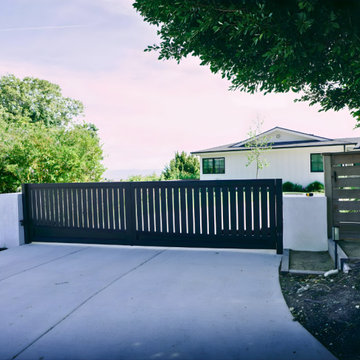
 Aluglobus
This custom double swing aluminum gate installation in Rancho was built factory-direct by ALU Globus for a clean, modern, and durable exterior upgrade.
Manufactured from 6063-T6 architectural aluminum and finished with our 7-stage powder coating process, this gate provides a strong, low-maintenance, non-combustible option for homeowners and contractors looking for a better alternative to wood or vinyl.
Built to size. Factory direct. No generic kits.
Contractors and homeowners can contact ALU Globus for custom aluminum gates, fence systems, and Zone 0 non-combustible exterior solutions.
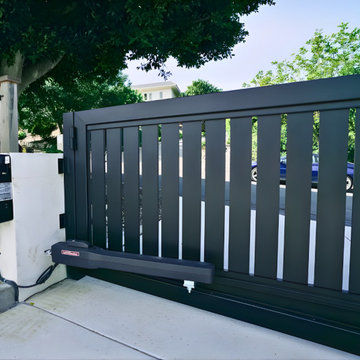 Aluglobus
This custom double swing aluminum gate installation in Rancho was built factory-direct by ALU Globus for a clean, modern, and durable exterior upgrade.
Manufactured from 6063-T6 architectural aluminum and finished with our 7-stage powder coating process, this gate provides a strong, low-maintenance, non-combustible option for homeowners and contractors looking for a better alternative to wood or vinyl.
Built to size. Factory direct. No generic kits.
Contractors and homeowners can contact ALU Globus for custom aluminum gates, fence systems, and Zone 0 non-combustible exterior solutions.
Find the right local pro for your project


 Laura Garner
Photo: Laura Garner Design & Realty © 2016 Houzz
Drop-in bathtub - small contemporary master gray tile slate floor drop-in bathtub idea in Montreal with flat-panel cabinets, white cabinets, a one-piece toilet, white walls and an integrated sink
Drop-in bathtub - small contemporary master gray tile slate floor drop-in bathtub idea in Montreal with flat-panel cabinets, white cabinets, a one-piece toilet, white walls and an integrated sink


 TKP Architects
This award-winning and intimate cottage was rebuilt on the site of a deteriorating outbuilding. Doubling as a custom jewelry studio and guest retreat, the cottage’s timeless design was inspired by old National Parks rough-stone shelters that the owners had fallen in love with. A single living space boasts custom built-ins for jewelry work, a Murphy bed for overnight guests, and a stone fireplace for warmth and relaxation. A cozy loft nestles behind rustic timber trusses above. Expansive sliding glass doors open to an outdoor living terrace overlooking a serene wooded meadow.
Photos by: Emily Minton Redfield

 Closet Factory
Exquisitely designed by Closet Factory Houston, this custom walk-in closet features hand-crafted, maple diamond doors that are painted in antique white and glazed in a light grey to accentuate the diamond feature. The island boasts Carrera marble tops and velvet jewelry drawer inserts.


 Cabinet Innovations
Design of appliance wall featuring all Wood-Mode 84 cabinets. Vanguard Plus door style on Plain Sawn Walnut. Deep drawers with hidden drawer within, perfect for large dish storage and baking towels.
All pictures copyright and promotional use of Wood-Mode.
 Closet Factory
Made of solid walnut with a clear coat finish. Notice the built-in speakers along the top, decorative arches with built-in lighting and ample storage for media. This unit is perfect for a stylish media aficionado. Closet Factory Orlando.
See more photos of this project under 'Wall-to-Wall Wood Entertainment Center'.


 ARTO
big and airy kitchen
Inspiration for a large mid-century modern galley kitchen remodel in Los Angeles with an undermount sink, flat-panel cabinets, gray cabinets, multicolored backsplash, stainless steel appliances and an island
Inspiration for a large mid-century modern galley kitchen remodel in Los Angeles with an undermount sink, flat-panel cabinets, gray cabinets, multicolored backsplash, stainless steel appliances and an island

 Killeen Studio Architects
Example of a large minimalist red two-story brick exterior home design in St Louis
 Closet Factory
A walk-in closet is a luxurious and practical addition to any home, providing a spacious and organized haven for clothing, shoes, and accessories.
Typically larger than standard closets, these well-designed spaces often feature built-in shelves, drawers, and hanging rods to accommodate a variety of wardrobe items.
Ample lighting, whether natural or strategically placed fixtures, ensures visibility and adds to the overall ambiance. Mirrors and dressing areas may be conveniently integrated, transforming the walk-in closet into a private dressing room.
The design possibilities are endless, allowing individuals to personalize the space according to their preferences, making the walk-in closet a functional storage area and a stylish retreat where one can start and end the day with ease and sophistication.

29