
Search results for "Factories" in Home Design Ideas


 Closet Factory
Stylish Walk-in Closet
3/4” white melamine with no backing.
"I went to their former residence, measured the inventory and designed the closet around that. Client wanted to place they grandmother old sewing machine table under the window." - Designer Ignez Simoes from Closet Factory Miami
Photo by Zoltan Photography
Find the right local pro for your project


 Cabinet Innovations
All wall cabinets have mullion doors with gold highlighting and recessed bottoms for under cabinet lighting. The custom 60" hood is finished off with columns with burl inserts to either side. The island ends feature fluted turned posts with acanthus leaves and bun feet. Cabinets are Brookhaven, featuring the Winterhaven Raised door style with a Candlelight finish with Black Glaze on Maple.
Cabinet Innovations Copyright 2013 Don A. Hoffman

 Fence Factory
Modern horizontal redwood fence. Clean, simple style.
Example of a minimalist exterior home design in Los Angeles
Example of a minimalist exterior home design in Los Angeles
 Closet Factory
Grey melamine, Lucite door inserts, metal toe stop femces
Inspiration for a mid-sized modern women's dark wood floor walk-in closet remodel in Los Angeles with flat-panel cabinets and gray cabinets
Inspiration for a mid-sized modern women's dark wood floor walk-in closet remodel in Los Angeles with flat-panel cabinets and gray cabinets

 Urban Evolutions
Our reclaimed factory maple flooring was installed throughout this 3000 square foot farmhouse style home in Napa County, California.

 User
Gross & Daley
Inspiration for a large contemporary light wood floor and gray floor dining room remodel in New York
Inspiration for a large contemporary light wood floor and gray floor dining room remodel in New York

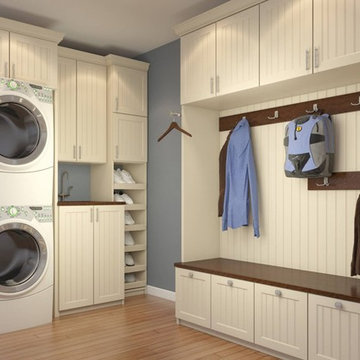
 Closet Factory Gulf Coast
There’s no reason your laundry room shouldn’t be as beautiful as the rest of your home – regardless of whether it’s a closet, an entire room, in a multi-purpose area or in a corner of a garage. Allow Closet Factory Gulf Coast to help you create a functional laundry room with plenty of storage and wall cabinets that will keep your laundry items in one place and add value to your home. Transform an outdated laundry area into a vibrant, modern cleaning station with custom cabinetry, plenty of shelf space and wall racks. The laundry room is also the perfect place to set up a cozy nook for family pets and can truly become one of the most versatile and multi-purpose spaces in your home!


 Closet Factory Gulf Coast
Whether you’re interested in establishing a more modern look and design or you just want to transform a wall with a window into an artful alcove, there are hundreds of ways Closet Factory Gulf Coast can customize every detail of your wall unit. Our designers will help you establish a built-in storage solution to fit any bedroom, wardrobe or stairway wall for entertainment items like LCD TVs, stereos, clothing, fine wines, books and more. Custom cabinetry and shelving can turn a bedroom wall into a personal boutique with hidden shoe shelves, folding space, and more.
 Closet Factory
A man's dressing room features a center island with drawers on one side, shelves on the other. Panels, doors and drawer fronts are stained wood.
Large elegant men's walk-in closet photo in Los Angeles with medium tone wood cabinets and recessed-panel cabinets
Large elegant men's walk-in closet photo in Los Angeles with medium tone wood cabinets and recessed-panel cabinets

Example of a large transitional gender-neutral carpeted walk-in closet design in Los Angeles with light wood cabinets and glass-front cabinets


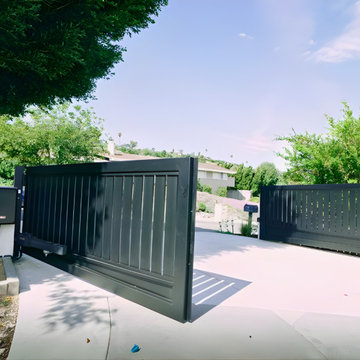
 Aluglobus
This custom double swing aluminum gate installation in Rancho was built factory-direct by ALU Globus for a clean, modern, and durable exterior upgrade.
Manufactured from 6063-T6 architectural aluminum and finished with our 7-stage powder coating process, this gate provides a strong, low-maintenance, non-combustible option for homeowners and contractors looking for a better alternative to wood or vinyl.
Built to size. Factory direct. No generic kits.
Contractors and homeowners can contact ALU Globus for custom aluminum gates, fence systems, and Zone 0 non-combustible exterior solutions.

 Harrell Design + Build
What our clients needed:
• Create a garden folly that doubles as a well-built shed for crafts and storage.
• Size the structure large enough for comfortable storage without dominating the garden.
• Discreetly locate the shed in the far corner of the rear yard while maintaining existing trees.
• Ensure that the structure is protected from the weather and carefully detailed to deter access of wildlife and rodents.
FUNCTION
• Construct the shed slab close to grade to permit easy access for bicycle storage, while building shed walls above grade to ensure against termites and dryrot.
• Install a French door and operable casement windows to admit plenty of daylight and provide views to the garden.
• Include rugged built-in work bench, shelves, bike racks and tool storage for a rustic well-organized and efficient space.
• Incorporate GFIC electrical service for safe access to power at this distant corner of the yard.
• Position energy-efficient interior lighting to ensure space can be used year-round.
• Switch control of exterior light from house and from shed for ease of command.
AESTHETICS
• Design and detail the shed to coordinate with the Arts and Crafts style house.
• Include an arbor for future flowering vines, further softening the shed’s garden presence.
• Simple and rustic interior surfaces ensure that the space is easy to clean.
• Create an aged and softly weathered appearance, and protect the exterior siding by finishing the cedar with a custom-colored semi-transparent stain.
INNOVATIVE MATERIALS AND CONSTRUCTION
• Factory-built components were pre-assembled to allow for a speedy assembly and for a shorter on-site construction schedule.
• Each component was easily transported through the yard without disturbing garden features.
• Decorative exterior trim frames the door and windows, while a simpler trim is used inside the unadorned shed.
OBSTACLE OVERCOME
• The structure is located in the corner of the yard to avoid disturbance of a curly willow tree.
• The low-profile structure is positioned close to property lines while staying beneath the allowable daylight plane for structures.
• To comply with daylight plane close to fence, the roof form combines hip and gable forms, with door located at gable end.
• The height of the modest interior is maximized, without exceeding the allowable building height.
CRAFTSMANSHIP
• The concrete slab was precisely formed and finished for ease of shed assembly before the factory-built components were delivered to site.
• Precision planning meant the pre-framed door fit exactly between raised concrete curb.
28