
Search results for "Factors" in Home Design Ideas

 Factor HD
Huge trendy master blue tile and cement tile porcelain tile walk-in shower photo in Los Angeles with tile countertops and gray walls
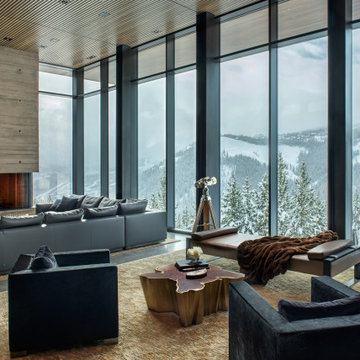
 Silk Cavassa Marchetti Architecture & Interiors
Example of a mountain style living room design in Seattle
Find the right local pro for your project
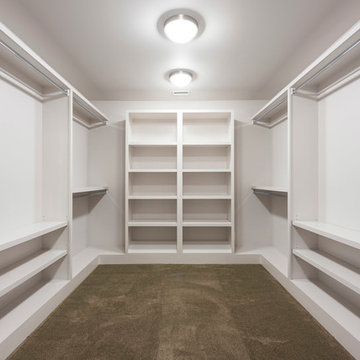
 Rogers Design Build
Inspiration for a large contemporary gender-neutral carpeted walk-in closet remodel in Other with open cabinets and white cabinets

 Factor Design Build

The exterior shows the U-shape layout of the house. This creates a great patio space that feels private. Plenty of windows accent the perimeter of the home.
 Factor HD

Great wood-looking porcelain tile from Ceramica Sant'Agostino's Blendart line. This color is called "DARK".
Inspiration for a huge rustic formal and open concept porcelain tile living room remodel in Los Angeles with gray walls
Inspiration for a huge rustic formal and open concept porcelain tile living room remodel in Los Angeles with gray walls

Sponsored
Delaware, OH

Buckeye Basements, Inc.
Central Ohio's Basement Finishing ExpertsBest Of Houzz '13-'21
 Factor Design Build

The home office is a large open space with built-in shelving and plenty of additional storage.
Example of a large country freestanding desk light wood floor, brown floor and vaulted ceiling home studio design in Denver with gray walls
Example of a large country freestanding desk light wood floor, brown floor and vaulted ceiling home studio design in Denver with gray walls
 Factor Design Build
Many people can’t see beyond the current aesthetics when looking to buy a house, but this innovative couple recognized the good bones of their mid-century style home in Golden’s Applewood neighborhood and were determined to make the necessary updates to create the perfect space for their family.
In order to turn this older residence into a modern home that would meet the family’s current lifestyle, we replaced all the original windows with new, wood-clad black windows. The design of window is a nod to the home’s mid-century roots with modern efficiency and a polished appearance. We also wanted the interior of the home to feel connected to the awe-inspiring outside, so we opened up the main living area with a vaulted ceiling. To add a contemporary but sleek look to the fireplace, we crafted the mantle out of cold rolled steel. The texture of the cold rolled steel conveys a natural aesthetic and pairs nicely with the walnut mantle we built to cap the steel, uniting the design in the kitchen and the built-in entryway.
Everyone at Factor developed rich relationships with this beautiful family while collaborating through the design and build of their freshly renovated, contemporary home. We’re grateful to have the opportunity to work with such amazing people, creating inspired spaces that enhance the quality of their lives.

 Factor Design Build
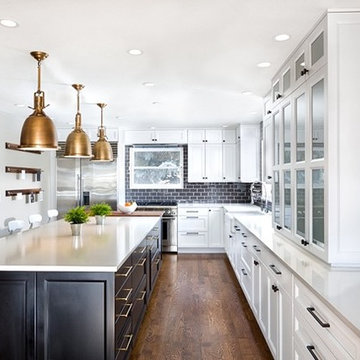
Open concept kitchen - large craftsman l-shaped medium tone wood floor and brown floor open concept kitchen idea in Denver with a farmhouse sink, quartzite countertops, gray backsplash, ceramic backsplash, an island, recessed-panel cabinets, white cabinets and stainless steel appliances
 Factor Design Build
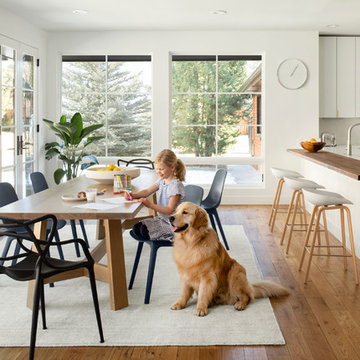
Many people can’t see beyond the current aesthetics when looking to buy a house, but this innovative couple recognized the good bones of their mid-century style home in Golden’s Applewood neighborhood and were determined to make the necessary updates to create the perfect space for their family.
In order to turn this older residence into a modern home that would meet the family’s current lifestyle, we replaced all the original windows with new, wood-clad black windows. The design of window is a nod to the home’s mid-century roots with modern efficiency and a polished appearance. We also wanted the interior of the home to feel connected to the awe-inspiring outside, so we opened up the main living area with a vaulted ceiling. To add a contemporary but sleek look to the fireplace, we crafted the mantle out of cold rolled steel. The texture of the cold rolled steel conveys a natural aesthetic and pairs nicely with the walnut mantle we built to cap the steel, uniting the design in the kitchen and the built-in entryway.
Everyone at Factor developed rich relationships with this beautiful family while collaborating through the design and build of their freshly renovated, contemporary home. We’re grateful to have the opportunity to work with such amazing people, creating inspired spaces that enhance the quality of their lives.
 Factor HD

Great wood-looking porcelain tile from Ceramica Sant'Agostino's Blendart line. This color is called "Natural".
Example of a huge mountain style single-wall porcelain tile eat-in kitchen design in Los Angeles with open cabinets, medium tone wood cabinets, concrete countertops and stainless steel appliances
Example of a huge mountain style single-wall porcelain tile eat-in kitchen design in Los Angeles with open cabinets, medium tone wood cabinets, concrete countertops and stainless steel appliances
 D M C / D Maahs Construction, LLC
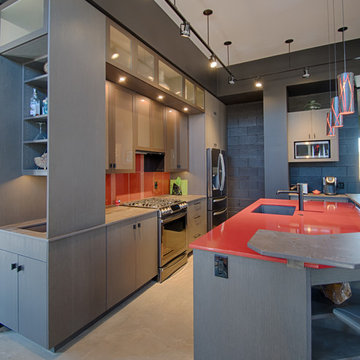
Contemporary block walls created an unique backdrop for a modern kitchen combining textured melamine, opaque glass, textured glass and red accents. Ceilings were dropped with black soffits with a vertical elevation left of the microwave for additonal hidden shelves.
 Amy Storm & Company
Picture Perfect Home

Inspiration for a mid-sized timeless medium tone wood floor and brown floor mudroom remodel in Chicago with gray walls
Inspiration for a mid-sized timeless medium tone wood floor and brown floor mudroom remodel in Chicago with gray walls

 Magdalena Bogart Interiors
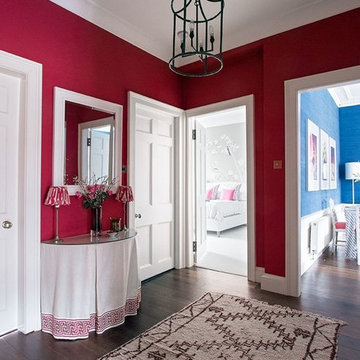
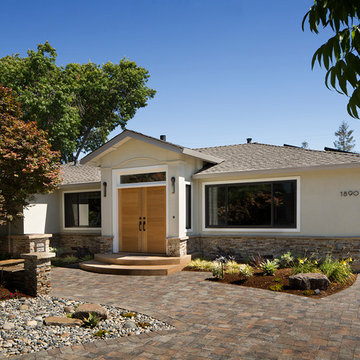
The original ranch style home was completely transformed. The entry area was raised. Large windows, side windows in entry and transom above entry doors bring in a maximum of light.
Slate exterior wainscoting adds nice textural contrast to smooth stucco walls.
Photo by Paul Dyer Photography - San Francisco

 Factor Design Build

The exterior shows the U-shape layout of the house. This creates a great patio space that feels private. Plenty of windows accent the perimeter of the home.
11