
Search results for "Factors" in Home Design Ideas
 Factor Design Build

Alcove shower - large craftsman kids' black and white tile and porcelain tile ceramic tile and multicolored floor alcove shower idea in Denver with recessed-panel cabinets, gray cabinets, a one-piece toilet, gray walls, an undermount sink, quartzite countertops and a hinged shower door
 Amy Storm & Company
Picture Perfect Home

Kitchen - large transitional medium tone wood floor and brown floor kitchen idea in Chicago with a farmhouse sink, beaded inset cabinets, blue cabinets, marble countertops, white backsplash, ceramic backsplash, stainless steel appliances, two islands and yellow countertops
Kitchen - large transitional medium tone wood floor and brown floor kitchen idea in Chicago with a farmhouse sink, beaded inset cabinets, blue cabinets, marble countertops, white backsplash, ceramic backsplash, stainless steel appliances, two islands and yellow countertops
Find the right local pro for your project
 Schmitz Woodworks
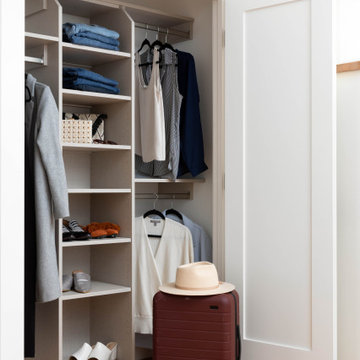
Cleaf laminate is not only durable, it is also beautiful.
Example of a transitional closet design in Other
Example of a transitional closet design in Other
 Factor Design Build
Alcove shower - craftsman kids' black and white tile and porcelain tile ceramic tile alcove shower idea in Denver with recessed-panel cabinets, gray cabinets, a one-piece toilet, gray walls, an undermount sink and quartzite countertops

 Harth Builders
Our clients wanted a kitchen that was sleek and contemporary.Most assume that means mostly monochromatic schemes. We don't think that is the case. The great pop of orange on the walls really adds that wow factor to this modern kitchen!
Photo Credit: Mike Irby
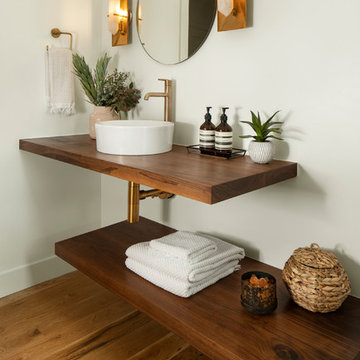 Factor Design Build
Many people can’t see beyond the current aesthetics when looking to buy a house, but this innovative couple recognized the good bones of their mid-century style home in Golden’s Applewood neighborhood and were determined to make the necessary updates to create the perfect space for their family.
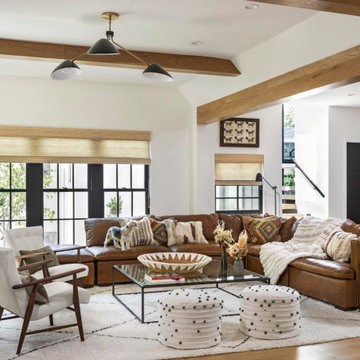
In order to turn this older residence into a modern home that would meet the family’s current lifestyle, we replaced all the original windows with new, wood-clad black windows. The design of window is a nod to the home’s mid-century roots with modern efficiency and a polished appearance. We also wanted the interior of the home to feel connected to the awe-inspiring outside, so we opened up the main living area with a vaulted ceiling. To add a contemporary but sleek look to the fireplace, we crafted the mantle out of cold rolled steel. The texture of the cold rolled steel conveys a natural aesthetic and pairs nicely with the walnut mantle we built to cap the steel, uniting the design in the kitchen and the built-in entryway.
Everyone at Factor developed rich relationships with this beautiful family while collaborating through the design and build of their freshly renovated, contemporary home. We’re grateful to have the opportunity to work with such amazing people, creating inspired spaces that enhance the quality of their lives.

Sponsored
Delaware, OH

Buckeye Basements, Inc.
Central Ohio's Basement Finishing ExpertsBest Of Houzz '13-'21
 Amy Storm & Company
Picture Perfect Home
Kitchen - large transitional medium tone wood floor and brown floor kitchen idea in Chicago with a farmhouse sink, beaded inset cabinets, blue cabinets, marble countertops, white backsplash, ceramic backsplash, stainless steel appliances, two islands and yellow countertops
Kitchen - large transitional medium tone wood floor and brown floor kitchen idea in Chicago with a farmhouse sink, beaded inset cabinets, blue cabinets, marble countertops, white backsplash, ceramic backsplash, stainless steel appliances, two islands and yellow countertops
 Factor Design Build
Arts and crafts kids' porcelain tile porcelain tile alcove shower photo in Denver with recessed-panel cabinets, gray cabinets, a one-piece toilet, gray walls, an undermount sink and quartzite countertops
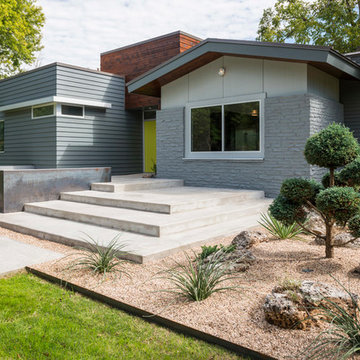
 Rogers Design Build
This is an example of a mid-sized contemporary concrete front porch design in Other.
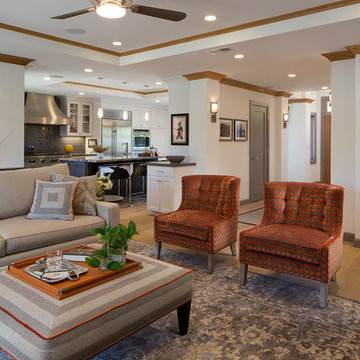
 Magdalena Bogart Interiors
My clients entertain a lot. The floor plan had to be open, inviting and conducive to party guests roaming around but also to sit and put their glasses down.
The open floor plan allows vistas to all adjacent public rooms.
Another bar-station was created in the kitchen, where people can gather around. The nickel finished bar cart in the living room is a third area to serve people sitting in the living room.
Only 8" of raised ceiling create a great feel of openingess for the room.
Ceiling fan with light keeps the space cool.
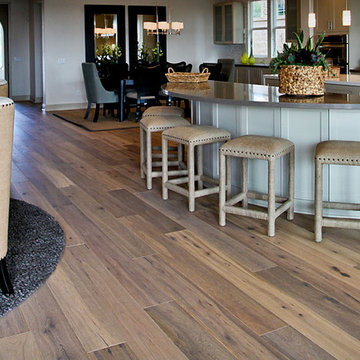
 Factor HD
Open concept kitchen - huge transitional single-wall medium tone wood floor open concept kitchen idea in Los Angeles with an undermount sink, recessed-panel cabinets, gray cabinets, quartz countertops, gray backsplash, stone tile backsplash, stainless steel appliances and an island
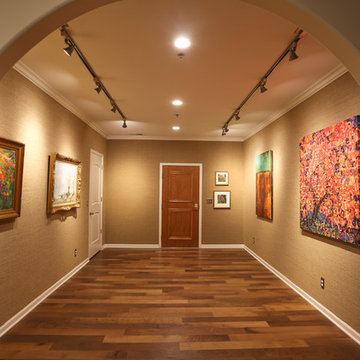
 Jennifer Scales
Y Factor Studio loves designing spaces that reflect our clients' passions to their friends, family, and guests.
Photo by Jerry Butts
Large transitional medium tone wood floor and brown floor entryway photo in Other with beige walls and a medium wood front door
Large transitional medium tone wood floor and brown floor entryway photo in Other with beige walls and a medium wood front door
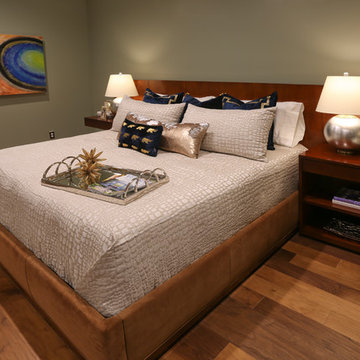 Jennifer Scales
This bedroom features one of Y Factor Studio's Luxury Bedding Collections.
Photo by Jerry Butts
Bedroom - modern guest medium tone wood floor and brown floor bedroom idea in Other with green walls
Bedroom - modern guest medium tone wood floor and brown floor bedroom idea in Other with green walls
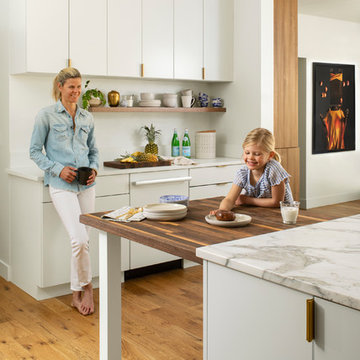 Factor Design Build
Many people can’t see beyond the current aesthetics when looking to buy a house, but this innovative couple recognized the good bones of their mid-century style home in Golden’s Applewood neighborhood and were determined to make the necessary updates to create the perfect space for their family.
In order to turn this older residence into a modern home that would meet the family’s current lifestyle, we replaced all the original windows with new, wood-clad black windows. The design of window is a nod to the home’s mid-century roots with modern efficiency and a polished appearance. We also wanted the interior of the home to feel connected to the awe-inspiring outside, so we opened up the main living area with a vaulted ceiling. To add a contemporary but sleek look to the fireplace, we crafted the mantle out of cold rolled steel. The texture of the cold rolled steel conveys a natural aesthetic and pairs nicely with the walnut mantle we built to cap the steel, uniting the design in the kitchen and the built-in entryway.
Everyone at Factor developed rich relationships with this beautiful family while collaborating through the design and build of their freshly renovated, contemporary home. We’re grateful to have the opportunity to work with such amazing people, creating inspired spaces that enhance the quality of their lives.
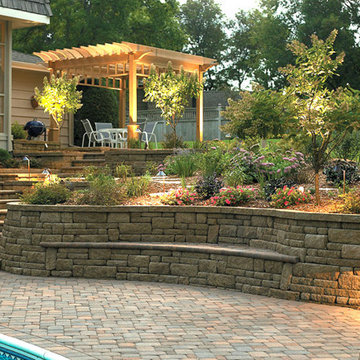 Factor HD
Design ideas for a huge traditional partial sun backyard stone retaining wall landscape in Los Angeles for summer.

 Kitchen Kraft
Tracy Yohe
Example of a large transitional u-shaped dark wood floor open concept kitchen design in Columbus with a farmhouse sink, beaded inset cabinets, white cabinets, marble countertops, gray backsplash, stainless steel appliances and an island
Example of a large transitional u-shaped dark wood floor open concept kitchen design in Columbus with a farmhouse sink, beaded inset cabinets, white cabinets, marble countertops, gray backsplash, stainless steel appliances and an island

 Blue Heron Signature Homes

Designed and built by Terramor Homes in Raleigh, NC. After walking up the light-filled and impressive staircase, the drama is again subdued with simple and homey comfort. The beautiful, walnut distressed hardwoods carry throughout the well-lit, upstairs hall of family photo filled walls, down to an open loft, accessible to each child’s bedroom complete with 2 desk work spaces, plenty of cabinetry for school and art supplies and shelves for the family book collection. It is the perfect casual work-space every age.
Photography: M. Eric Honeycutt
14