
Search results for "Factors" in Home Design Ideas
 Factor Design Build

The living room continues the open concept design with a large stone fireplace wall. Rustic and modern elements combine for a farmhouse feel.
Mid-sized farmhouse open concept light wood floor, brown floor and vaulted ceiling living room photo in Denver with a standard fireplace and a stacked stone fireplace
Mid-sized farmhouse open concept light wood floor, brown floor and vaulted ceiling living room photo in Denver with a standard fireplace and a stacked stone fireplace
 Cava Companies

Inspiration for a transitional dark wood floor, brown floor, coffered ceiling and wainscoting dining room remodel in Richmond with gray walls
 Factor Design Build

The dining area is adjacent to the kitchen, making it more of an eat-in kitchen. The space feels large and open because no walls separate it from the kitchen space.
Find the right local pro for your project



 Growsgreen Landscape Design
Designed by Growsgreen Landscape Design: growsgreen.com.
Example of a trendy patio design in San Francisco
Example of a trendy patio design in San Francisco

 Techo-Bloc
This backyard landscape design is inspired by our Blu Grande Smooth patio slab. Perfect paving slab for modern poolsides and backyard design, Blu Grande Smooth is a large concrete patio stone available in multiple colors. It's smooth texture is sleek to the eye but rougher to the touch which avoids it from getting slippery when wet. The large rectangular shape works as an easy add-on into Blu 60 regular modular patterns but can also work as a stand-alone to create a very linear look. Check out the HD2 Blu Grande Smooth which is all about seamless looks with a tighter/poreless texture and anti-aging technology. Check out our website to shop the look! https://www.techo-bloc.com/shop/slabs/blu-grande-smooth/

Sponsored
Delaware, OH

Buckeye Basements, Inc.
Central Ohio's Basement Finishing ExpertsBest Of Houzz '13-'21

 User
UserTomatoes, eggplant, and peppers are planted above yellow melampodium. Learn how to grow easy vegetables that look great on your patio from the book "Easy Container Combos: Vegetables & Flowers." See a free, 24 page sample of the book at www.pamela-crawford.com. in the 'Books' section. Pamela Crawford designed and photographed the planter. Pamela designs landscapes throughout Palm Beach County, FL, including Boca Raton, Delray Beach, the town of Palm Beach, Palm Beach Gardens, Jupiter, and Wellington.
 Factor Design Build
Many people can’t see beyond the current aesthetics when looking to buy a house, but this innovative couple recognized the good bones of their mid-century style home in Golden’s Applewood neighborhood and were determined to make the necessary updates to create the perfect space for their family.
In order to turn this older residence into a modern home that would meet the family’s current lifestyle, we replaced all the original windows with new, wood-clad black windows. The design of window is a nod to the home’s mid-century roots with modern efficiency and a polished appearance. We also wanted the interior of the home to feel connected to the awe-inspiring outside, so we opened up the main living area with a vaulted ceiling. To add a contemporary but sleek look to the fireplace, we crafted the mantle out of cold rolled steel. The texture of the cold rolled steel conveys a natural aesthetic and pairs nicely with the walnut mantle we built to cap the steel, uniting the design in the kitchen and the built-in entryway.
Everyone at Factor developed rich relationships with this beautiful family while collaborating through the design and build of their freshly renovated, contemporary home. We’re grateful to have the opportunity to work with such amazing people, creating inspired spaces that enhance the quality of their lives.

 Amy Storm & Company
Picture Perfect Home
Example of a large transitional ceramic tile and black floor mudroom design in Chicago with gray walls
Example of a large transitional ceramic tile and black floor mudroom design in Chicago with gray walls
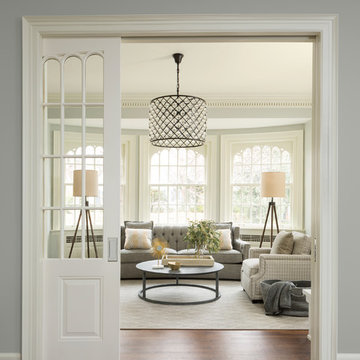 Factor Design Build
This 1912 traditional style house sits on the edge of Cheesman Park with four levels that needed updating to better suit the young family’s needs.
A custom wine room was constructed on the lower level to accommodate an area for entertaining guests. The main level was divided into a smaller family room area with a double door opening into the formal living room. The kitchen and butler’s pantry were combined and remodeled for better function.
The second level master bathroom was relocated and created out of an adjacent bedroom, incorporating an existing fireplace and Juliet balcony that looks out to the park.
A new staircase was constructed on the third level as a continuation of the grand staircase in the center of the house. A gathering and play space opens off the stairs and connects to the third-floor deck. A Jill & Jill bathroom remodel was constructed between the girls’ rooms.
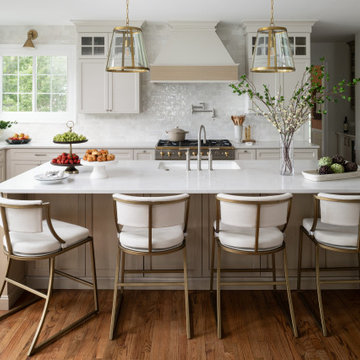



 Factor Design Build
The living room continues the open concept design with a large stone fireplace wall. Rustic and modern elements combine for a farmhouse feel.
Living room - mid-sized farmhouse open concept light wood floor, brown floor and vaulted ceiling living room idea in Denver with a standard fireplace and a stacked stone fireplace
Living room - mid-sized farmhouse open concept light wood floor, brown floor and vaulted ceiling living room idea in Denver with a standard fireplace and a stacked stone fireplace
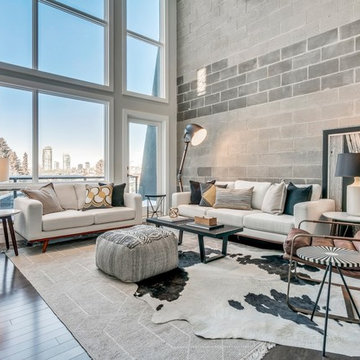


 Lakeville Homes
Living room - contemporary medium tone wood floor, brown floor and wood ceiling living room idea in Seattle with gray walls, a ribbon fireplace and a wall-mounted tv
 Factor Design Build
Example of a 1950s gender-neutral medium tone wood floor kids' room design in Denver with white walls
 Corian Design UK
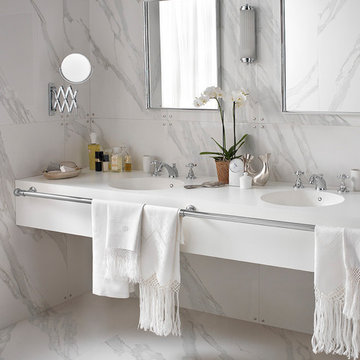
Inspired by Italian design of the fifties, the use of marble in this setting recalls the spacious interiors of a mansion. Seamlessly incorporated into a cantilevered vanity top in Corian® Glacier White, a pair of Corian® Purity washbasins emphasise the refined atmosphere of this bathroom.
 Amy Storm & Company
Picture Perfect Home


Example of a mid-sized transitional medium tone wood floor and brown floor enclosed dining room design in Chicago with blue walls
Example of a mid-sized transitional medium tone wood floor and brown floor enclosed dining room design in Chicago with blue walls
 Factor Design Build

Modern Farmhouse Entry Areas. The console table mixes rustic and modern elements, Light woods make this feel fresh.
Example of a farmhouse light wood floor and brown floor entryway design in Denver with gray walls
Example of a farmhouse light wood floor and brown floor entryway design in Denver with gray walls
10