
Search results for "Factory" in Home Design Ideas
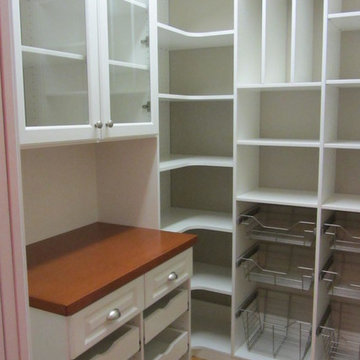
 Closet Factory - Richmond, Virginia
This family wanted a high functioning storage and preparation area for not only pantry and kitchen items and appliances, they also had needs for school and paper supplies, glass and decorative items to display as well as utility and cleaning supplies. The end result was a hybrid of beauty and function with the stained wood countertop, glass framed doors, pull-out trays, baskets and drawers, as well as bakeware dividers.

 Closet Factory
This beautiful walk-in closet by Closet Factory Houston epitomizes organization and features double-hanging clothes rods, shoes shelves and clear glass doors.
 Closet Factory
A spare room becomes dressing room extraordinaire for the fashion lover with a large wardrobe. Center island has pull-out trays on both sides, lined in velvet with matte Lucite faces, for an extensive jewelry collection.
Find the right local pro for your project
 Closet Factory
Beautifully designed by Closet Factory Orlando, this entertainment center uses Wild Apple melamine with silver frosting, raised backing, floating shelves and LED lighting to generate Bravos from all viewers.
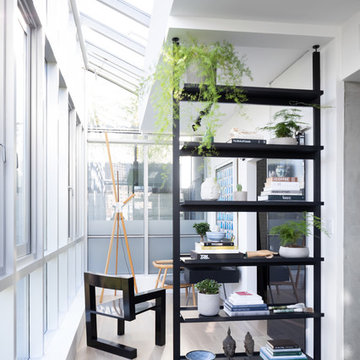
 PlaidFox Studio
Study room - small eclectic freestanding desk light wood floor and beige floor study room idea in Other with white walls
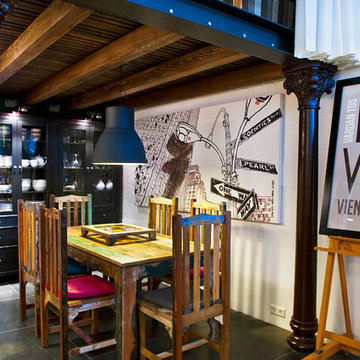
 Dalius & Greta Design
Architect Dalius Regelskis
DGD / Dalius & Greta Design
Vilnius, Lithuania
Inspiration for an eclectic dining room remodel in Other
Inspiration for an eclectic dining room remodel in Other

 Baron Construction and Remodeling
Baron Construction & Remodeling
Kitchen Remodel & Design
Inspiration for a mid-sized transitional u-shaped light wood floor and beige floor eat-in kitchen remodel in San Francisco with an undermount sink, recessed-panel cabinets, light wood cabinets, stainless steel appliances, an island, white countertops, quartz countertops, white backsplash and stone slab backsplash
Inspiration for a mid-sized transitional u-shaped light wood floor and beige floor eat-in kitchen remodel in San Francisco with an undermount sink, recessed-panel cabinets, light wood cabinets, stainless steel appliances, an island, white countertops, quartz countertops, white backsplash and stone slab backsplash
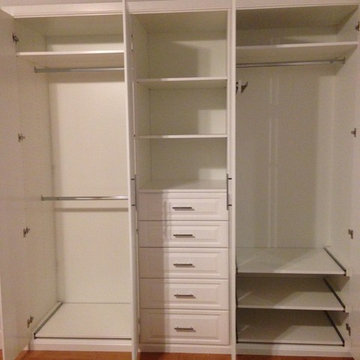
 Joanna Forbes - Closet Factory
Joanna Forbes
Inspiration for a small transitional home design remodel in Los Angeles
Inspiration for a small transitional home design remodel in Los Angeles
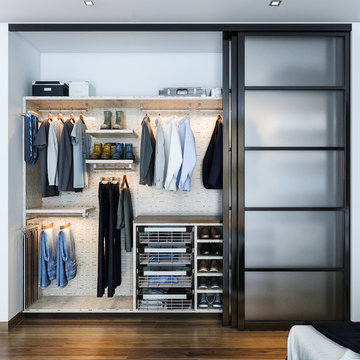 Closet Factory
Salty Lime Veneer gives an artistic yet sophisticated style to this contemporary reach-in closet. With floating shelves, lighting (hanging) rods, pullout bins and shoe storage, this custom closet provides the perfect blend of form and function.

 Dutton Architects Inc.
A modern mid-century house in the Los Feliz neighborhood of the Hollywood Hills, this was an extensive renovation. The house was brought down to its studs, new foundations poured, and many walls and rooms relocated and resized. The aim was to improve the flow through the house, to make if feel more open and light, and connected to the outside, both literally through a new stair leading to exterior sliding doors, and through new windows along the back that open up to canyon views. photos by Undine Prohl

 Booth Hansen
old factory and stable converted to lofted residence w/ new steel windows
Example of a trendy brick exterior home design in Chicago
Example of a trendy brick exterior home design in Chicago

 Closet Factory
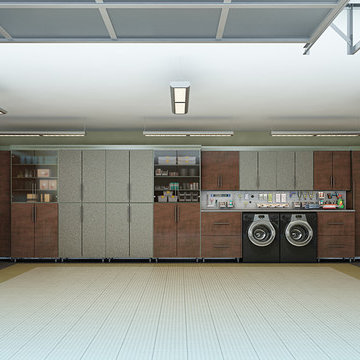
Espresso and textured stainless steel garage
Inspiration for a large contemporary attached garage workshop remodel in Los Angeles
Inspiration for a large contemporary attached garage workshop remodel in Los Angeles
 Closet Factory
A reach-in closet - one of our specialties - works hard to store many of our most important possessions and with one of our custom closet organizers, you can literally double your storage.
Most reach-in closets start with a single hanging rod and shelf above it. Imagine adding multiple rods, custom-built trays, shelving, and cabinets that will utilize even the hard-to-reach areas behind the walls. Your closet organizer system will have plenty of space for your shoes, accessories, laundry, and valuables. We can do that, and more.
Please browse our gallery of custom closet organizers and start visualizing ideas for your own closet, and let your designer know which ones appeal to you the most. Have fun and keep in mind – this is just the beginning of all the storage solutions and customization we offer.
 Closet Factory

A walk-in closet is a luxurious and practical addition to any home, providing a spacious and organized haven for clothing, shoes, and accessories.
Typically larger than standard closets, these well-designed spaces often feature built-in shelves, drawers, and hanging rods to accommodate a variety of wardrobe items.
Ample lighting, whether natural or strategically placed fixtures, ensures visibility and adds to the overall ambiance. Mirrors and dressing areas may be conveniently integrated, transforming the walk-in closet into a private dressing room.
The design possibilities are endless, allowing individuals to personalize the space according to their preferences, making the walk-in closet a functional storage area and a stylish retreat where one can start and end the day with ease and sophistication.
 Closet Factory

Classic white melamine with open corner L-shelves, baskets and melamine base molding
Example of a mid-sized minimalist home design design in Los Angeles
Example of a mid-sized minimalist home design design in Los Angeles
 Closet Factory

This reach-in closet is completely transformed with accessories and features including pull-out chrome baskets, cubbies, an assortment of pull-out trays and slanted shoe shelves.

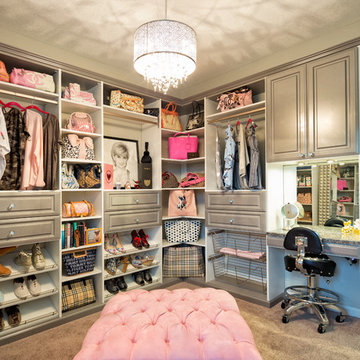 Closet Factory
A walk-in closet is a luxurious and practical addition to any home, providing a spacious and organized haven for clothing, shoes, and accessories.
Typically larger than standard closets, these well-designed spaces often feature built-in shelves, drawers, and hanging rods to accommodate a variety of wardrobe items.
Ample lighting, whether natural or strategically placed fixtures, ensures visibility and adds to the overall ambiance. Mirrors and dressing areas may be conveniently integrated, transforming the walk-in closet into a private dressing room.
The design possibilities are endless, allowing individuals to personalize the space according to their preferences, making the walk-in closet a functional storage area and a stylish retreat where one can start and end the day with ease and sophistication.
 Rande Leaman Interior Design

A close-up of the dining area. The dark wood table is surrounded by contemporary linen chairs with brass legs. A large dome pendant lighting fixture hangs over the dining table for added drama.
13