
Search results for "Factory" in Home Design Ideas
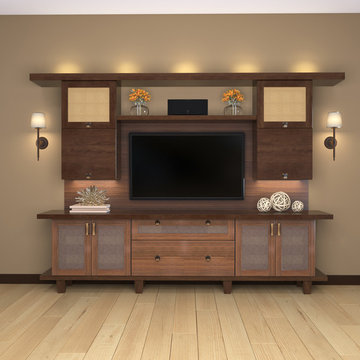
Example of a small trendy open concept light wood floor living room design in Los Angeles with beige walls, a wall-mounted tv and no fireplace

 Closet Factory
Revamping the laundry room brings a blend of functionality and style to an often-overlooked space. Upgrading appliances to energy-efficient models enhances efficiency while minimizing environmental impact.
Custom cabinetry and shelving solutions maximize storage for detergents, cleaning supplies, and laundry essentials, promoting an organized and clutter-free environment. Consideration of ergonomic design, such as a folding counter or ironing station, streamlines tasks and adds a touch of convenience.
Thoughtful lighting choices, perhaps with LED fixtures or natural light sources, contribute to a bright and inviting atmosphere. Flooring upgrades for durability, such as water-resistant tiles or easy-to-clean materials, can withstand the demands of laundry tasks.
Ultimately, a remodeled laundry room not only elevates its practical functionality but also transforms it into a well-designed, efficient space that makes the often-dreaded chore of laundry a more pleasant experience.

 Paris Eden - Closet Factory
This beautiful women’s Antique white walk-in closet with coffee glaze has a traditional French design. The closet storage system is topped with Acanthus crown mouldings with beaded accents. Unique features include cabinet doors that form a 3-way mirror and smart storage with 360-degree view. Acanthus corbels, fluted columns and 2 sided island with solid wood counter top.
Find the right local pro for your project





 Closet Factory (Fort Lauderdale)
Our daily routine begins and ends in the closet, so we believe it should be a place of peace, organization and beauty. When it comes to the custom design of one of the most personal rooms in your home, we want to transform your closet and make space for everything. With an inspired closet design you are able to easily find what you need, take charge of your morning routine, and discover a feeling of harmony to carry you throughout your day.
 Closet Factory

wine, glass and refrigerator wine storage, aluminum flip up doors, sink and glass top
Wet bar - small modern single-wall wet bar idea in Los Angeles with dark wood cabinets and shaker cabinets
Wet bar - small modern single-wall wet bar idea in Los Angeles with dark wood cabinets and shaker cabinets
 Closet Factory

Ultra modern two tone high gloss closet with island bench
Example of a small minimalist closet design in Los Angeles
Example of a small minimalist closet design in Los Angeles
 Factory Builder Stores
"We wish we would have remodeled years ago!"
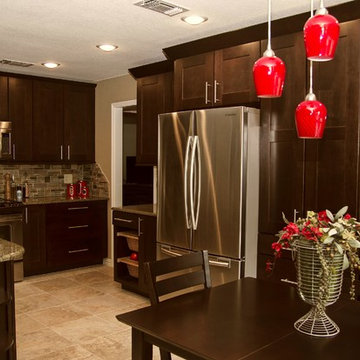
Mid-sized transitional u-shaped porcelain tile eat-in kitchen photo in Dallas with an undermount sink, shaker cabinets, dark wood cabinets, granite countertops and stainless steel appliances
Mid-sized transitional u-shaped porcelain tile eat-in kitchen photo in Dallas with an undermount sink, shaker cabinets, dark wood cabinets, granite countertops and stainless steel appliances
 Cabinet Factory Outlet Plus
CHIPPER HATTER PHOTOGRAPHY

Example of a huge classic l-shaped dark wood floor eat-in kitchen design in Omaha with an undermount sink, raised-panel cabinets, dark wood cabinets, granite countertops, black backsplash, ceramic backsplash, black appliances and an island
Example of a huge classic l-shaped dark wood floor eat-in kitchen design in Omaha with an undermount sink, raised-panel cabinets, dark wood cabinets, granite countertops, black backsplash, ceramic backsplash, black appliances and an island
 Mike's Factory Direct

Frameless construction cabinets provide a contemporary style, maximized storage space, wider drawers and rollout shelves and provide continuous symmetry of door and drawer lines.
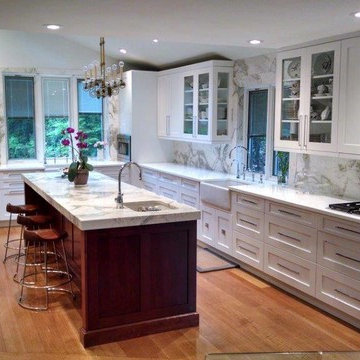
Cabinetry features Holiday’s Seattle 3” Stiles & Rails Paint Grade Door in Nordic; Designed by: Chicago Custom Kitchens - IL
 Mike's Factory Direct
Design by: Exquisite Kitchen Design - NY.
Cabinetry features a Custom Paint Grade Door in Snowdrift and the Island in Woodbridge.
Photography by: David Hershkowitz
 Mike's Factory Direct

Mid-sized transitional u-shaped dark wood floor eat-in kitchen photo in New York with recessed-panel cabinets, white cabinets, marble countertops, brown backsplash, porcelain backsplash and stainless steel appliances
 Paris Eden - Closet Factory
Bistro inspired wallcoverings adorn this walk-in pantry by Closet Factory. Napa style wine storage and cigar humidor on one wall and food storage on the other. Space is left for the cllient's butcher block cart and wine crates are stored on top shelf making use of all the wall storage.
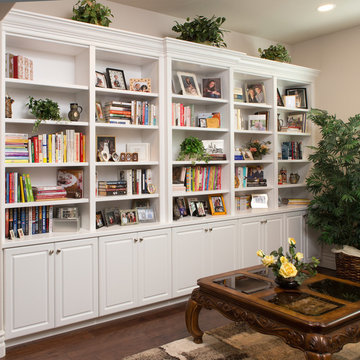 Closet Factory
Frosted RTF, adjustable bookshelves, a painted countertop, crown and trim prove that sleek lines are fashion forward in 2015. By Closet Factory Sacramento.
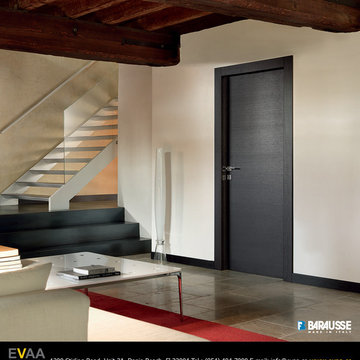
 Closet Factory


A delightfully vivid and modern design, this commercial park executive office features a combination of medium dark Oak and white wood grain textured melamine, 2 1/4” thick workstation countertop, built-in cabinetry, upper cabinet flipper doors, moveable drawer unit on casters, and thick floated shelves.
19