
Search results for "Factory" in Home Design Ideas
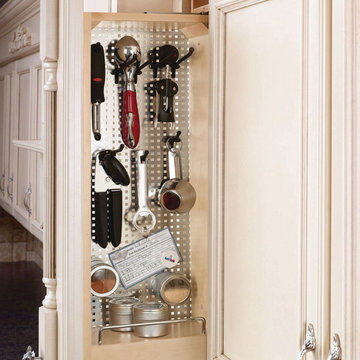
 Closet Factory
This concealed pantry pegboard keeps cooking utensils neatly organized & tucked away in the least amount of space possible.
Kitchen photo in Los Angeles
Kitchen photo in Los Angeles


 Mike's Factory Direct
Seattle
Style: Beach Style
Room: Kitchen
Material: Paint Grade
Finish: Snowdrift 'Matte'
Dealer: The Cabinetry - MA
Photographer: Colleen Dolan
Example of a mid-sized beach style galley medium tone wood floor eat-in kitchen design in New York with a double-bowl sink, shaker cabinets, white cabinets, granite countertops, blue backsplash, stainless steel appliances and an island
Example of a mid-sized beach style galley medium tone wood floor eat-in kitchen design in New York with a double-bowl sink, shaker cabinets, white cabinets, granite countertops, blue backsplash, stainless steel appliances and an island
Find the right local pro for your project
 Closet Factory
Contemporary boy's bedroom with custom made melamine shelves, desk and pull out wire shelving keeps your child organized in a fun and attractive space!

 Closet Factory (Fort Lauderdale)
When you add a built-in wall bed to your home, you turn your loft, studio apartment, extra bedroom or even home office into a fully functioning bedroom by night and a versatile living space by day. Our custom wall bed cabinetry conceals your bed within a system of built-in cabinets that optimize your space for various distinct uses.
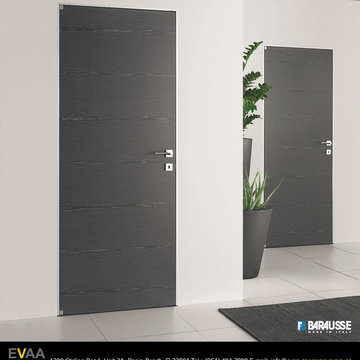
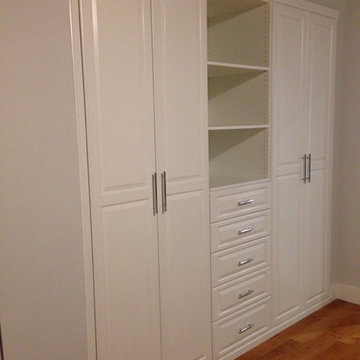
 Joanna Forbes - Closet Factory
Joanna Forbes
Inspiration for a small transitional home design remodel in Los Angeles
Inspiration for a small transitional home design remodel in Los Angeles

Mid-sized transitional women's walk-in closet photo in Los Angeles with flat-panel cabinets and gray cabinets
 STOCK 35
Brahl
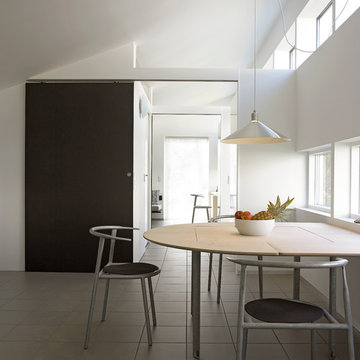
Kitchen/dining room combo - mid-sized industrial gray floor kitchen/dining room combo idea in Copenhagen with multicolored walls
Kitchen/dining room combo - mid-sized industrial gray floor kitchen/dining room combo idea in Copenhagen with multicolored walls
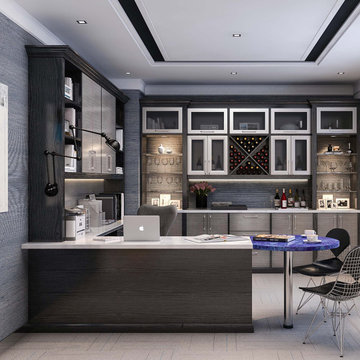
 Closet Factory

Espresso wall closet accented with brushed alumininum
Example of a small trendy gender-neutral reach-in closet design in Los Angeles with flat-panel cabinets and dark wood cabinets
Example of a small trendy gender-neutral reach-in closet design in Los Angeles with flat-panel cabinets and dark wood cabinets
 Factory Builder Stores
Factory Builder Stores
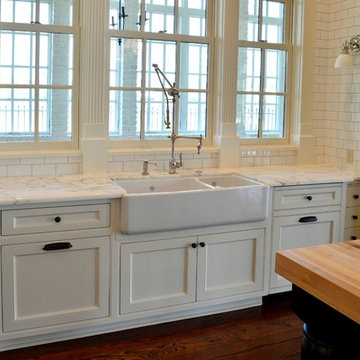
Example of a large transitional u-shaped medium tone wood floor eat-in kitchen design in Houston with a farmhouse sink, flat-panel cabinets, white cabinets, marble countertops, white backsplash, ceramic backsplash and paneled appliances
Example of a large transitional u-shaped medium tone wood floor eat-in kitchen design in Houston with a farmhouse sink, flat-panel cabinets, white cabinets, marble countertops, white backsplash, ceramic backsplash and paneled appliances

Small medium tone wood floor living room photo in Los Angeles with yellow walls, no fireplace and no tv
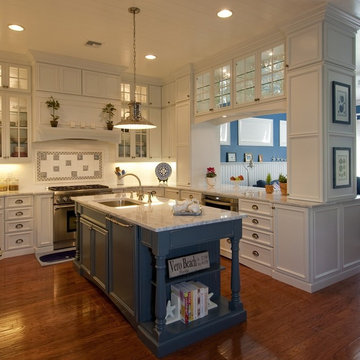 Mike's Factory Direct
Mid-sized farmhouse l-shaped dark wood floor eat-in kitchen photo in New York with an undermount sink, shaker cabinets, white cabinets, marble countertops, white backsplash, porcelain backsplash, stainless steel appliances and an island
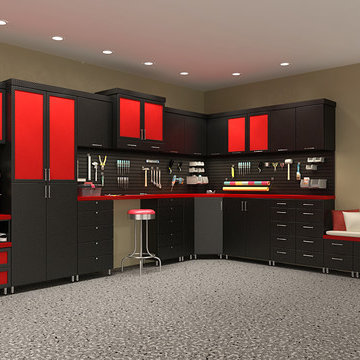 Closet Factory
Black Textured melamine with Red Resin door inserts and red counter tops
Inspiration for a mid-sized contemporary garage workshop remodel in Los Angeles
Inspiration for a mid-sized contemporary garage workshop remodel in Los Angeles
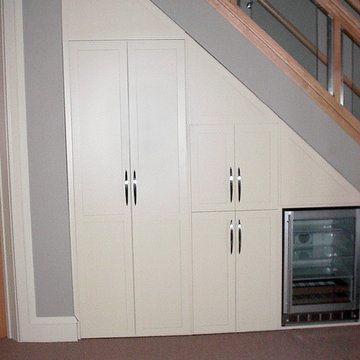
 Closet Factory - Cleveland
Closet Factory Cleveland - Kathy Pietrick
Staircase - transitional staircase idea in Cleveland
Staircase - transitional staircase idea in Cleveland

 Closet Factory - Colorado
Example of a mid-sized transitional built-in desk light wood floor and brown floor study room design in Denver with gray walls
 Closet Factory

From Closet Factory designer Pamela Amerson (Closet Factory Ft. Lauderdale) "My client loves her home but felt stuck with a small closet. I was so happy to help her create her boutique-style dream closet with a floating purse display! What a beautiful place to walk into every morning ❤️ "
 Closet Factory
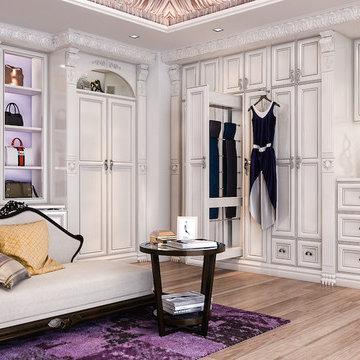
This Hollywood Regency style closet features painted white Birch, Acanthus crown moulding, lion onlays along with other specialty items. All hanging is behind closet doors.
20