
Search results for "Factory" in Home Design Ideas

 Closet Factory
A delightfully vivid and modern design, this commercial park executive office features a combination of medium dark Oak and white wood grain textured melamine, 2 1/4” thick workstation countertop, built-in cabinetry, upper cabinet flipper doors, moveable drawer unit on casters, and thick floated shelves.
 Closet Factory
This entire dressing suite is filled with gorgeous cabinetry style focal points throughout and feels as if you entered one of the world’s top fashion stores or retail boutiques.
 Closet Factory

Custom two-tone entertainment center with wood backing. MDF is used to create custom edges for a traditional design.
Inspiration for a large timeless enclosed medium tone wood floor living room remodel in Los Angeles with beige walls and a media wall
Inspiration for a large timeless enclosed medium tone wood floor living room remodel in Los Angeles with beige walls and a media wall
Find the right local pro for your project

 Funtime Cabinet Factory
Inspiration for a huge modern u-shaped marble floor eat-in kitchen remodel in Los Angeles with an undermount sink, flat-panel cabinets, beige cabinets, solid surface countertops, stainless steel appliances and two islands

Example of a small cottage open concept light wood floor living room design in Los Angeles with beige walls and a media wall
 Closet Factory

Melamine with matte Lucite insert drawers
Example of a mid-sized trendy garage design in Los Angeles
Example of a mid-sized trendy garage design in Los Angeles

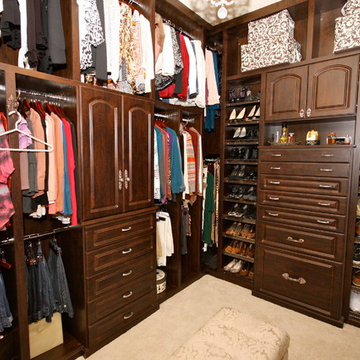
Inspiration for a mid-sized transitional gender-neutral walk-in closet remodel in Los Angeles with medium tone wood cabinets and recessed-panel cabinets

 Design Factory Interiors
Example of a large transitional porcelain tile and multicolored floor enclosed kitchen design in Other with a drop-in sink, shaker cabinets, white cabinets, marble countertops, white backsplash, ceramic backsplash, stainless steel appliances and an island


Large transitional gender-neutral carpeted walk-in closet photo in Salt Lake City with flat-panel cabinets and medium tone wood cabinets
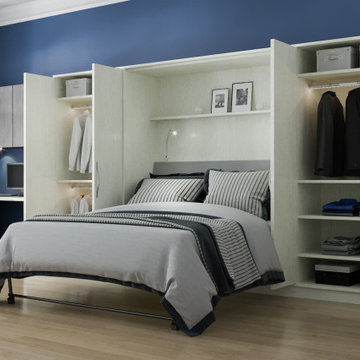

 Closet Factory (St. Louis)
Closet Factory St. Louis Designer Candice Kentch
Material: melamine interior with all wood exterior. All wood door and drawer fronts
Photo: home located in the country. Style is transitional farmhouse. Homeowner wanted to use the guest room for sewing but was concerned about giving up her guest bedroom. I mentioned the idea of a wall bed which she loved! Next we will be designing and installing a rolling sewing island. The outer cabinets in the photo will store all of her sewing items. The outlets above the black tops will be used for lamps on each side of the bed. The black shelves on the sides of the bed will display family photos and her favorite decorative items.
I LOVE the black and white combination! The large black crown really makes a nice statement. The front of the bed is a custom style our amazing shop built!

 Closet Factory Chicago
Multi-Functional and beautiful Laundry/Mudroom. Kids storage is contained on hooks and baskets in the cubbies under the bench. Gloves/Hats and miscellaneous seasonal storage available above the locker spaces.


 Closet Factory
In this teenager's room we converted a typical wall closet with bi-fold doors into a closet that looks amazing and provides storage for hanging clothes, drawers, folded clothes and shoes.
 Closet Factory
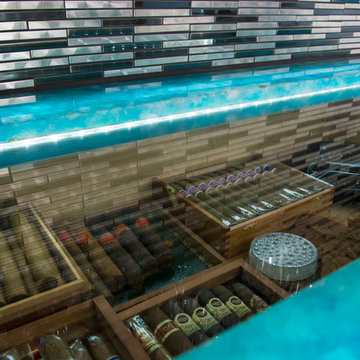
Customized wine racks, a beer fridge and a humidor accent this ultra-modern addition to a man cave.
Small beach style pool photo in Miami
Small beach style pool photo in Miami
 Factory Flooring Direct

Inspiration for a large contemporary gender-neutral carpeted and beige floor playroom remodel in Salt Lake City with blue walls
 Beth Patrick @ Closet Factory (Cleveland)

Example of a mid-sized transitional attached garage design in Cleveland
24