
Search results for "Factory" in Home Design Ideas

 Closet Factory
A white painted wood walk-in closet featuring dazzling built-in displays highlights jewelry, handbags, and shoes with a glass island countertop, custom velvet-lined trays, and LED accents. Floor-to-ceiling cabinetry utilizes every square inch of useable wall space in style.

 Joanna Forbes - Closet Factory
Calabasas Dream Master Walk-in Closet for her, converted a little used sitting area and smaller "his" master walk-in closet into one large cohesive dream closet. A large espresso stained maple wood counter tops the center island featuring 16 drawers with room for double decker jewelry and lucite dividers for maximum organization.
Photo by: VT Fine Art Photography
 Closet Factory
Embarking on a garage remodeling project is a transformative endeavor that can significantly enhance both the functionality and aesthetics of the space.
By investing in tailored storage solutions such as cabinets, wall-mounted organizers, and overhead racks, one can efficiently declutter the area and create a more organized storage system. Flooring upgrades, such as epoxy coatings or durable tiles, not only improve the garage's appearance but also provide a resilient surface.
Adding custom workbenches or tool storage solutions contributes to a more efficient and user-friendly workspace. Additionally, incorporating proper lighting and ventilation ensures a well-lit and comfortable environment.
A remodeled garage not only increases property value but also opens up possibilities for alternative uses, such as a home gym, workshop, or hobby space, making it a worthwhile investment for both practicality and lifestyle improvement.
Find the right local pro for your project

 Closet Factory - Colorado
Inspiration for a large timeless gender-neutral plywood floor and brown floor walk-in closet remodel in Denver with medium tone wood cabinets and recessed-panel cabinets
 Closet Factory - Colorado

Inspiration for a mid-sized transitional built-in desk light wood floor and brown floor study room remodel in Denver with gray walls

 Fence Factory

Modern horizontal redwood fence. Clean, simple style.
Example of a minimalist exterior home design in Los Angeles
Example of a minimalist exterior home design in Los Angeles
 Cabinet Factory Outlet Plus
CHIPPER HATTER PHOTOGRAPHY

Inspiration for a mid-sized cottage l-shaped medium tone wood floor kitchen pantry remodel in Omaha with beaded inset cabinets, granite countertops, beige backsplash, stone tile backsplash, black appliances, an island, a farmhouse sink and beige cabinets
Inspiration for a mid-sized cottage l-shaped medium tone wood floor kitchen pantry remodel in Omaha with beaded inset cabinets, granite countertops, beige backsplash, stone tile backsplash, black appliances, an island, a farmhouse sink and beige cabinets
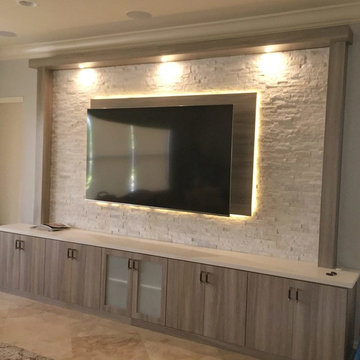
 Angelina Miller @ Closet Factory
Two tone Entertainment Center with Arctic White Ledger stone, arctic white quartz, and Wood grain Thermofoil fronts. Frosted glass cabinet conceals TV components and gaming console.

Walk-in closet - small transitional gender-neutral walk-in closet idea in Los Angeles with gray cabinets and flat-panel cabinets
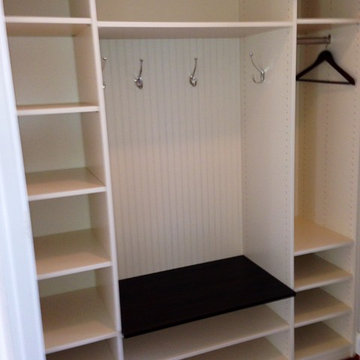
 Jenny Levet - Closet Factory, Richmond, VA
My customer had a great idea to take the doors off her reach-in coat closet next to the garage and turn it into a mini-mudroom for her children's backpacks, shoes and school stuff.
I was able to give her plenty of storage including 5 cubbies, a hanging section for coats, hooks for backpacks, shoe shelving. We added a chocolate pear cap shelf and bead board backing to complete the design.

 Closet Factory

Updated traditional style entertainment center. Color block off-white top and brownish-grey tone on the base with a wood backing to match the floor.
Example of a large classic open concept medium tone wood floor living room design in Los Angeles with white walls and a media wall
Example of a large classic open concept medium tone wood floor living room design in Los Angeles with white walls and a media wall

Large women's carpeted and beige floor dressing room photo in Orlando with raised-panel cabinets and white cabinets
 Closet Factory

Grey and white melamine with melamine molding, Lucite door inserts, Marble counter top
Walk-in closet - mid-sized modern women's dark wood floor walk-in closet idea in Los Angeles with flat-panel cabinets and gray cabinets
Walk-in closet - mid-sized modern women's dark wood floor walk-in closet idea in Los Angeles with flat-panel cabinets and gray cabinets
 Closet Factory

Floor-to-ceiling closet system made up of drawers, double-hanging units, shoe shelves and cabinets with clear Lucite doors and diamond shaped door fronts. Center island has a marble top with an upholstered seating area.

Reach-in closet - mid-sized contemporary gender-neutral carpeted reach-in closet idea in Los Angeles with flat-panel cabinets and light wood cabinets
 Petra Postmus Interiors

Inspiration for an eclectic u-shaped kitchen remodel in Amsterdam with shaker cabinets, white cabinets, white backsplash, subway tile backsplash, stainless steel appliances, a peninsula and gray countertops
 Petra Postmus Interiors
Denise Keus

Example of a cottage gray floor dining room design in Amsterdam with green walls
Example of a cottage gray floor dining room design in Amsterdam with green walls
 Nestings Home Staging & Design

Example of an urban beige floor and brick wall bedroom design in Toronto with white walls
26