
Search results for "Faculty" in Home Design Ideas
 Verdant Studio
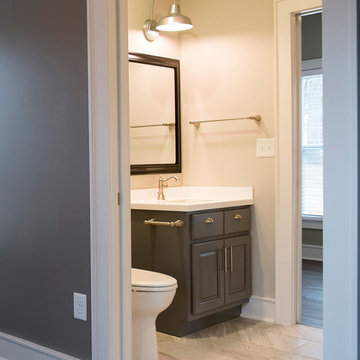
Bathroom - mid-sized transitional kids' gray tile and ceramic tile porcelain tile and beige floor bathroom idea in Atlanta with flat-panel cabinets, black cabinets, a one-piece toilet, beige walls, an undermount sink and quartz countertops
![Volume Zero, LLC [architectural design studio]](https://st.hzcdn.com/fimgs/ca0356070537acff_9871-w32-h32-b0-p0--.jpg) Volume Zero, LLC [architectural design studio]
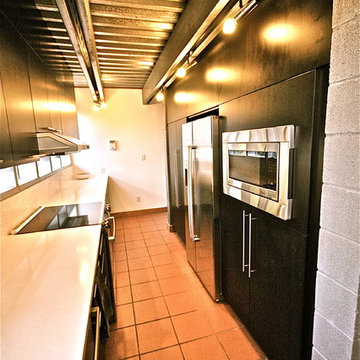
Volume Zero, LLC [architectural design studio]The existing kitchen was a work in progress, with many items left unfinished or exposed. We renovated the entire kitchen, leaving the sink and range in the same locations, but re-vamping all of the finishes except for the existing clay red floor tile which runs throughout the house.
Unlike most kitchens, the existing kitchen had wonderful lighting and extensive views to the outside due to strategically placed windows between the countertop and the wall cabinets as well as large casement windows on either end of the galley kitchen. New custom kitchen cabinets with stainless steel pulls were installed between the large casement windows to maintain the views and light quality. The countertop is a white low maintenance quartz material. A tall band of white glass tiles run along the backsplash to underline the long bank of windows.
Opposite the work counter is a bank of tall cabinets housing the pantry, utility closet, refrigerator, water heater, and a built-in microwave.
We re-used the ingeniously located track lighting and track heads, replacing the existing mismatched CFL bulbs with all new LED bulbs throughout the house. We also added new LED undercabinet lighting along the work counter to provide task lighting.
 Susan Harter Muralpapers
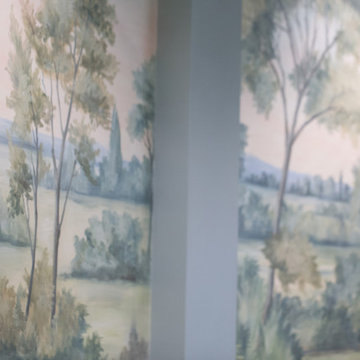
The entrance to the faculty lounge at Samford University in Alabama was reimagined by NJ Brock Designs. This mural wallpaper is a museum-quality reproduction of Susan Harter's original, life-size murals. This is the Aldsworth Natural scenic.
Find the right local pro for your project
 Form Found Design
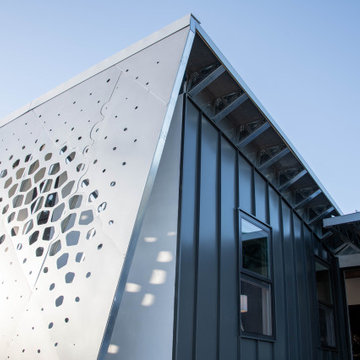
Inspired by the multi-functional performance of a shell structure in nature, the design of this two-bedroom, two-bath ADU explored a performance-based roof geometry that becomes the building façade and privacy screen. Coupled with deep roof overhangs, this second skin allows dappled light to penetrate the interior during the day while reflecting the detrimental UV radiation on the southern exposure. The perforations in the second skin are based on the effects of the sun path on the southern exposure and the location of the windows behind the screen. At night, the interior light glows through the perforations, contributing to the name of the project, “LuminOCity”.
Orange Coast College and UC Irvine formed a partnership called "Team MADE" to enter the 2023 Orange County Sustainability Decathlon. "MADE" is an acronym for Modular, Affordable Dwellings for the Environment. LuminOCity won second place in the competition and 9 awards in various categories. Following the competition, the home was donated to Homeless Intervention Services, Orange County, where it serves as an ADU on an existing property to provide transitional housing for youth experiencing housing insecurities.
This 750sf prefabricated, modular home is built on four, eight foot wide modules that nest together. The building system is predicated on a software-to-manufacturing pipeline called the FrameCAD Machine. This roll-former for light-gauge steel allowed Team MADE to prototype as well as site-manufacture every stud and track in the steel-framed home they would design. Over 100 student volunteers aided in the construction of the steel framing, MEP installation, building envelope, and site work. The use of prefabricated Light Gauge Steel allowed for higher construction tolerances with simplified assembly diagrams that could be followed by student volunteers. Joseph Sarafian, AIA was the lead architect as well as one of four faculty advisors on the project, leading the design of the project from conception to completion.
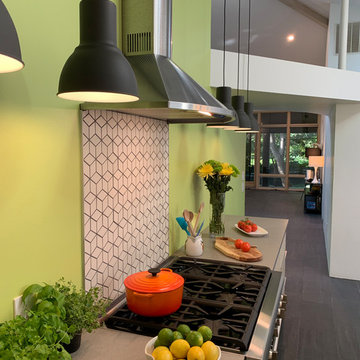
 Jennifer Ott Design
Midwest college town Champaign, Illinois, is not exactly known for cutting edge residential architecture so when this custom contemporary was built in 1996 it was the talk of the town. Designed by architect G.T. Hardwick, it was commissioned by a local successful business owner who was retiring and desiring a slice of solitude amongst the trees.
It's changed hands a couple of times since and was most recently purchased by a University of Illinois design school faculty member in 2018. The home was in dire need of updating and so the new owner turned to Jennifer Ott Design with the brief to completely update the kitchen and dining areas, creating a contemporary yet fun and welcoming vibe.
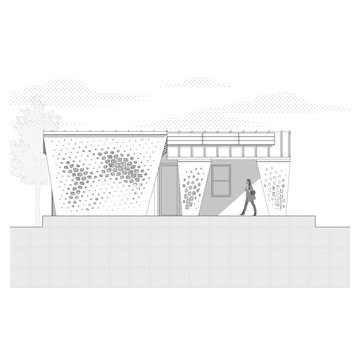 Form Found Design
Inspired by the multi-functional performance of a shell structure in nature, the design of this two-bedroom, two-bath ADU explored a performance-based roof geometry that becomes the building façade and privacy screen. Coupled with deep roof overhangs, this second skin allows dappled light to penetrate the interior during the day while reflecting the detrimental UV radiation on the southern exposure. The perforations in the second skin are based on the effects of the sun path on the southern exposure and the location of the windows behind the screen. At night, the interior light glows through the perforations, contributing to the name of the project, “LuminOCity”.
Orange Coast College and UC Irvine formed a partnership called "Team MADE" to enter the 2023 Orange County Sustainability Decathlon. "MADE" is an acronym for Modular, Affordable Dwellings for the Environment. LuminOCity won second place in the competition and 9 awards in various categories. Following the competition, the home was donated to Homeless Intervention Services, Orange County, where it serves as an ADU on an existing property to provide transitional housing for youth experiencing housing insecurities.
This 750sf prefabricated, modular home is built on four, eight foot wide modules that nest together. The building system is predicated on a software-to-manufacturing pipeline called the FrameCAD Machine. This roll-former for light-gauge steel allowed Team MADE to prototype as well as site-manufacture every stud and track in the steel-framed home they would design. Over 100 student volunteers aided in the construction of the steel framing, MEP installation, building envelope, and site work. The use of prefabricated Light Gauge Steel allowed for higher construction tolerances with simplified assembly diagrams that could be followed by student volunteers. Joseph Sarafian, AIA was the lead architect as well as one of four faculty advisors on the project, leading the design of the project from conception to completion.
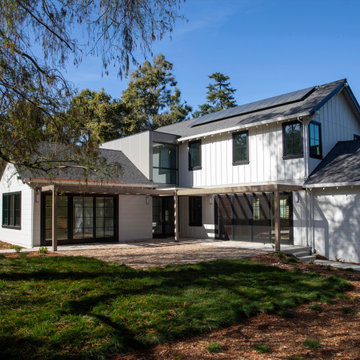
 John Lum Architecture, Inc. AIA
Stanford Faculty Housing. We created contemporary interpretations of the Cape Code, Craftsman, Farmhouse, Monterey, and Spanish revival styles.
Trendy exterior home photo in San Francisco
Trendy exterior home photo in San Francisco
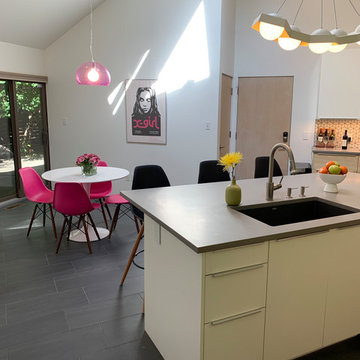 Jennifer Ott Design
Midwest college town Champaign, Illinois, is not exactly known for cutting edge residential architecture so when this custom contemporary was built in 1996 it was the talk of the town. Designed by architect G.T. Hardwick, it was commissioned by a local successful business owner who was retiring and desiring a slice of solitude amongst the trees.
It's changed hands a couple of times since and was most recently purchased by a University of Illinois design school faculty member in 2018. The home was in dire need of updating and so the new owner turned to Jennifer Ott Design with the brief to completely update the kitchen and dining areas, creating a contemporary yet fun and welcoming vibe.
 Garden Source Inc.
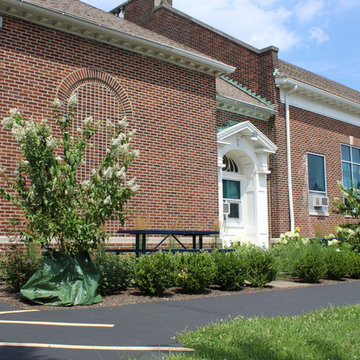
This seating area was designed to provide students with an immersive learning experience and to allow staff and faculty a relaxing place to relax and collaborate.
 Benjamin T. Moyer Furniture Store
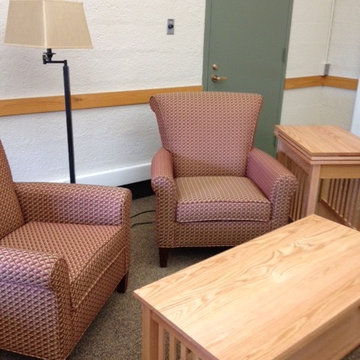
We supplied these Hallagan chairs and Lite Master floor lamps to Bucknell University for their faculty lounge.
Example of a trendy living room design in Other
Example of a trendy living room design in Other
 Eric N. Rohlfing, ENR architects
ENRarchitects designed and rebuilt this 975sf, single story Residence, adjacent to Stanford University, as project architect and contractor in collaboration with Topos Architects, Inc. The owner, who hopes to ultimately retire in this home, had built the original home with his father.
Services by ENRarchitects included complete architectural, structural, energy compliance, mechanical, electrical and landscape designs, cost analysis, sub contractor management, material & equipment selection & acquisition and, construction monitoring.

Green/sustainable features: existing site & structure; dense residential neighborhood; close proximity to public transit; reuse existing slab & framing; salvaged framing members; fly ash concrete; engineered wood; recycled content insulation & gypsum board; tankless water heating; hydronic floor heating; low-flow plumbing fixtures; energy efficient lighting fixtures & appliances; abundant clerestory natural lighting & ventilation; bamboo flooring & cabinets; recycled content countertops, window sills, tile & carpet; programmable controls; and porus paving surfaces.
https://www.enrdesign.com/ENR-residential-FacultyHouse.html
http://www.toposarchitects.com/
 John Lum Architecture, Inc. AIA
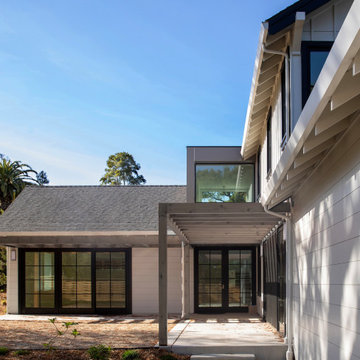
Stanford Faculty Housing. We created contemporary interpretations of the Cape Code, Craftsman, Farmhouse, Monterey, and Spanish revival styles.
Contemporary exterior home idea in San Francisco
Contemporary exterior home idea in San Francisco
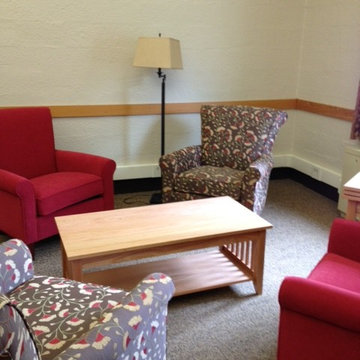 Benjamin T. Moyer Furniture Store
We supplied these Hallagan chairs and Lite Master floor lamps to Bucknell University for their faculty lounge.
Living room - contemporary living room idea in Other
Living room - contemporary living room idea in Other
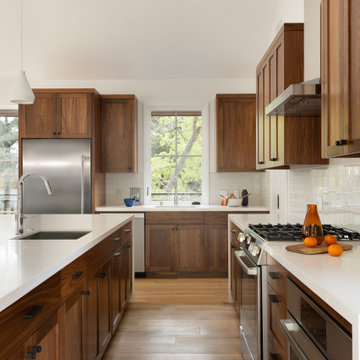 John Lum Architecture, Inc. AIA
Stanford Faculty Housing. We created contemporary interpretations of the Cape Code, Craftsman, Farmhouse, Monterey, and Spanish revival styles.
Inspiration for a contemporary kitchen remodel in San Francisco
Inspiration for a contemporary kitchen remodel in San Francisco
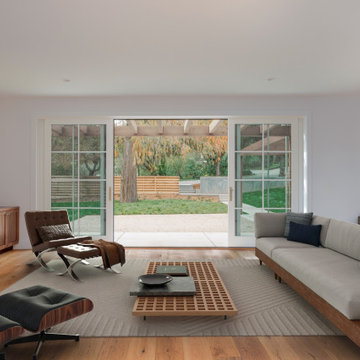 John Lum Architecture, Inc. AIA
Stanford Faculty Housing. We created contemporary interpretations of the Cape Code, Craftsman, Farmhouse, Monterey, and Spanish revival styles.
Trendy open concept medium tone wood floor and brown floor living room photo in San Francisco with white walls
Trendy open concept medium tone wood floor and brown floor living room photo in San Francisco with white walls
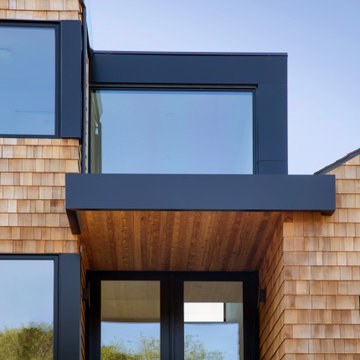 John Lum Architecture, Inc. AIA
Stanford Faculty Housing. We created contemporary interpretations of the Cape Code, Craftsman, Farmhouse, Monterey, and Spanish revival styles.
Trendy home design photo in San Francisco
Trendy home design photo in San Francisco
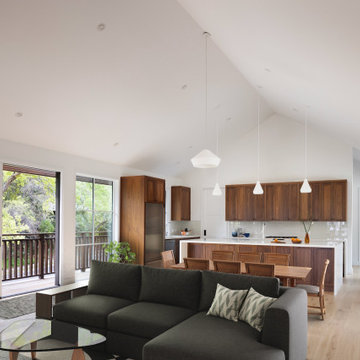 John Lum Architecture, Inc. AIA
Stanford Faculty Housing. We created contemporary interpretations of the Cape Code, Craftsman, Farmhouse, Monterey, and Spanish revival styles.
Inspiration for a contemporary living room remodel in San Francisco
Inspiration for a contemporary living room remodel in San Francisco
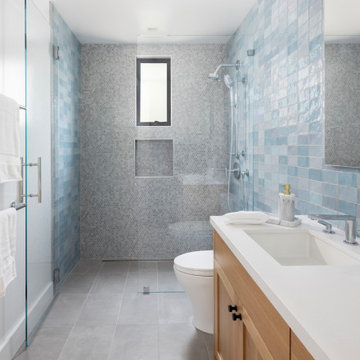 John Lum Architecture, Inc. AIA
Stanford Faculty Housing. We created contemporary interpretations of the Cape Code, Craftsman, Farmhouse, Monterey, and Spanish revival styles.
Trendy bathroom photo in San Francisco
Trendy bathroom photo in San Francisco
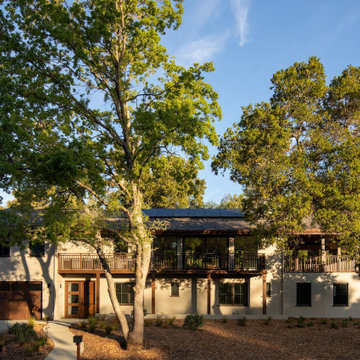 John Lum Architecture, Inc. AIA
Stanford Faculty Housing. We created contemporary interpretations of the Cape Code, Craftsman, Farmhouse, Monterey, and Spanish revival styles.
Trendy exterior home photo in San Francisco
Trendy exterior home photo in San Francisco
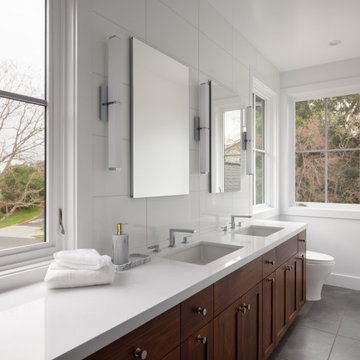 John Lum Architecture, Inc. AIA
Stanford Faculty Housing. We created contemporary interpretations of the Cape Code, Craftsman, Farmhouse, Monterey, and Spanish revival styles.
Inspiration for a contemporary bathroom remodel in San Francisco
Inspiration for a contemporary bathroom remodel in San Francisco
6