
Search results for "Faculty" in Home Design Ideas
 Jennifer Ott Design
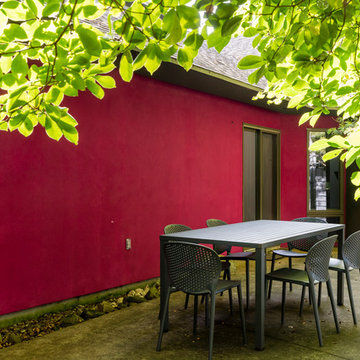
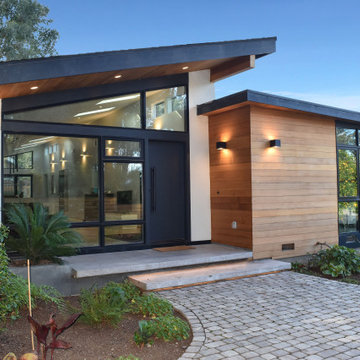
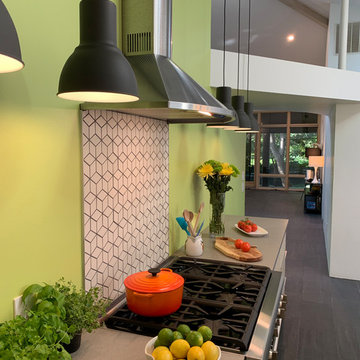
Midwest college town Champaign, Illinois, is not exactly known for cutting edge residential architecture so when this custom contemporary was built in 1996 it was the talk of the town. Designed by architect G.T. Hardwick, it was commissioned by a local successful business owner who was retiring and desiring a slice of solitude amongst the trees.
It's changed hands a couple of times since and was most recently purchased by a University of Illinois design school faculty member in 2018. The home was in dire need of updating and so the new owner turned to Jennifer Ott Design with the brief to completely update the kitchen and dining areas, creating a contemporary yet fun and welcoming vibe.
 Jennifer Ott Design
Midwest college town Champaign, Illinois, is not exactly known for cutting edge residential architecture so when this custom contemporary was built in 1996 it was the talk of the town. Designed by architect G.T. Hardwick, it was commissioned by a local successful business owner who was retiring and desiring a slice of solitude amongst the trees.
It's changed hands a couple of times since and was most recently purchased by a University of Illinois design school faculty member in 2018. The home was in dire need of updating and so the new owner turned to Jennifer Ott Design with the brief to completely update the kitchen and dining areas, creating a contemporary yet fun and welcoming vibe.
 Jennifer Ott Design
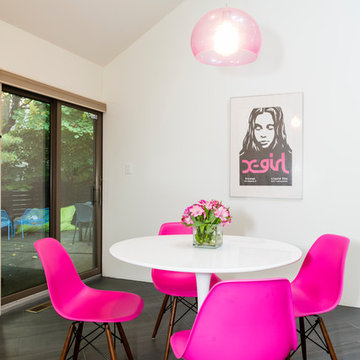
Midwest college town Champaign, Illinois, is not exactly known for cutting edge residential architecture so when this custom contemporary was built in 1996 it was the talk of the town. Designed by architect G.T. Hardwick, it was commissioned by a local successful business owner who was retiring and desiring a slice of solitude amongst the trees.
It's changed hands a couple of times since and was most recently purchased by a University of Illinois design school faculty member in 2018. The home was in dire need of updating and so the new owner turned to Jennifer Ott Design with the brief to completely update the kitchen and dining areas, creating a contemporary yet fun and welcoming vibe.
Find the right local pro for your project
 Jennifer Ott Design
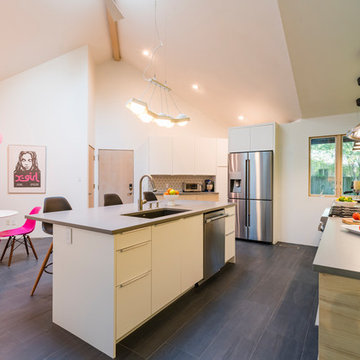
Midwest college town Champaign, Illinois, is not exactly known for cutting edge residential architecture so when this custom contemporary was built in 1996 it was the talk of the town. Designed by architect G.T. Hardwick, it was commissioned by a local successful business owner who was retiring and desiring a slice of solitude amongst the trees.
It's changed hands a couple of times since and was most recently purchased by a University of Illinois design school faculty member in 2018. The home was in dire need of updating and so the new owner turned to Jennifer Ott Design with the brief to completely update the kitchen and dining areas, creating a contemporary yet fun and welcoming vibe.

 aamodt / plumb architects
Shou sugi ban, weathered mesquite wood and white walls around found throughout this modern home, including in the stairway.
Staircase - modern wooden straight metal railing staircase idea in Austin
Staircase - modern wooden straight metal railing staircase idea in Austin
 Jennifer Ott Design
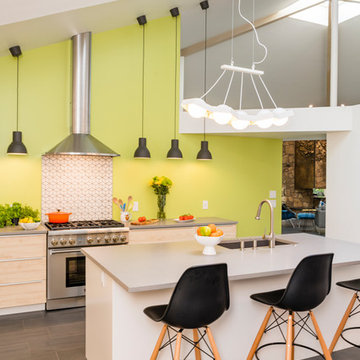
Midwest college town Champaign, Illinois, is not exactly known for cutting edge residential architecture so when this custom contemporary was built in 1996 it was the talk of the town. Designed by architect G.T. Hardwick, it was commissioned by a local successful business owner who was retiring and desiring a slice of solitude amongst the trees.
It's changed hands a couple of times since and was most recently purchased by a University of Illinois design school faculty member in 2018. The home was in dire need of updating and so the new owner turned to Jennifer Ott Design with the brief to completely update the kitchen and dining areas, creating a contemporary yet fun and welcoming vibe.

 Jennifer Ott Design


Midwest college town Champaign, Illinois, is not exactly known for cutting edge residential architecture so when this custom contemporary was built in 1996 it was the talk of the town. Designed by architect G.T. Hardwick, it was commissioned by a local successful business owner who was retiring and desiring a slice of solitude amongst the trees.
It's changed hands a couple of times since and was most recently purchased by a University of Illinois design school faculty member in 2018. The home was in dire need of updating and so the new owner turned to Jennifer Ott Design with the brief to completely update the kitchen and dining areas, creating a contemporary yet fun and welcoming vibe.

 Jennifer Ott Design
Midwest college town Champaign, Illinois, is not exactly known for cutting edge residential architecture so when this custom contemporary was built in 1996 it was the talk of the town. Designed by architect G.T. Hardwick, it was commissioned by a local successful business owner who was retiring and desiring a slice of solitude amongst the trees.
It's changed hands a couple of times since and was most recently purchased by a University of Illinois design school faculty member in 2018. The home was in dire need of updating and so the new owner turned to Jennifer Ott Design with the brief to completely update the kitchen and dining areas, creating a contemporary yet fun and welcoming vibe.
 Jennifer Ott Design
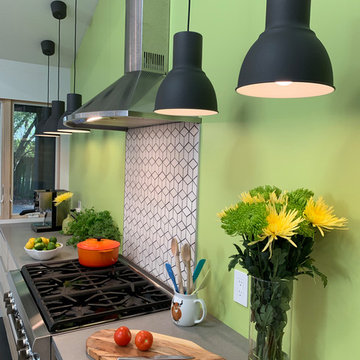
Midwest college town Champaign, Illinois, is not exactly known for cutting edge residential architecture so when this custom contemporary was built in 1996 it was the talk of the town. Designed by architect G.T. Hardwick, it was commissioned by a local successful business owner who was retiring and desiring a slice of solitude amongst the trees.
It's changed hands a couple of times since and was most recently purchased by a University of Illinois design school faculty member in 2018. The home was in dire need of updating and so the new owner turned to Jennifer Ott Design with the brief to completely update the kitchen and dining areas, creating a contemporary yet fun and welcoming vibe.
 R|House Design Build
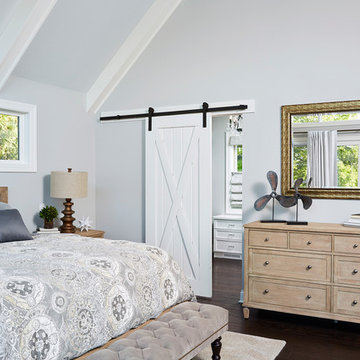
Custom barn door
Inspiration for a large timeless master dark wood floor and brown floor bedroom remodel in Minneapolis with gray walls
Inspiration for a large timeless master dark wood floor and brown floor bedroom remodel in Minneapolis with gray walls

 Albert, Righter & Tittmann Architects, Inc.
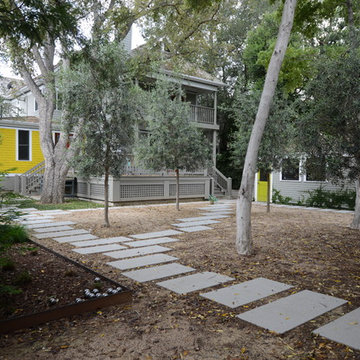
Our client, with whom we had worked on a number of projects over the years, enlisted our help in transforming her family’s beloved but deteriorating rustic summer retreat, built by her grandparents in the mid-1920’s, into a house that would be livable year-‘round. It had served the family well but needed to be renewed for the decades to come without losing the flavor and patina they were attached to.
The house was designed by Ruth Adams, a rare female architect of the day, who also designed in a similar vein a nearby summer colony of Vassar faculty and alumnae.
To make Treetop habitable throughout the year, the whole house had to be gutted and insulated. The raw homosote interior wall finishes were replaced with plaster, but all the wood trim was retained and reused, as were all old doors and hardware. The old single-glazed casement windows were restored, and removable storm panels fitted into the existing in-swinging screen frames. New windows were made to match the old ones where new windows were added. This approach was inherently sustainable, making the house energy-efficient while preserving most of the original fabric.
Changes to the original design were as seamless as possible, compatible with and enhancing the old character. Some plan modifications were made, and some windows moved around. The existing cave-like recessed entry porch was enclosed as a new book-lined entry hall and a new entry porch added, using posts made from an oak tree on the site.
The kitchen and bathrooms are entirely new but in the spirit of the place. All the bookshelves are new.
A thoroughly ramshackle garage couldn’t be saved, and we replaced it with a new one built in a compatible style, with a studio above for our client, who is a writer.




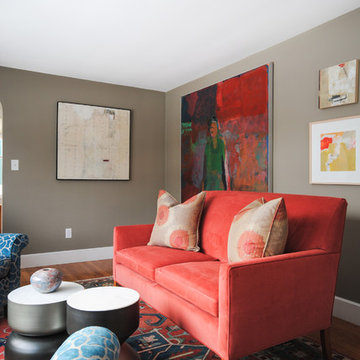
 Fiore Interiors
Abigail Gervais, photographer.
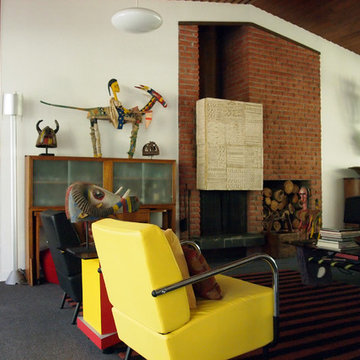
Modern, practical accents from CB2 with a settee we reupholstered pair perfectly with the existing rug and turquoise chairs. The art, from left to right:
My favorite piece in the house is an encaustic called Mr. McBoingBoing by Maine artist Mary Path Hedstrom. The large painting behind the settee is called Summer Triptych 111 by Ed Douglass (MECA Faculty) and was a gift to the husband from his wife on his 50th birthday. It is one piece of a triptych. The upper right is "Less is More 2" by Lynn Wessle, a New Orleans artist who summers in Maine. The lower right is a mono print entitled " Lemon Sorbet" , by Jacqueline Carter. I believe between the foyer and living room we incorporated 13 or 14 pieces-not bad for a small space! The room tells a lovely story.
**Paint color is Benjamin Moore’s Cole Stone

 Zelaya Properties LLC
We used: Custom cherry cabinetry in Arts & Crafts Shaker style by Kabinart in Boulder and Espresso stains. Liberty Hardware Venetian bronze 1-1/2" cabinet knobs. KitchenAid Architect II Series 22 CF counter-depth French door refrigerator. KitchenAid Architect Series II 27" convection single wall oven. KitchenAid 36" 6-burner dual fuel freestanding commercial-style range. KitchenAid Architect II Series 24" dishwasher. Sharp Insight Pro Series 24" built-in microwave drawer (Model #KB6524PS). Crystorama Solaris 12" wide pendant lights in English bronze. Granite countertops in Brown Fantasy. 3"x6" polished marble backsplash.
Paint colors:
Walls: Glidden Silver Cloud 30YY 63/024
Ceilings/Trims/Doors: Glidden Swan White GLC23
Robert B. Narod Photography

 Albert, Righter & Tittmann Architects, Inc.
Our client, with whom we had worked on a number of projects over the years, enlisted our help in transforming her family’s beloved but deteriorating rustic summer retreat, built by her grandparents in the mid-1920’s, into a house that would be livable year-‘round. It had served the family well but needed to be renewed for the decades to come without losing the flavor and patina they were attached to.
The house was designed by Ruth Adams, a rare female architect of the day, who also designed in a similar vein a nearby summer colony of Vassar faculty and alumnae.
To make Treetop habitable throughout the year, the whole house had to be gutted and insulated. The raw homosote interior wall finishes were replaced with plaster, but all the wood trim was retained and reused, as were all old doors and hardware. The old single-glazed casement windows were restored, and removable storm panels fitted into the existing in-swinging screen frames. New windows were made to match the old ones where new windows were added. This approach was inherently sustainable, making the house energy-efficient while preserving most of the original fabric.
Changes to the original design were as seamless as possible, compatible with and enhancing the old character. Some plan modifications were made, and some windows moved around. The existing cave-like recessed entry porch was enclosed as a new book-lined entry hall and a new entry porch added, using posts made from an oak tree on the site.
The kitchen and bathrooms are entirely new but in the spirit of the place. All the bookshelves are new.
A thoroughly ramshackle garage couldn’t be saved, and we replaced it with a new one built in a compatible style, with a studio above for our client, who is a writer.
7