
Search results for "Faculty" in Home Design Ideas
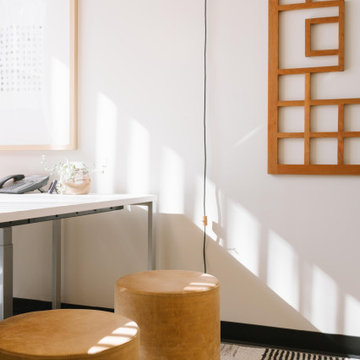
 julie katcherian
Style is Japanese / Scandinavian
Small space, but carved it up to make it more like a homey in an otherwise institutional building.
Example of a danish home design design in Orange County
Example of a danish home design design in Orange County

Find the right local pro for your project
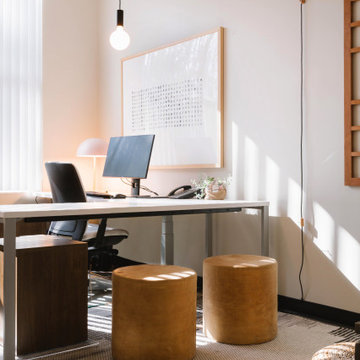 julie katcherian
Style is Japanese / Scandinavian
Small space, but carved it up to make it more like a homey in an otherwise institutional building.
Inspiration for a scandinavian home design remodel in Orange County
Inspiration for a scandinavian home design remodel in Orange County
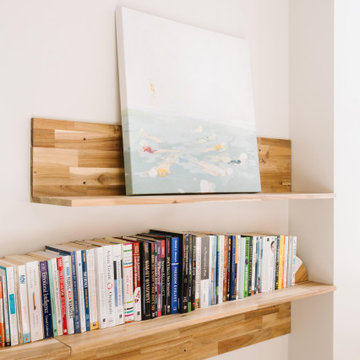 julie katcherian
Style is Japanese / Scandinavian
Small space, but carved it up to make it more like a homey in an otherwise institutional building.
Inspiration for a scandinavian home design remodel in Orange County
Inspiration for a scandinavian home design remodel in Orange County
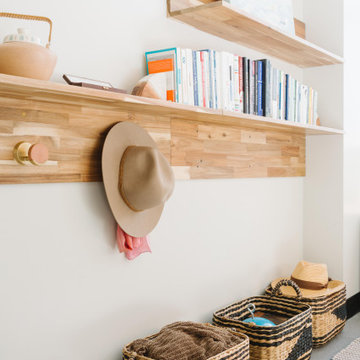 julie katcherian
Style is Japanese / Scandinavian
Small space, but carved it up to make it more like a homey in an otherwise institutional building.
Home design - scandinavian home design idea in Orange County
Home design - scandinavian home design idea in Orange County
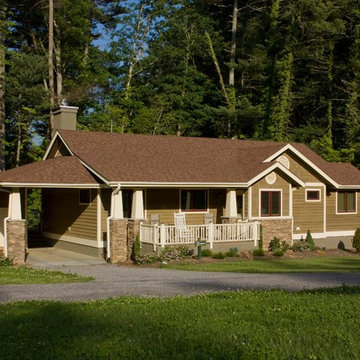
 Andrew A. Willett, Architect, PA
We built three houses in a new "neighborhood" for the school. Each one was the same floor plan, but had a unique color palette. We called them Jesus, Joseph, and Mary.
Photos by Jay Weiland
 Andrew A. Willett, Architect, PA
We built three houses in a new "neighborhood" for the school. Each one was the same floor plan, but had a unique color palette. We called them Jesus, Joseph, and Mary. This one was my favorite....the siting of the house helped quite a bit.
Photos by Jay Weiland
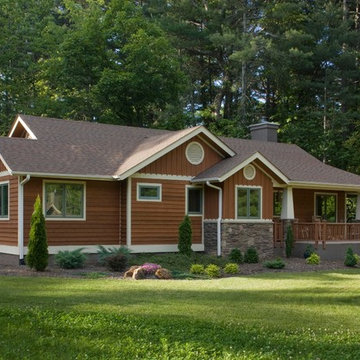 Andrew A. Willett, Architect, PA
We built three houses in a new "neighborhood" for the school. Each one was the same floor plan, but had a unique color palette. We called them Jesus, Joseph, and Mary.
Photos by Jay Weiland
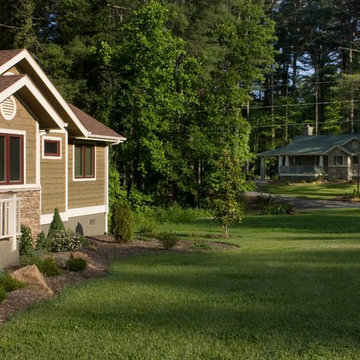 Andrew A. Willett, Architect, PA
We built three houses in a new "neighborhood" for the school. Each one was the same floor plan, but had a unique color palette. We called them Jesus, Joseph, and Mary.
Photos by Jay Weiland
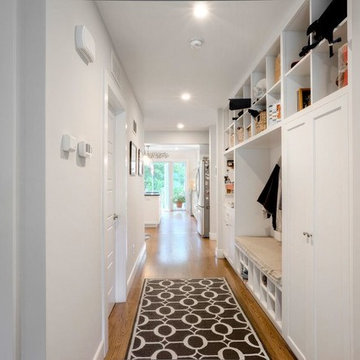
 BPC Green Builders, Inc.
Hallway - large craftsman medium tone wood floor hallway idea in New York with white walls
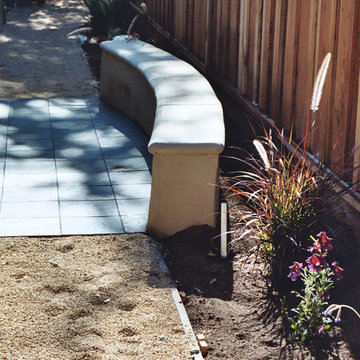
 Eric N. Rohlfing, ENR architects
ENRarchitects designed and rebuilt this 975sf, single story Residence, adjacent to Stanford University, as project architect and contractor in collaboration with Topos Architects, Inc. The owner, who hopes to ultimately retire in this home, had built the original home with his father.
Services by ENRarchitects included complete architectural, structural, energy compliance, mechanical, electrical and landscape designs, cost analysis, sub contractor management, material & equipment selection & acquisition and, construction monitoring.
Green/sustainable features: existing site & structure; dense residential neighborhood; close proximity to public transit; reuse existing slab & framing; salvaged framing members; fly ash concrete; engineered wood; recycled content insulation & gypsum board; tankless water heating; hydronic floor heating; low-flow plumbing fixtures; energy efficient lighting fixtures & appliances; abundant clerestory natural lighting & ventilation; bamboo flooring & cabinets; recycled content countertops, window sills, tile & carpet; programmable controls; and porus paving surfaces.
https://www.enrdesign.com/ENR-residential-FacultyHouse.html
http://www.toposarchitects.com/
![Volume Zero, LLC [architectural design studio]](https://st.hzcdn.com/fimgs/ca0356070537acff_9871-w32-h32-b0-p0--.jpg) Volume Zero, LLC [architectural design studio]
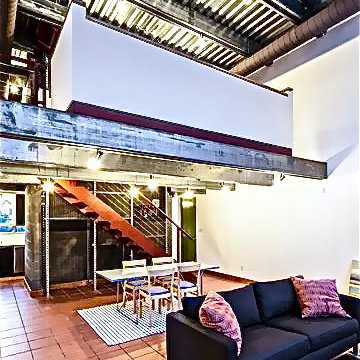
Volume Zero, LLC [architectural design studio]The existing house has a very open floor plan, and the existing layout is very simple: all of the spaces are anchored around a central core which houses the support spaces such as bathroom, stair, library, storage, water heater, and HVAC. The core serves as the spine of the house, running from the first floor through the study loft space, and culminates at the third floor with its exposed roof structure and a covered veranda.
A large 3-storey tall glass wall visually connects the interior living spaces to the rear yard and patio.
 BPC Green Builders, Inc.
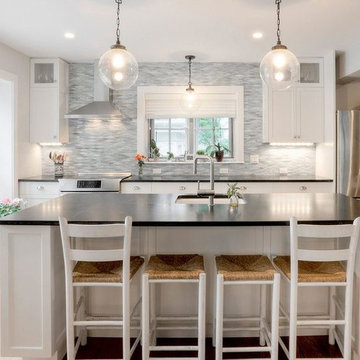
Open concept kitchen - mid-sized craftsman single-wall medium tone wood floor open concept kitchen idea in New York with an undermount sink, shaker cabinets, white cabinets, granite countertops, gray backsplash, glass tile backsplash, stainless steel appliances, an island and black countertops

 Albert, Righter & Tittmann Architects, Inc.
Our client, with whom we had worked on a number of projects over the years, enlisted our help in transforming her family’s beloved but deteriorating rustic summer retreat, built by her grandparents in the mid-1920’s, into a house that would be livable year-‘round. It had served the family well but needed to be renewed for the decades to come without losing the flavor and patina they were attached to.
The house was designed by Ruth Adams, a rare female architect of the day, who also designed in a similar vein a nearby summer colony of Vassar faculty and alumnae.
To make Treetop habitable throughout the year, the whole house had to be gutted and insulated. The raw homosote interior wall finishes were replaced with plaster, but all the wood trim was retained and reused, as were all old doors and hardware. The old single-glazed casement windows were restored, and removable storm panels fitted into the existing in-swinging screen frames. New windows were made to match the old ones where new windows were added. This approach was inherently sustainable, making the house energy-efficient while preserving most of the original fabric.
Changes to the original design were as seamless as possible, compatible with and enhancing the old character. Some plan modifications were made, and some windows moved around. The existing cave-like recessed entry porch was enclosed as a new book-lined entry hall and a new entry porch added, using posts made from an oak tree on the site.
The kitchen and bathrooms are entirely new but in the spirit of the place. All the bookshelves are new.
A thoroughly ramshackle garage couldn’t be saved, and we replaced it with a new one built in a compatible style, with a studio above for our client, who is a writer.
 BPC Green Builders, Inc.
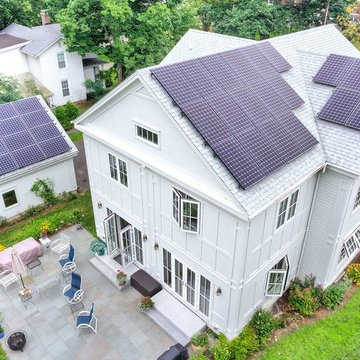
Large white three-story mixed siding gable roof photo in New York with a shingle roof
 Volume Zero, LLC [architectural design studio]
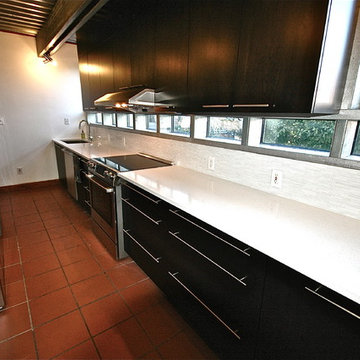
The existing kitchen was a work in progress, with many items left unfinished or exposed. We renovated the entire kitchen, leaving the sink and range in the same locations, but re-vamping all of the finishes except for the existing clay red floor tile which runs throughout the house.
Unlike most kitchens, the existing kitchen had wonderful lighting and extensive views to the outside due to strategically placed windows between the countertop and the wall cabinets as well as large casement windows on either end of the galley kitchen. New custom kitchen cabinets with stainless steel pulls were installed between the large casement windows to maintain the views and light quality. The countertop is a beautiful, white, low maintenance quartz material. A tall band of white glass tiles run along the backsplash to underline the long bank of windows.
Opposite the work counter is a cluster of tall cabinets housing the pantry, utility closet, refrigerator, water heater, and a built-in microwave.
We re-used the ingeniously located track lighting and track heads, replacing the existing mismatched CFL bulbs with all new LED bulbs throughout the house. We also added new LED undercabinet lighting along the work counter to provide task lighting.
 Volume Zero, LLC [architectural design studio]
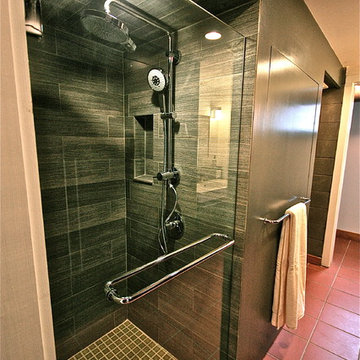
The existing bathroom was a work in progress, with many items left unfinished or exposed. We renovated the entire bathroom, leaving the shower, HVAC closet, and toilet in the same locations, but re-vamping all of the finishes except for the existing clay red floor tile which runs throughout the house. We added a finished ceiling in the bathroom in order to extend the HVAC ducts and supply air to the bathroom and provide additional lighting. We added pocket doors to both ends of the bathroom to provide privacy. We enclosed and sheathed the HVAC niche (located between the shower and the toilet niche) with cabinet panels and a shower door pull which serves as the door pull for the new HVAC closet as well as a towel bar that matches the back-to-back door pull to the shower enclosure.
 Eric N. Rohlfing, ENR architects

ENRarchitects designed and rebuilt this 975sf, single story Residence, adjacent to Stanford University, as project architect and contractor in collaboration with Topos Architects, Inc. The owner, who hopes to ultimately retire in this home, had built the original home with his father.
Services by ENRarchitects included complete architectural, structural, energy compliance, mechanical, electrical and landscape designs, cost analysis, sub contractor management, material & equipment selection & acquisition and, construction monitoring.
Green/sustainable features: existing site & structure; dense residential neighborhood; close proximity to public transit; reuse existing slab & framing; salvaged framing members; fly ash concrete; engineered wood; recycled content insulation & gypsum board; tankless water heating; hydronic floor heating; low-flow plumbing fixtures; energy efficient lighting fixtures & appliances; abundant clerestory natural lighting & ventilation; bamboo flooring & cabinets; recycled content countertops, window sills, tile & carpet; programmable controls; and porus paving surfaces.

 Mittendorf Quality Construction
Inspiration for a rustic brown one-story wood gable roof remodel in Seattle
3