
Search results for "Faculty" in Home Design Ideas
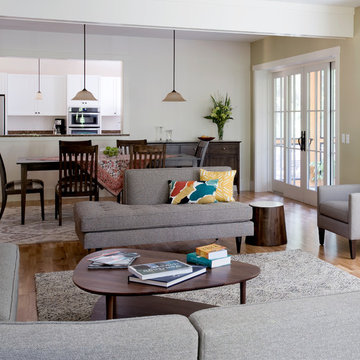
 Unity Homes
The pass through kitchen widow to the open concept dining and living area of this faculty home on the college campus allows for ease in entertaining both the administrative and student bodies.

 Eric N. Rohlfing, ENR architects
ENRarchitects designed and rebuilt this 975sf, single story Residence, adjacent to Stanford University, as project architect and contractor in collaboration with Topos Architects, Inc. The owner, who hopes to ultimately retire in this home, had built the original home with his father.
Services by ENRarchitects included complete architectural, structural, energy compliance, mechanical, electrical and landscape designs, cost analysis, sub contractor management, material & equipment selection & acquisition and, construction monitoring.
Green/sustainable features: existing site & structure; dense residential neighborhood; close proximity to public transit; reuse existing slab & framing; salvaged framing members; fly ash concrete; engineered wood; recycled content insulation & gypsum board; tankless water heating; hydronic floor heating; low-flow plumbing fixtures; energy efficient lighting fixtures & appliances; abundant clerestory natural lighting & ventilation; bamboo flooring & cabinets; recycled content countertops, window sills, tile & carpet; programmable controls; and porus paving surfaces.
https://www.enrdesign.com/ENR-residential-FacultyHouse.html
http://www.toposarchitects.com/
 Eric N. Rohlfing, ENR architects
ENRarchitects designed and rebuilt this 975sf, single story Residence, adjacent to Stanford University, as project architect and contractor in collaboration with Topos Architects, Inc. The owner, who hopes to ultimately retire in this home, had built the original home with his father.
Services by ENRarchitects included complete architectural, structural, energy compliance, mechanical, electrical and landscape designs, cost analysis, sub contractor management, material & equipment selection & acquisition and, construction monitoring.
Green/sustainable features: existing site & structure; dense residential neighborhood; close proximity to public transit; reuse existing slab & framing; salvaged framing members; fly ash concrete; engineered wood; recycled content insulation & gypsum board; tankless water heating; hydronic floor heating; low-flow plumbing fixtures; energy efficient lighting fixtures & appliances; abundant clerestory natural lighting & ventilation; bamboo flooring & cabinets; recycled content countertops, window sills, tile & carpet; programmable controls; and porus paving surfaces.
https://www.enrdesign.com/ENR-residential-FacultyHouse.html
http://www.toposarchitects.com/
Find the right local pro for your project

 TruGrain made with Resysta
Stevens Institute students and faculty designed and built this SUstainable + REsilient home that went on to win the 2015 Solar Decathlon. They chose TruGrain for its ability to withstand moisture.

 Garden Source Inc.
This seating area was designed to provide students with an immersive learning experience and to allow staff and faculty a relaxing place to relax and collaborate.
 Eric N. Rohlfing, ENR architects
ENRarchitects designed and rebuilt this 975sf, single story Residence, adjacent to Stanford University, as project architect and contractor in collaboration with Topos Architects, Inc. The owner, who hopes to ultimately retire in this home, had built the original home with his father.
Services by ENRarchitects included complete architectural, structural, energy compliance, mechanical, electrical and landscape designs, cost analysis, sub contractor management, material & equipment selection & acquisition and, construction monitoring.
Green/sustainable features: existing site & structure; dense residential neighborhood; close proximity to public transit; reuse existing slab & framing; salvaged framing members; fly ash concrete; engineered wood; recycled content insulation & gypsum board; tankless water heating; hydronic floor heating; low-flow plumbing fixtures; energy efficient lighting fixtures & appliances; abundant clerestory natural lighting & ventilation; bamboo flooring & cabinets; recycled content countertops, window sills, tile & carpet; programmable controls; and porus paving surfaces.
https://www.enrdesign.com/ENR-residential-FacultyHouse.html
http://www.toposarchitects.com/

 Studio Hillier
The Institute for Advanced Study is building a new community of 16 faculty residences on a site that looks out on the Princeton Battlefield Park. The new residences continue the Institute’s historic commitment to modern architecture.


 Verdant Studio
Bathroom - mid-sized transitional kids' gray tile and ceramic tile porcelain tile and beige floor bathroom idea in Atlanta with flat-panel cabinets, black cabinets, a one-piece toilet, beige walls, an undermount sink and quartz countertops

 Daniel Ruark, Architect
Small home in the Stanford University Faculty Housing neighborhood designed in 1952 by Architect Aaron Green, a protege of Frank Lloyd Wright. Directly expressed structure, simple palette of materials: tan color concrete block, integrally colored concrete floor with embed radiant heat system, redwood plywood paneling and casework, douglas fir structural roof decking, plate glass.
 Verdant Studio
Mid-sized transitional u-shaped vinyl floor and brown floor open concept kitchen photo in Atlanta with an undermount sink, raised-panel cabinets, gray cabinets, quartz countertops, white backsplash, ceramic backsplash, stainless steel appliances and an island

 Trillium Architects
Exterior view of the Taft Faculty house garage with photovoltaic solar panels, panel exterior
Example of a mid-sized classic detached two-car garage design in New York
Example of a mid-sized classic detached two-car garage design in New York

 Kayla Stark
Photo: Kayla Stark © 2015 Houzz
Inspiration for a mid-century modern living room remodel in New Orleans
Inspiration for a mid-century modern living room remodel in New Orleans
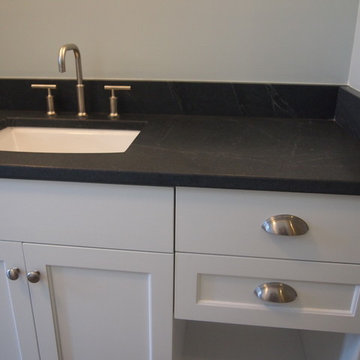 Trillium Architects
Taft faculty house master bath vanity sink with soapstone countertops, painted paneled cabinets and with stainless steel hardware and contemporary faucet

 Waleed Architects
A Healing Garden In the Heart of the Hospital Plan. The Reason of this is when the stressed Faculty or The Depressed Patient takes a tour over here or just looks at it he may find Piece
 Trillium Architects
Exterior view of the Taft Faculty house with photovoltaic solar panels, panel and clapboard exterior and triple glazed windows
Mid-sized transitional white two-story mixed siding exterior home idea in New York
Mid-sized transitional white two-story mixed siding exterior home idea in New York

 Deluca Music Academy
Deluca Music Academy offering quality Flute lessons in Warrington and the surrounding area. Our flute teachers teach rock, blues, metal, country and classical flute lessons. Our Flute faculty will show you the fundamentals of sight reading, technique and theory, but they will also incorporate your favorite songs into your lessons. Our Flute teachers have warm personalities and enjoy sharing their love for the flute with you.
 Trillium Architects
Dining room of the Taft Faculty house in historic Watertown CT. A state of the art green home that optimizes the use of passive and active solar energy.
 Verdant Studio
Inspiration for a mid-sized transitional master gray tile and ceramic tile porcelain tile and beige floor bathroom remodel in Atlanta with flat-panel cabinets, black cabinets, beige walls, an undermount sink, quartz countertops and a one-piece toilet

 14+CO Design Studio
DIFFA: Dining by Design 2014
Concept: Wallpaper printed with enlarged blood cells led eyes toward a fiberboard vortex that symbolized AIDS still raging around us.
Design by New York School of Interior Design students: Hyemi Kang, Justin Venk, Joseph Vescio, and Alevtina Vinokur.
Lighting by: Justin Venk (Facet 14 Studio)
Faculty mentor: Rene Estacio.
5