
Search results for "Fafk.sportedu" in Home Design Ideas



 House of Kartheiser
Mark Kartheiser
Inspiration for a small gender-neutral carpeted walk-in closet remodel in Chicago with flat-panel cabinets and dark wood cabinets
Inspiration for a small gender-neutral carpeted walk-in closet remodel in Chicago with flat-panel cabinets and dark wood cabinets

 Mary Porzelt of Boston Kitchen Designs
White kitchen with granite and stainless steel appliances. Features a cooktop, double ovens, warming drawer and built in microwave. Seating for four at a single level island. Dark hardwood floors compliment the whole area.
Find the right local pro for your project
 David Silver
Silva Residence, Vista CA by AAA Landscape Specialists, Inc. 760-295-1980
Example of an arts and crafts home design design in San Diego
Example of an arts and crafts home design design in San Diego

 Ceramic Harmony
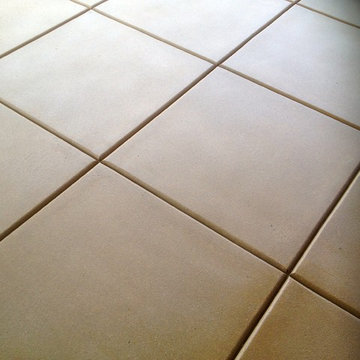
Madison County's Elite Tile and Stone Design Solutions | Best of Houzz |
11317 S. Memorial Pkwy.
Huntsville, AL 35803

 Builder Boy
Santa Barbara stucco is a low-maintenance, weather-resistant finish that features a completely smooth surface similar to early California adobe.
Trendy exterior home photo in Los Angeles
Trendy exterior home photo in Los Angeles
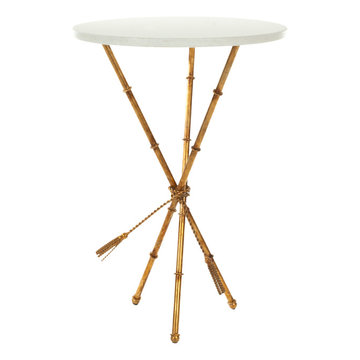



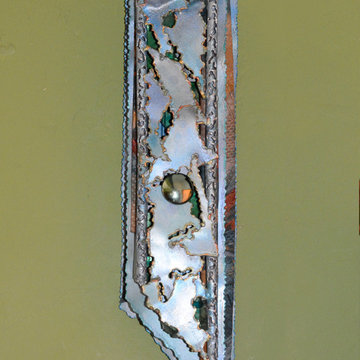
 Rochelle Ford Metal Sculptor
painted recycled steel, fabric, mixed media
28 inches high, 6 inches wide adn 5 inches deep
$250
Home design - mid-sized eclectic home design idea in San Francisco
Home design - mid-sized eclectic home design idea in San Francisco






 A Creative Touch Draperies & Interiors
Master Bedroom after window treatments
Mid-sized transitional master carpeted and beige floor bedroom photo in Denver with green walls
Mid-sized transitional master carpeted and beige floor bedroom photo in Denver with green walls



 Shabahang Rugs LLC
Size: 8’11 X 11'10
Style: Tribal/Traditional
Type: Serapi
Origin: India
Age: New
Color: Rust, Beige, Navy
Content: 100% Wool
Construction: Hand Knotted


 C Blake Homes Inc.
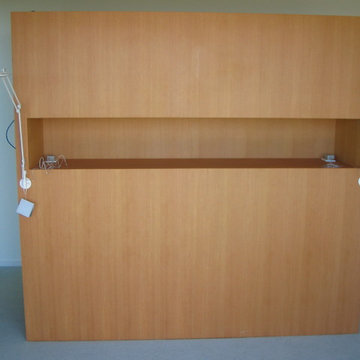
Large trendy women's carpeted walk-in closet photo in Salt Lake City with louvered cabinets and beige cabinets

 Living Gardens Landscape Design
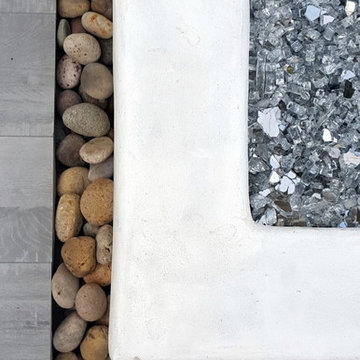
Contemporary backyard. White stucco wall retains slope. Ceramic tile flows from inside out. Concrete steppers and mexican beach pebbles keep it clean and contemporary. Benches to be installed at the firepit and dining area. More photos to come as plants grow in and furniture arrives.


33