
Search results for "Failed" in Home Design Ideas
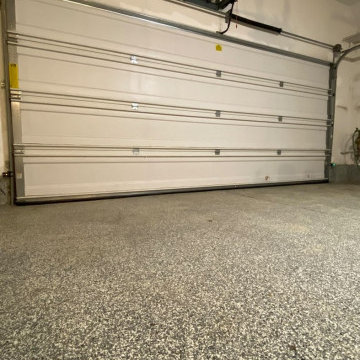
 Orange County Garage Doors
Wide interior view of the finished job. The existing Wayne Dalton door was kept — the panels, tracks, hardware and opener were all still serviceable, so only the failed bottom seal and retainer assembly were replaced. The homeowner had been quoted a full door replacement by another company. The new seal makes continuous contact across the full width of the bottom edge, and the price quoted by phone was the final price.
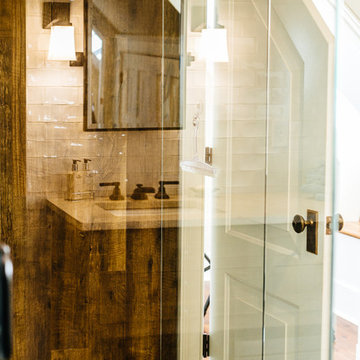
 b Studio Architecture
A bathroom tucked under the roof line.
Originally built in 1835, years of deferred maintance and a failing foundation rendered this home in need of a serious help. The home had poorly constructed additions removed, it's core historic structure was raise out of the flood zone, and the angled walls were brought to plumb. The interior was then crafted for contemporary living while maintaining the windows and details of the original home. A complementary addition was added to create an inviting kitchen and master suite. Now re-built and strengthened, it is ready to add to the city's charm for another 150 years.
photos by www.newport653.com
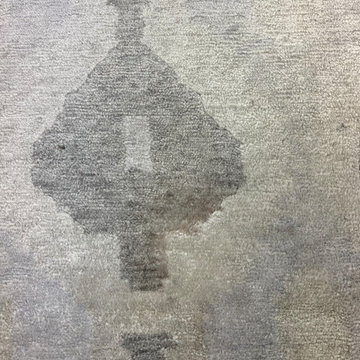
 Kaoud Carpet & Rugs
This silk area rug had suffered heavy staining in one section approximately 5 inches in diameter. After several failed attempts by the client to remove the stain with grocery cleaning agents, the client gave us a call. The area rug was an expensive purchase and the client's were clearly distraught about what had happened to their rug. After working with our team of master area rug cleaning experts, we were successful in removing the stain. Take a look at the before and after photos.
Find the right local pro for your project

 Marble Doctors LLC
Repairing a failed rod is comparable to fixing a “totaled” car. The difference is, there are plenty of blue Chevys with nearly the same mileage as the one you wrecked and finding one is relatively easy and fast. There may or may not be a replacement slab of granite that matches the existing tops and finding one may not be easy and fast. Therein lies the problem/value of rod repairs. Even the $25.00-a-foot guys couldn’t have matched and replaced either of these tops for the $1,000.00 (+_) each that we charged for these repairs. These repairs are relatively inconspicuous, can’t be felt, and unlike replacements, the finish, particulates, movement, edge profile,and color match perfectly.
 First State Building & Design
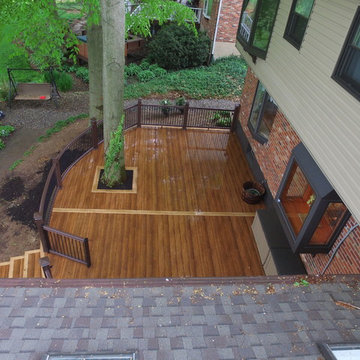
We removed our customers old brick paver patio that was failing and upgraded them to a beautiful curved deck. Complete with curved rails and lighting. We used accent colors in the deck board as well as the rails.
All rails are Timbertech Radiance Rail (Kona Color) with black aluminum balusters.
All decking is Zuri decking (Walnut in color with a Pecan accent).
 First State Building & Design
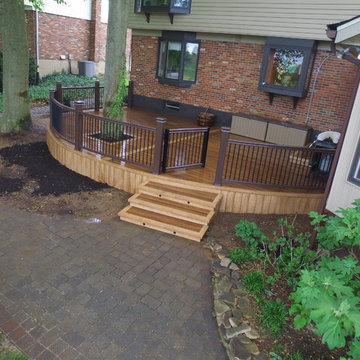
We removed our customers old brick paver patio that was failing and upgraded them to a beautiful curved deck. Complete with curved rails and lighting. We used accent colors in the deck board as well as the rails.
All rails are Timbertech Radiance Rail (Kona Color) with black aluminum balusters.
All decking is Zuri decking (Walnut in color with a Pecan accent).
 b Studio Architecture
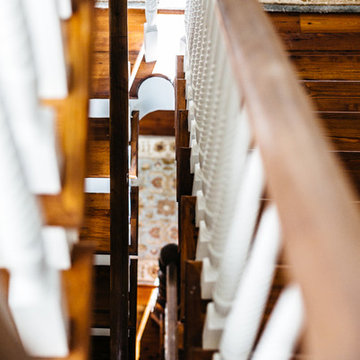
The staircase as it spirals up to all 3 floors
Originally built in 1835, years of deferred maintance and a failing foundation rendered this home in need of a serious help. The home had poorly constructed additions removed, it's core historic structure was raise out of the flood zone, and the angled walls were brought to plumb. The interior was then crafted for contemporary living while maintaining the windows and details of the original home. A complementary addition was added to create an inviting kitchen and master suite. Now re-built and strengthened, it is ready to add to the city's charm for another 150 years.
photos by www.newport653.com
 The Wooden Wish, LLC.

Mid-sized mountain style master carpeted bedroom photo in Denver with red walls

 Rain Garden Nursery LandscapeMakeoverDesignStaging
Scott & Catherine Buley, HTT&T, High Tech Turf & Trees, LandscapeMakeover.biz, Rain Garden Nursery. This is the original seeded lawn we installed, after 30 days. When the septic field failed, we were re-hired to remove 1/2 this lawn. We found that it had rooted in so well, that we were able to cut it with a sod cutter and replace it down below here. After the new septic drain field was installed, we re-seeded this upper area. Back yard below here was seeded the following Spring with Turf-Type Tall Fescue, which handles wetter areas well. A new motor home garage was build in the lower right corner.
 Provost Companies, Inc.
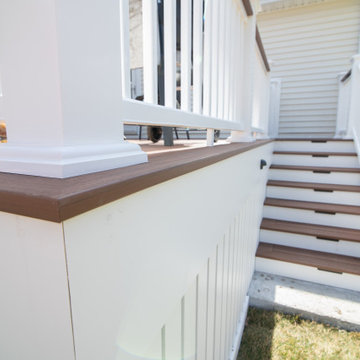
This project involved removing a failing deck and drainage system. Our construction crew installed a brand new deck with Azek Timbertech mahogany decking and their composite railing system with mahogany drink rail. This deck also included a hidden door system and slat detail around the base. We also plumbed a quick connect gas line to eliminate the client having to worry about filling grill tanks. Our landscape construction teams also installed a brand new drainage system around the entire property that will manage roof, gutter, and downspout water in conjunction with surface water. The system will collect all of the aforementioned and direct it to a recharge system located below grade.
Provost Companies is a fully licensed and insured general contractor serving Canton, MA.
 Excelsior Design Group & Danberry Building Corp
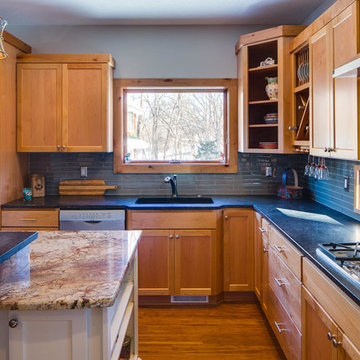
At the end of 2012, Danberry came across what was then a rundown home in the Casco Point neighborhood of Orono, in desperate need of some design help. A failed attempt by the previous owner to remodel it as an investment had left it abandoned for years. But when the Danberry’s got a glimpse of this diamond in the rough, they knew it had potential. The project included a completely remodeled kitchen, bathroom, basement and living room.
 ·ecology by design, inc.
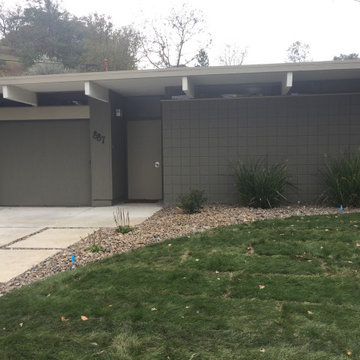
Ah, what a lucky day to get the call to help a wonderful couple with the landscape adorning their lovely Eichler home nestled next to open space in the warm hills of San Rafael. There was a failing wooden wall that got refreshed into a clean, bright concrete wall. A native plant fan wife Director of San Francisco Environment and her complimentary husband, we were on the same page with plant choices and general values to enhance, rather than contrast, the open space adjacent. Featuring Delta Bluegrass' "Mow Free' blend in the front yard where once there was only stones and a relic fig tree in great need of pruning.
 b Studio Architecture
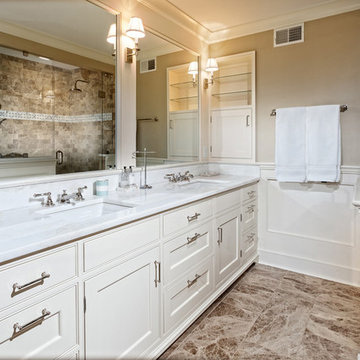
Master Bathroom
Originally built in 1835, years of deferred maintance and a failing foundation rendered this home in need of a serious help. The home had poorly constructed additions removed, it's core historic structure was raise out of the flood zone, and the angled walls were brought to plumb. The interior was then crafted for contemporary living while maintaining the windows and details of the original home. A complementary addition was added to create an inviting kitchen and master suite. Now re-built and strengthened, it is ready to add to the city's charm for another 150 years.
photos by www.newport653.com
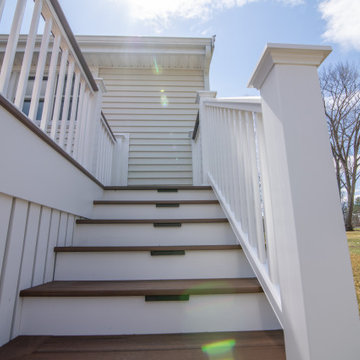 Provost Companies, Inc.
This project involved removing a failing deck and drainage system. Our construction crew installed a brand new deck with Azek Timbertech mahogany decking and their composite railing system with mahogany drink rail. This deck also included a hidden door system and slat detail around the base. We also plumbed a quick connect gas line to eliminate the client having to worry about filling grill tanks. Our landscape construction teams also installed a brand new drainage system around the entire property that will manage roof, gutter, and downspout water in conjunction with surface water. The system will collect all of the aforementioned and direct it to a recharge system located below grade.
Provost Companies is a fully licensed and insured general contractor serving Canton, MA.

 Design 613, LLC
Two microwaves are conveniently placed in 15"-deep upper cabinets. The outlets for the microwaves are located behind doors in the upper cabinets. The usable shelf depth is 14". Easy to reach and easy to swap out if the microwave fails. A coffee maker, Soda Stream and a few other odds and ends round out this small appliance center.
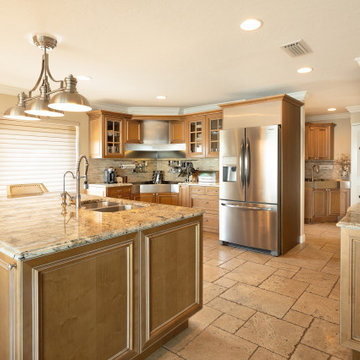
 Ocean Builders of S W Florida Inc
Whole home & pool remodel including, new travertine flooring throughout, new kitchen & laundry, enlarging master suite with the addition of new large panel windows for a great view of the intercostal, completely redoing master bathroom, & tearing out the old failing pool & deck for a complete new custom pool & deck, finishing the back pool area off with a great stained wood tongue & groove ceiling.

 Misiaszek Turpin pllc
Resting on the lake’s edge, this 2,600 square-foot cottage was renovated to capture the beauty of its age and history. Having been in the family for decades, an abundance of memories filled the rafters and lead the design decision, transforming it into an elegant, lakeside cabin retreat. The original pier foundation was beginning to fail, which lead to the creation of a new foundation and crawl space. The original structure still needed to be preserved, so it was elevated off of the existing pier foundation. Once resting upon its new foundation, the exterior was re-clad in shingles to match the existing exterior siding and a new entry configuration was built.
Spatial and programmatic issues were addressed is this renovation to provide an optimal guest and living experience. Old spaces were connected to new and updated ones to create a variety of gathering spaces. A new garage was constructed behind the existing guesthouse and shed, all of which received new siding treatments to match that of the main residence. A revitalized landscaping plan took shape between the four structures, bringing emphasis to the defined entryway and promoting group activities at the lakefront.
Photographer: MTA

 Medieval Restaurant Equipment
Most Common Food Truck Equipment Damage
Do you know what are the most common food truck equipment damage? Keep on reading to find out more about this. Also, we offer advise so that you know what to do in these situations.
There are several things to take into consideration to maintain your food truck. One clear example is maintenance costs, parts, and Food Truck Licenses. To better understand why food trucks fail, it’s best to know the potential problems to weigh them down.
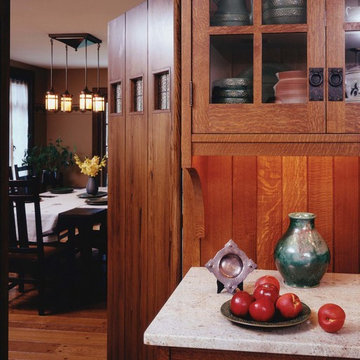
 Jaeger & Ernst Custom Cabinetmakers
Upon closer inspection the effects of a craftsman's hands are apparent in these custom made kitchen pieces. Relationships amongst the various styles, rails and sides are held to tolerance to present a beautiful craftsman style kitchen. We as cabinet makers, my not overlook the details, else our work will fail in its use and presentation. The beautiful, the useful and the enduring - a motto from the craftsman era may still be found implemented today.
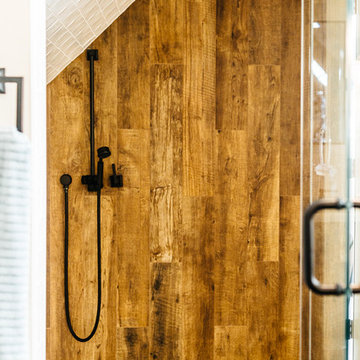 b Studio Architecture
A shower tucked up under the roof line. tilled walls, floors, and wood patterned tile accent wall.
Originally built in 1835, years of deferred maintance and a failing foundation rendered this home in need of a serious help. The home had poorly constructed additions removed, it's core historic structure was raise out of the flood zone, and the angled walls were brought to plumb. The interior was then crafted for contemporary living while maintaining the windows and details of the original home. A complementary addition was added to create an inviting kitchen and master suite. Now re-built and strengthened, it is ready to add to the city's charm for another 150 years.
photos by www.newport653.com
47