
Search results for "Failed" in Home Design Ideas
 Millennium Landscape & Construction Inc.
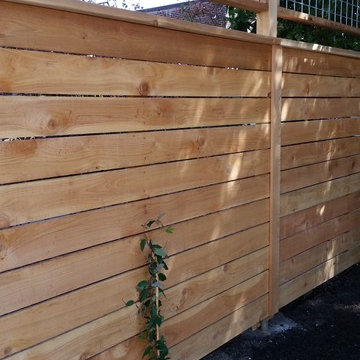
We removed several very large trees and shrubs that made access to the house impossible. Designed and installed the entry path and steps and plantings, and the small patio in the back. Also removed a failing fence and replaced with a new lateral-slat cedar fence with steel trellis for vines.
 Hill’s Home improvements
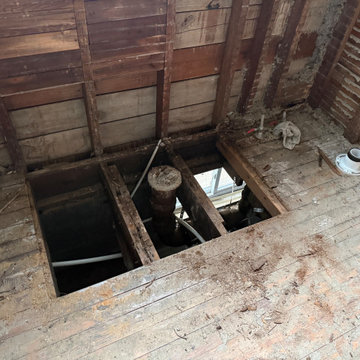
After pulling up the vinyl flooring and discovering that much of the subfloor was damaged, we pulled it up to find both termite and water damage on the floor joists themselves. Someone in the past had tried to strengthen it but had only used 2x4s that failed to do the job. We ran some new 2x8s all the way from the rim board to far enough back that we were able to anchor into solid wood.
 Pacific Garden Design

After remodeling their 1905 Craftsman house, the homeowners were ready to tackle the yard. The front was easily spruced up with a new walkway and plantings, but the steep, wooded backyard was a much bigger challenge. Rebuilding a failing retaining wall was the first step to creating access to the previously overgrown space. Concrete patios with natural stone steps provide space for a hot tub and fire pit, completely transforming the dangerous eyesore.
Find the right local pro for your project
 Signature Designs Kitchen | Bath | Interiors

Simple kitchen gets a sprinkle of glamour. We like to think of this simple kitchen remodel as an elevated white shaker kitchen. We incorporated old and new into this space. The plan was to keep the existing appliances and then due to the age of the existing appliance which were failing in the old kitchen, we upgraded with a wolf flush induction cooktop, a cove dishwasher that we paneled and subzero columns. The finishing touch was the elegant chandelier and island in quartzite. The result is a kitchen that is loved by the family and by us! .
.
.
 Signature Designs Kitchen | Bath | Interiors

Simple kitchen gets a sprinkle of glamour. We like to think of this simple kitchen remodel as an elevated white shaker kitchen. We incorporated old and new into this space. The plan was to keep the existing appliances and then due to the age of the existing appliance which were failing in the old kitchen, we upgraded with a wolf flush induction cooktop, a cove dishwasher that we paneled and subzero columns. The finishing touch was the elegant chandelier and island in quartzite. The result is a kitchen that is loved by the family and by us! .
.
.
 Pacific Garden Design
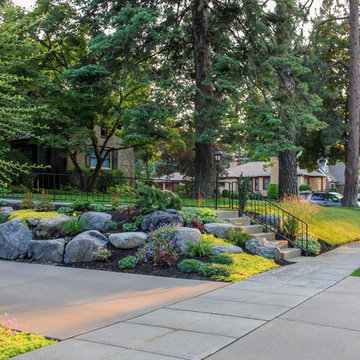
With a narrow driveway and leaning concrete retaining walls, parking was a major challenge at this 1938 brick Tudor on Spokane's South Hill. Crumbling concrete stairs added another layer of difficulty, and after a particularly rough winter, the homeowners were ready for a change. The failing concrete walls were replaced with stacked boulders, which created space for a new, wider driveway. Natural stone steps offer access to the backyard, while the new front stairs and sidewalk provide a safe route to the front door. The original iron railings were preserved and modified to be reused with the new stairs.
 Pacific Garden Design
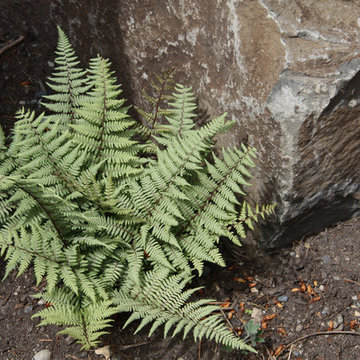
After remodeling their 1905 Craftsman house, the homeowners were ready to tackle the yard. The front was easily spruced up with a new walkway and plantings, but the steep, wooded backyard was a much bigger challenge. Rebuilding a failing retaining wall was the first step to creating access to the previously overgrown space. A custom gate echoes a motif from inside the house. Concrete patios with natural stone steps provide space for a hot tub and fire pit, completely transforming the dangerous eyesore.
 Deskins Group LLC
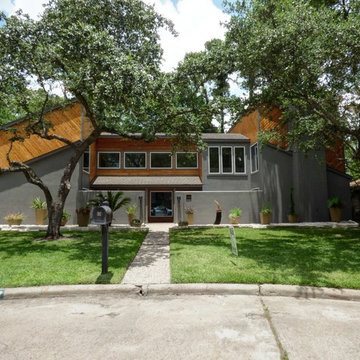
This project is the modernization of a 40 year old contemporary style home. The original wood siding was failing and there were several leaks. Our in-house designer worked for several months with the owner mocking up several options before they decided on the stained 6" cedar tongue and groove design we ended up installing. It is not everyday we see a house have such a transformation with just a siding change and repaint. Photo by: Shaun Deskins
 Pacific Garden Design
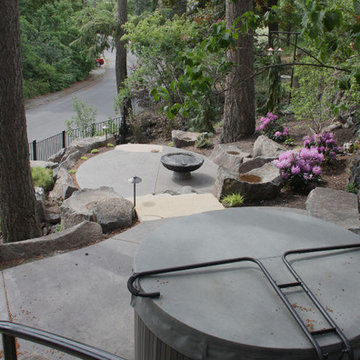
After remodeling their 1905 Craftsman house, the homeowners were ready to tackle the yard. The front was easily spruced up with a new walkway and plantings, but the steep, wooded backyard was a much bigger challenge. Rebuilding a failing retaining wall was the first step to creating access to the previously overgrown space. Concrete patios with natural stone steps provide space for a hot tub and fire pit, completely transforming the dangerous eyesore.
 Pacific Garden Design

After remodeling their 1905 Craftsman house, the homeowners were ready to tackle the yard. The front was easily spruced up with a new walkway and plantings, but the steep, wooded backyard was a much bigger challenge. Rebuilding a failing retaining wall was the first step to creating access to the previously overgrown space. Concrete patios with natural stone steps provide space for a hot tub and fire pit, completely transforming the dangerous eyesore.
 Signature Designs Kitchen | Bath | Interiors

Simple kitchen gets a sprinkle of glamour. We like to think of this simple kitchen remodel as an elevated white shaker kitchen. We incorporated old and new into this space. The plan was to keep the existing appliances and then due to the age of the existing appliance which were failing in the old kitchen, we upgraded with a wolf flush induction cooktop, a cove dishwasher that we paneled and subzero columns. The finishing touch was the elegant chandelier and island in quartzite. The result is a kitchen that is loved by the family and by us! .
.
.
 First State Building & Design
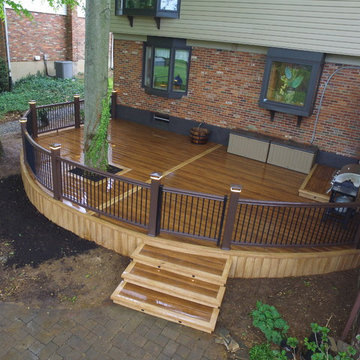
We removed our customers old brick paver patio that was failing and upgraded them to a beautiful curved deck. Complete with curved rails and lighting. We used accent colors in the deck board as well as the rails.
All rails are Timbertech Radiance Rail (Kona Color) with black aluminum balusters.
All decking is Zuri decking (Walnut in color with a Pecan accent).
 Excelsior Design Group & Danberry Building Corp
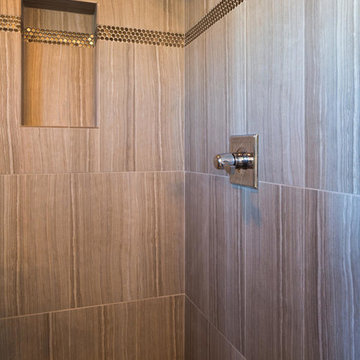
At the end of 2012, Danberry came across what was then a rundown home in the Casco Point neighborhood of Orono, in desperate need of some design help. A failed attempt by the previous owner to remodel it as an investment had left it abandoned for years. But when the Danberry’s got a glimpse of this diamond in the rough, they knew it had potential. The project included a completely remodeled kitchen, bathroom, basement and living room.
 Tom Curren Companies
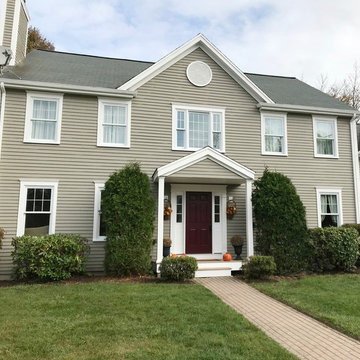
This Newton Center home was first washed and scrubbed by hand. The siding and trim were prepped by scraping all failing paint, feather sanding rough areas, spot priming all bare wood with oil-based primer and caulking for proper seal. Two finish coats were applied to the siding, trim, bulkheads and porch ceiling. The back deck was prepped and painted with a solid stain. Our new clients will enjoy their newly painted home for years to come!
 Signature Designs Kitchen | Bath | Interiors

Simple kitchen gets a sprinkle of glamour. We like to think of this simple kitchen remodel as an elevated white shaker kitchen. We incorporated old and new into this space. The plan was to keep the existing appliances and then due to the age of the existing appliance which were failing in the old kitchen, we upgraded with a wolf flush induction cooktop, a cove dishwasher that we paneled and subzero columns. The finishing touch was the elegant chandelier and island in quartzite. The result is a kitchen that is loved by the family and by us! .
.
.
 Pacific Garden Design

After remodeling their 1905 Craftsman house, the homeowners were ready to tackle the yard. The front was easily spruced up with a new walkway and plantings, but the steep, wooded backyard was a much bigger challenge. Rebuilding a failing retaining wall was the first step to creating access to the previously overgrown space. Concrete patios with natural stone steps provide space for a hot tub and fire pit, completely transforming the dangerous eyesore.
 Coastal Windows & Exteriors
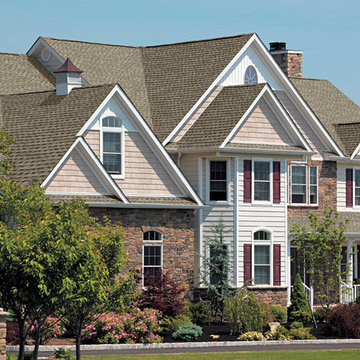
How many times do you want to replace your roof or how long do you want your next roof to last? How about a lifetime? Eight out of 10 roofs fail within 5 years— Not with us we offer a Lifetime Warranty. We install best quality roofs with no worries and no hassles. As a Master Elite Contractor we are rated to be in the TOP 3% nationwide. We all sell GAF, America’s #1 shingle and offering green roofing systems.
 Rivera Contractor Services
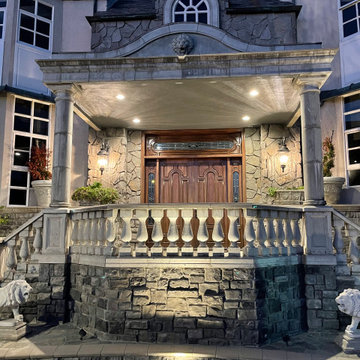
This photo showcases the front entry of a French Chateau–style home after the stucco renovation. The original ceiling stucco was failing and coming apart, so it was carefully removed and replaced with a new, durable stucco finish. The updated entryway preserves the elegance of the architectural design while ensuring long-lasting protection and a refined look.
 Signature Designs Kitchen | Bath | Interiors
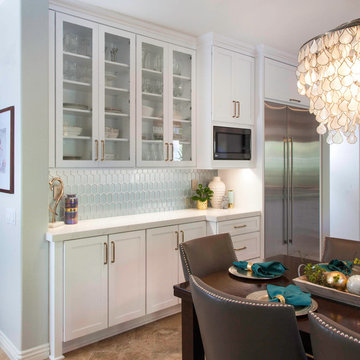
Simple kitchen gets a sprinkle of glamour. We like to think of this simple kitchen remodel as an elevated white shaker kitchen. We incorporated old and new into this space. The plan was to keep the existing appliances and then due to the age of the existing appliance which were failing in the old kitchen, we upgraded with a wolf flush induction cooktop, a cove dishwasher that we paneled and subzero columns. The finishing touch was the elegant chandelier and island in quartzite. The result is a kitchen that is loved by the family and by us! .
.
 b Studio Architecture
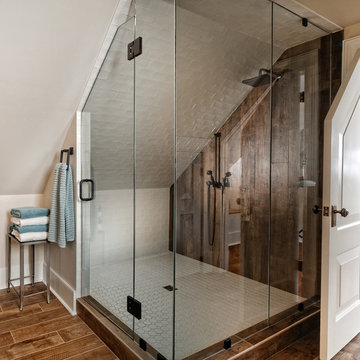
A bathroom /shower tucked under the roof line.
Originally built in 1835, years of deferred maintance and a failing foundation rendered this home in need of a serious help. The home had poorly constructed additions removed, it's core historic structure was raise out of the flood zone, and the angled walls were brought to plumb. The interior was then crafted for contemporary living while maintaining the windows and details of the original home. A complementary addition was added to create an inviting kitchen and master suite. Now re-built and strengthened, it is ready to add to the city's charm for another 150 years.
photos by www.newport653.com
43