
Search results for "Failed" in Home Design Ideas

 Rain Garden Nursery LandscapeMakeoverDesignStaging
Scott Buley, High Tech Turf & Trees, Rain Garden Nursery, LandscapeMakeover.biz These nearly new perennial ryegrass and Turf-Type Tall Fescue lawns were complete success. Unfortunately, despite everyone's best efforts, the new septic drainfield on this new home failed, and we had to remove the sod to allow their building contractor's installer to re-do the drain field Fortunately the sod had grown in so well in just 6 short months, we were able to cut the sod off and re-use it elsewhere on the property. The following photos, and more on the bottom of this project, show just how successful this new grass variety has been. All the lawn above this line was removed with this sod cutter.


 Large Sliding Doors
Large Sliding Door specializes in creating the largest, most lightweight, strongest Eco-friendly doors for high-end applications. These large sliding doors are not only strong and a fraction of the weight of any other door, but they can be customized to withstand the most intense challenges that would cause any other door to fail… and there’s more: Large Sliding Door can match the appearance of your overall project duplicate the look of any other sliding door in existence.
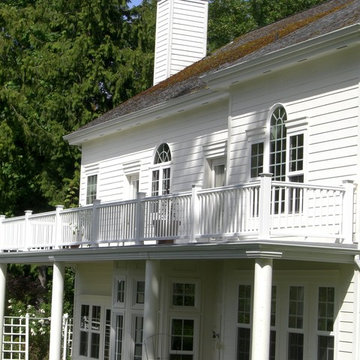
 Decks & Patio Covers
The deck on this Traditional Colonial home is a waterproof vinyl deck with a TimberTech Radiance Rail system and decorative light cap post covers. All the water is diverted to the exterior mounted gutter system. This deck project was a replacement for a deck system that had a curbing and built-in gutter that completely failed. This is a superior construction technique. Photos by Doug Woodside, Decks and Patio Covers
Find the right local pro for your project
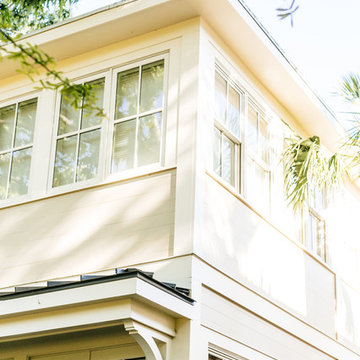
 b Studio Architecture
-Rear addition
Originally built in 1835, years of deferred maintance and a failing foundation rendered this home in need of a serious help. The home had poorly constructed additions removed, it's core historic structure was raise out of the flood zone, and the angled walls were brought to plumb. The interior was then crafted for contemporary living while maintaining the windows and details of the original home. A complementary addition was added to create an inviting kitchen and master suite. Now re-built and strengthened, it is ready to add to the city's charm for another 150 years.
photos by www.newport653.com
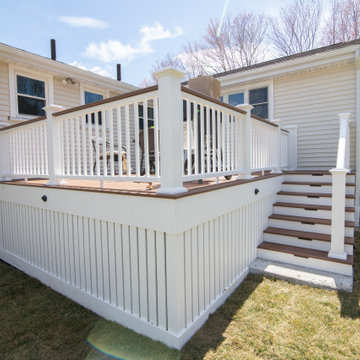
 Provost Companies, Inc.
This project involved removing a failing deck and drainage system. Our construction crew installed a brand new deck with Azek Timbertech mahogany decking and their composite railing system with mahogany drink rail. This deck also included a hidden door system and slat detail around the base. We also plumbed a quick connect gas line to eliminate the client having to worry about filling grill tanks. Our landscape construction teams also installed a brand new drainage system around the entire property that will manage roof, gutter, and downspout water in conjunction with surface water. The system will collect all of the aforementioned and direct it to a recharge system located below grade.
Provost Companies is a fully licensed and insured general contractor serving Canton, MA.
 Pacific Garden Design

After remodeling their 1905 Craftsman house, the homeowners were ready to tackle the yard. The front was easily spruced up with a new walkway and plantings, but the steep, wooded backyard was a much bigger challenge. Rebuilding a failing retaining wall was the first step to creating access to the previously overgrown space. A custom gate echoes a motif from inside the house. Concrete patios with natural stone steps provide space for a hot tub and fire pit, completely transforming the dangerous eyesore.
 b Studio Architecture
An island connected the outdoors
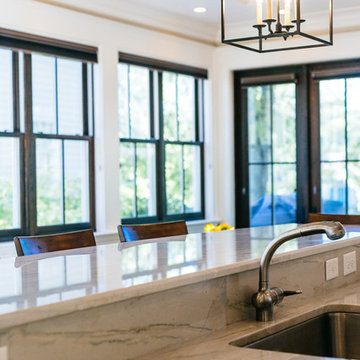
Originally built in 1835, years of deferred maintance and a failing foundation rendered this home in need of a serious help. The home had poorly constructed additions removed, it's core historic structure was raise out of the flood zone, and the angled walls were brought to plumb. The interior was then crafted for contemporary living while maintaining the windows and details of the original home. A complementary addition was added to create an inviting kitchen and master suite. Now re-built and strengthened, it is ready to add to the city's charm for another 150 years.
photos by www.newport653.com
 Excelsior Design Group & Danberry Building Corp
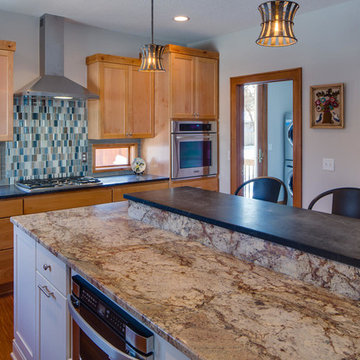
At the end of 2012, Danberry came across what was then a rundown home in the Casco Point neighborhood of Orono, in desperate need of some design help. A failed attempt by the previous owner to remodel it as an investment had left it abandoned for years. But when the Danberry’s got a glimpse of this diamond in the rough, they knew it had potential. The project included a completely remodeled kitchen, bathroom, basement and living room.
 Tom Curren Companies
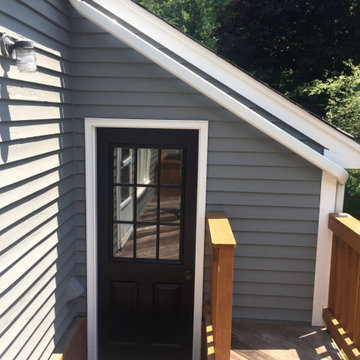
This Natick home was in need of a thorough exterior painting from top to bottom. First, the house was scrubbed by hand with bleach and Jomax. All of the siding, trim, casings, shutters and doors were scraped clean of any failing paint, primed and applied two finish coats. The siding received Sherman Williams Cityscape, while the shutters a Tricorn Black. The front porch was prepped and a solid stain was applied, while the ceiling was repaired of water damage and given two finish coats. Stunning results!
 Millennium Landscape & Construction Inc.
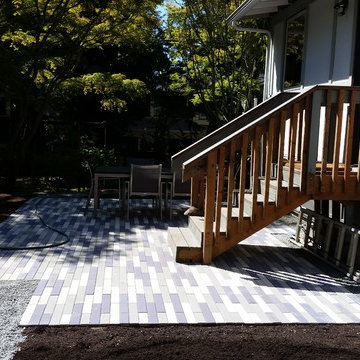
We removed several very large trees and shrubs that made access to the house impossible. Designed and installed the entry path and steps and plantings, and the small patio in the back. Also removed a failing fence and replaced with a new lateral-slat cedar fence with steel trellis for vines.

 Kaoud Carpet & Rugs
This silk area rug had suffered heavy staining in one section approximately 5 inches in diameter. After several failed attempts by the client to remove the stain with grocery cleaning agents, the client gave us a call. The area rug was an expensive purchase and the client's were clearly distraught about what had happened to their rug. After working with our team of master area rug cleaning experts, we were successful in removing the stain. Take a look at the before and after photos.
 b Studio Architecture
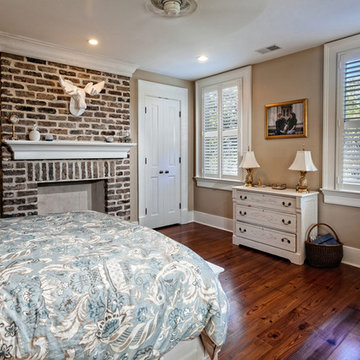
A guest bedroom with restored fireplace.
Originally built in 1835, years of deferred maintance and a failing foundation rendered this home in need of a serious help. The home had poorly constructed additions removed, it's core historic structure was raise out of the flood zone, and the angled walls were brought to plumb. The interior was then crafted for contemporary living while maintaining the windows and details of the original home. A complementary addition was added to create an inviting kitchen and master suite. Now re-built and strengthened, it is ready to add to the city's charm for another 150 years.
photos by www.newport653.com
 Considered Space, LLC
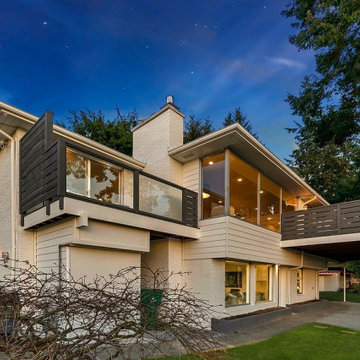
This mid-century beauty, built in 1950 had been loved by the same family for many years. After the owners passed, it was time for a sizeable refresh. Considered Space, LLC took on the renovation, which included all new landscaping, the replacement of a failing 70' retaining wall, 2 new TREX decks, system upgrades throughout, structural engineering to maximize the floor plan and better capture the gorgeous views, a rebuilt kitchen and 3 bathrooms, new windows and doors, 2 gas fireplaces, new paint throughout, and fully updating the fixtures and finishes to modernize the home for its new owners.

 b Studio Architecture
Rear Addition -
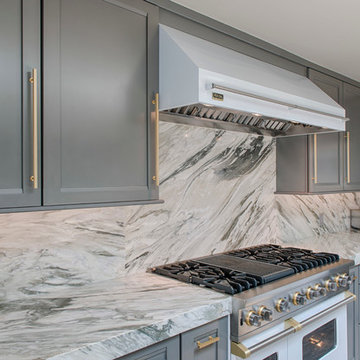
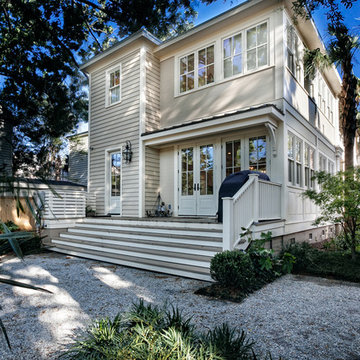
Originally built in 1835, years of deferred maintance and a failing foundation rendered this home in need of a serious help. The home had poorly constructed additions removed, it's core historic structure was raise out of the flood zone, and the angled walls were brought to plumb. The interior was then crafted for contemporary living while maintaining the windows and details of the original home. A complementary addition was added to create an inviting kitchen and master suite. Now re-built and strengthened, it is ready to add to the city's charm for another 150 years.
photos by www.newport653.com
 Pacific Garden Design
With a narrow driveway and leaning concrete retaining walls, parking was a major challenge at this 1938 brick Tudor on Spokane's South Hill. Crumbling concrete stairs added another layer of difficulty, and after a particularly rough winter, the homeowners were ready for a change. The failing concrete walls were replaced with stacked boulders, which created space for a new, wider driveway. Natural stone steps offer access to the backyard, while the new front stairs and sidewalk provide a safe route to the front door. The original iron railings were preserved and modified to be reused with the new stairs.
 Romex Canada West
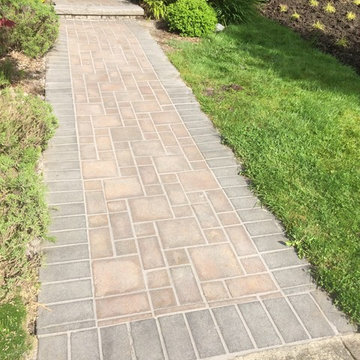
Re-lay, or try and fix? That is the question for so many homeowners. The 'fix' sure is cheaper - and Romex makes it possible. Failed jointing, plant life, and debris removed, Romex resin jointing installed. The result is stunning. As good as - or dare we say better than - new; stronger and more resilient than ever before.
 Pacific Garden Design

After remodeling their 1905 Craftsman house, the homeowners were ready to tackle the yard. The front was easily spruced up with a new walkway and plantings, but the steep, wooded backyard was a much bigger challenge. Rebuilding a failing retaining wall was the first step to creating access to the previously overgrown space. A custom gate echoes a motif from inside the house. Concrete patios with natural stone steps provide space for a hot tub and fire pit, completely transforming the dangerous eyesore.
 Pacific Garden Design
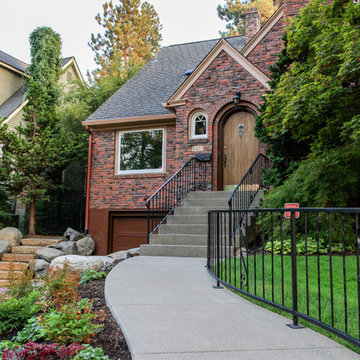
With a narrow driveway and leaning concrete retaining walls, parking was a major challenge at this 1938 brick Tudor on Spokane's South Hill. Crumbling concrete stairs added another layer of difficulty, and after a particularly rough winter, the homeowners were ready for a change. The failing concrete walls were replaced with stacked boulders, which created space for a new, wider driveway. Natural stone steps offer access to the backyard, while the new front stairs and sidewalk provide a safe route to the front door. The original iron railings were preserved and modified to be reused with the new stairs.
 Large Sliding Doors
Large Sliding Door specializes in creating the largest, most lightweight, strongest Eco-friendly doors for high-end applications. These large sliding doors are not only strong and a fraction of the weight of any other door, but they can be customized to withstand the most intense challenges that would cause any other door to fail… and there’s more: Large Sliding Door can match the appearance of your overall project duplicate the look of any other sliding door in existence.
46