
Search results for "Failing" in Home Design Ideas
 fineartistmade
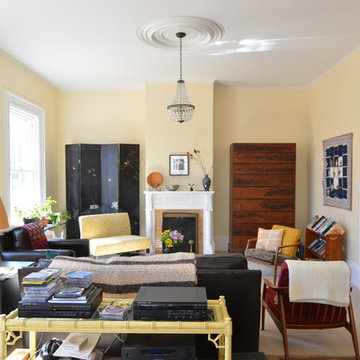
We covered the failing plaster ceiling with thin sheetrock - preserving the original plaster medallion. We had it wired (was once used for gas lights) and installed 2 crystal chandeliers.

 RJT Custom Builders LLC

Inspiration for a contemporary walk-out concrete floor and gray floor basement remodel in New York with gray walls and no fireplace
Find the right local pro for your project

 Dado Interior Design
Location: Denver, CO, USA
Dado designed this 4,000 SF condo from top to bottom. A full-scale buildout was required, with custom fittings throughout. The brief called for design solutions that catered to both the client’s desire for comfort and easy functionality, along with a modern aesthetic that could support their bold and colorful art collection.
The name of the game - calm modernism. Neutral colors and natural materials were used throughout.
"After a couple of failed attempts with other design firms we were fortunate to find Megan Moore. We were looking for a modern, somewhat minimalist design for our newly built condo in Cherry Creek North. We especially liked Megan’s approach to design: specifically to look at the entire space and consider its flow from every perspective. Megan is a gifted designer who understands the needs of her clients. She spent considerable time talking to us to fully understand what we wanted. Our work together felt like a collaboration and partnership. We always felt engaged and informed. We also appreciated the transparency with product selection and pricing.
Megan brought together a talented team of artisans and skilled craftsmen to complete the design vision. From wall coverings to custom furniture pieces we were always impressed with the quality of the workmanship. And, we were never surprised about costs or timing.
We’ve gone back to Megan several times since our first project together. Our condo is now a Zen-like place of calm and beauty that we enjoy every day. We highly recommend Megan as a designer."
Dado Interior Design
 Jackie and the Beanstalk

The large alcove houses a giant AC unit which was visible from the street. This gate that leads nowhere allows access for servicing or removal of the unit. The bioswale is constructed of a Geo Grid to allow a dolly to remove AC unit if and when it fails. The beautiful rain chain filters rain water from the roof into the bioswale so the water remains in the garden and not down into the storm drain.
 Summit Landscape & Garden Center
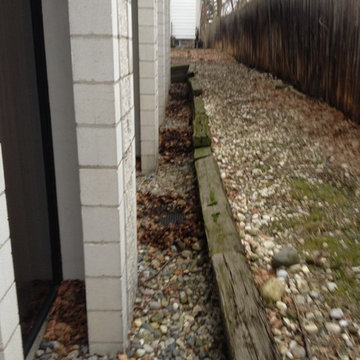
The Client was having drainage issues around first floor windows from a failing railroad tie retaining wall. We excavated the area, installed all new drainage tiles, and constructed a new retaining wall.
 John Langwig & Company Inc.
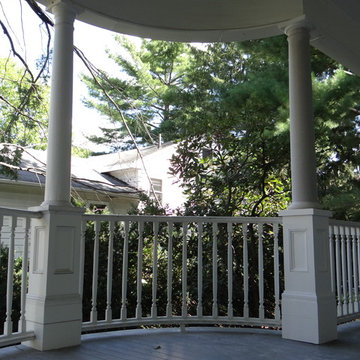
This ornate Victorian porch features a curved turret and ten wood columns in various conditions. The column and base on the right is new, structural, and built from PT, synthetic lumber, and a fiberglass column. The one on the left, is next years project. As you can see, the column is beginning to fail.
 YellowHammer Design & Construction
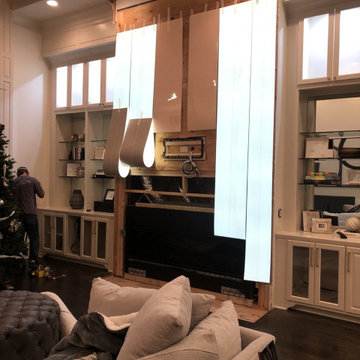
Powered up and tested before any stone went on. If a panel fails after the onyx is set, you are taking the wall apart to get to it — so every panel gets proved first.



 Dixon Projects
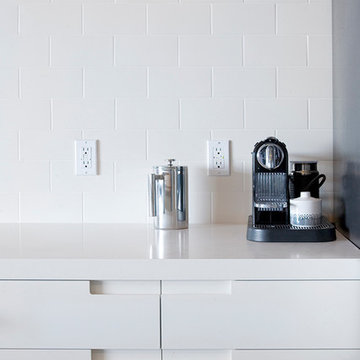


Glass-enclosed shower with vertically-stacked white subway tile.

Minimalist basement photo in New York
Minimalist basement photo in New York


 Improveit! Home Remodeling
New Replacement Windows for a Custom Built Home in Etna, Ohio. We replaced builder grade windows that were failing with new, custom made vinyl windows.

 User
UserWainscot trim
Inspiration for a mid-sized craftsman wooden straight wood railing staircase remodel in Chicago with painted risers
Inspiration for a mid-sized craftsman wooden straight wood railing staircase remodel in Chicago with painted risers
 Novotny Landscaping LLC
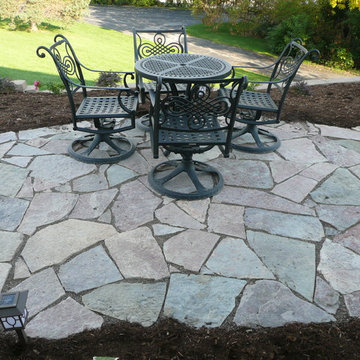
Novotny Landscaping LLC installed this retaining wall to replace a failing timber wall. Natural stone Chilton outcroppings were used to make a gentle transition for my customers. Compliments to Sally Michalko the home owner for all these pictures she took while we worked on the project.
 Doctor Structure
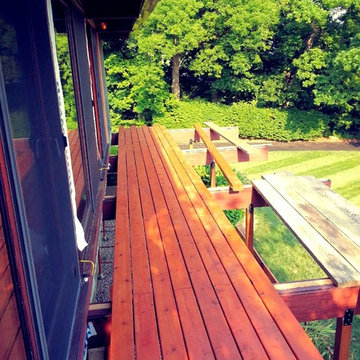
New 3x6 solid cedar decking installation in process after replacing failed girders. Norwalk Deck House.
Photo by Ben Fiering
Mid-century modern deck photo in New York
Mid-century modern deck photo in New York

 Charlotte DreamScapes
This picture shows the excavation for the wall base. A proper foundation is important! We will not touch a project that does not allow for proper construction techniques ... no one wants to come back to a failed retaining wall!
 Ellsworth Design Build

Existing poolroom had cheap doors that all had failed glass. We installed new custom sliding doors with operable transoms above for air flow
Pool - mid-sized transitional indoor concrete and l-shaped indoor pool idea in Atlanta
Pool - mid-sized transitional indoor concrete and l-shaped indoor pool idea in Atlanta
 Great American Landscapes
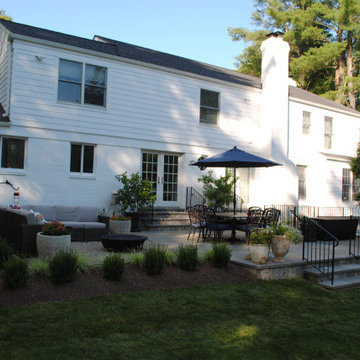
We renovated the existing patio and pool deck, replacing failed concrete slabs and increasing some areas. Added the gravel patio and landscaping. Updated the pool equipment. Replaced railings. Graded and sodded the yard. Renovated patio the was cracking and replaced cracking pool deck that had dangerous loose stones.
 Concrete Craft of Knoxville
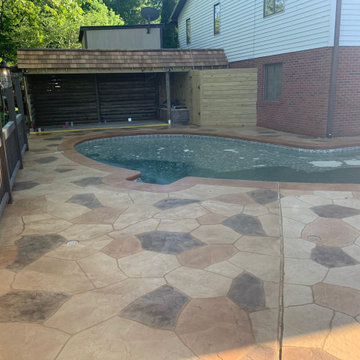
We were able to grind off the previous failing cool decking coating and resurface over the existing concrete with our hand carved flagstone overlay. Project completed in Kingston Tennessee in 2020.
19