
Search results for "Fairly efficient" in Home Design Ideas
 Design + Build by Lazar
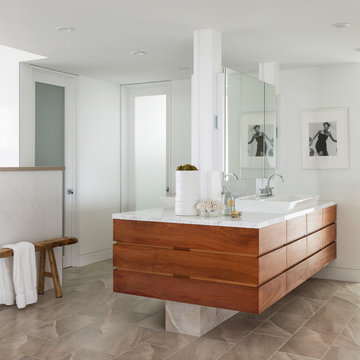
The master suite also includes a fairly massive but sensible bathroom and closet area. The master bath rivals most spas,” says realtor Ed Kaminsky. “It includes a walk-in shower and a step-up Jacuzzi to take advantage of the surrounding views. Plus, separate men’s and women’s sinks, toilets and walk-in closets.” Thoughtfully designed by Steve Lazar design+build by South Swell. designbuildbysouthswell.com Photography by Laura Hull
 Studio McGee
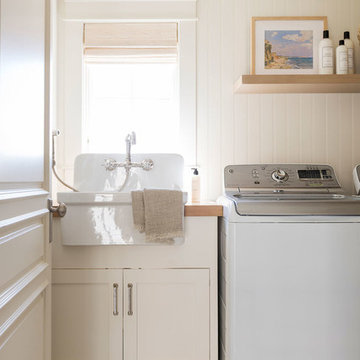
Inspiration for a small coastal galley ceramic tile and multicolored floor dedicated laundry room remodel in Salt Lake City
 Archos Architecture & Design, P.A.

Example of a mid-sized transitional porcelain tile mudroom design in Minneapolis with gray walls
Find the right local pro for your project
 Lauren Levant
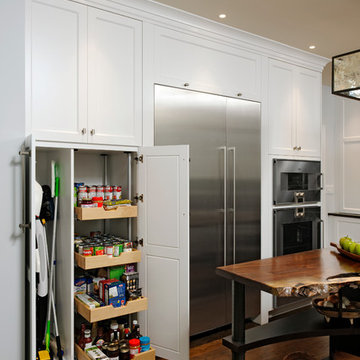
Design by Lauren Levant, Photography by Bob Narod, for Jennifer Gilmer Kitchen and Bath
2013 Kitchen + Bath Business Kitchen of the Year, Third Place
Mountain style u-shaped medium tone wood floor eat-in kitchen photo in DC Metro with an undermount sink, shaker cabinets, white cabinets, quartz countertops, multicolored backsplash, stone tile backsplash, stainless steel appliances and an island
Mountain style u-shaped medium tone wood floor eat-in kitchen photo in DC Metro with an undermount sink, shaker cabinets, white cabinets, quartz countertops, multicolored backsplash, stone tile backsplash, stainless steel appliances and an island

 Howell Custom Building Group

This expansive kitchen space features a cooking area with island, a breakfast nook, a sitting area, and a cocktail bar zone, creating an integrated work/play/dine gathering space for a large family. The homeowner wanted to keep the space fairly neutral and efficient as well as reflect the lakeside location, without being overly nautical. A Muriel Cloud chandelier from Oly Studio hangs above the breakfast table, defining and anchoring that space. The balls are handmade resin globes.

 b9 architects
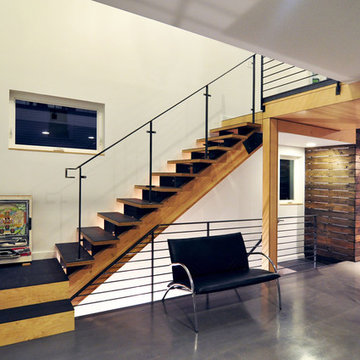
Our client’s goal was to create a small, high-performance, healthy home for herself and her teenage son while providing a place for her father to age in place. An attached private accessory dwelling provides a space for him as well as flexibility in the future. The new home was designed to minimize its footprint on site, made smaller than the original 1930’s house.
Embracing adaptability and efficiency, the residence includes two dwellings: a one-bedroom 795 square-foot accessory dwelling at the lower grade and a two-story 1330 square-foot primary dwelling located above. Involved in all aspects of project execution, our client oversaw the process by living in a used trailer parked in the backyard throughout the project’s construction. Family-Share focused on maximizing the footprint’s performance, access to natural light and the health of the occupants. Sustainable features include high-performance glazing, solar preheat for domestic and hot water in-floor heating and reclaimed fir car decking rainscreen siding.
 Howell Custom Building Group

This expansive kitchen space features a cooking area with island, a breakfast nook, a sitting area, and a cocktail bar zone, creating an integrated work/play/dine gathering space for a large family. The homeowner wanted to keep the space fairly neutral and efficient as well as reflect the lakeside location, without being overly nautical. Offset by sea-glass-colored pendant lights, an expansive white-oak-and-quartzite kitchen island foms a central gathering place. White oak is repeated on the hood.



 Howell Custom Building Group
This expansive kitchen space features a cooking area with island, a breakfast nook, a sitting area, and a cocktail bar zone, creating an integrated work/play/dine gathering space for a large family. The homeowner wanted to keep the space fairly neutral and efficient as well as reflect the lakeside location, without being overly nautical. Offset by sea-glass-colored pendant lights, an expansive white-oak-and-quartzite kitchen island foms a central gathering place. White oak is repeated on the hood.
 Howell Custom Building Group
This expansive kitchen space features a cooking area with island, a breakfast nook, a sitting area, and a lounge area overlooking the lake, creating an integrated work/play/dine gathering space for a large family. The homeowner wanted to keep the space fairly neutral and efficient as well as reflect the lakeside location, without being overly nautical. White oak and quartzite bar repeats the materials used on the expansive kitchen island in the cooking area of this room. A built-in end panel conceals a Sub-zero fridge and freezer drawers
 Howell Custom Building Group
This expansive kitchen space features a cooking area with island, a breakfast nook, a sitting area, and a cocktail bar zone, creating an integrated work/play/dine gathering space for a large family. The homeowner wanted to keep the space fairly neutral and efficient as well as reflect the lakeside location, without being overly nautical. Offset by sea-glass-colored pendant lights, an expansive white-oak-and-quartzite kitchen island foms a central gathering place. White oak is repeated on the hood.

 Beckman 's
Inspiration for a small timeless gender-neutral dark wood floor and brown floor walk-in closet remodel with open cabinets and white cabinets

 Anastasia Faiella Interior Design
Marija Vidal Photographer, Andre Rothblatt Architecture, Aaron Gordon Construction
Inspiration for a mid-sized transitional l-shaped medium tone wood floor eat-in kitchen remodel in San Francisco with a drop-in sink, shaker cabinets, white cabinets, marble countertops, ceramic backsplash, stainless steel appliances and an island
Inspiration for a mid-sized transitional l-shaped medium tone wood floor eat-in kitchen remodel in San Francisco with a drop-in sink, shaker cabinets, white cabinets, marble countertops, ceramic backsplash, stainless steel appliances and an island
 Kitchen & Bath Ideas

Eat-in kitchen - small traditional l-shaped medium tone wood floor eat-in kitchen idea in Denver with an undermount sink, raised-panel cabinets, medium tone wood cabinets, granite countertops, multicolored backsplash, stone tile backsplash, stainless steel appliances and an island
 Conception Uni-d
Nicolas Shapiro

Alcove shower - mid-sized contemporary 3/4 brown tile and porcelain tile porcelain tile alcove shower idea in Montreal with a drop-in sink, white cabinets, a one-piece toilet, white walls and flat-panel cabinets
Alcove shower - mid-sized contemporary 3/4 brown tile and porcelain tile porcelain tile alcove shower idea in Montreal with a drop-in sink, white cabinets, a one-piece toilet, white walls and flat-panel cabinets
 Carrie Lynn–pure comforts
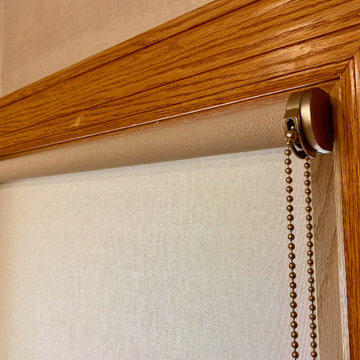
Earthshade Safeshade Roller; Single Shade; Privacy Screen: Autumn Mist; Outside Mount; Regular Roll; Privacy: 9-10**
Shading: 80%
Insulating: r2.25
Light control: 12%***
100% Polyester incl. Recycled
No added Formaldehyde, No Chlorine
Privacy, Daylighting, Heat & Fade Reduction, Glare Control
EURO Clutch; Right; Color: Stainless Steel (STS): our new Euro Clutch system balances stunning visual design in an efficient and compact package
 Carrie Lynn–pure comforts
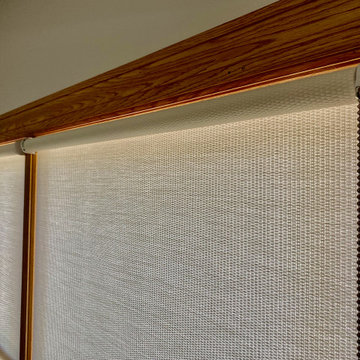
Earthshade Safeshade Roller; Single Shade; Happy Screen Privacy: Savannah Snow; Outside Mount; Regular Roll; Privacy: 9**
Shading: 80%
Insulating: r2.60
Light control: 40%***
Grass, Cellulosic Fiber, Min Poly
No Chlorine, Unfinished, Compostable
EURO Clutch; 1 Left, 1 Right; Color: White (W); our new Euro Clutch system balances stunning visual design in an efficient and compact package.
5