
Search results for "Fairly efficient" in Home Design Ideas
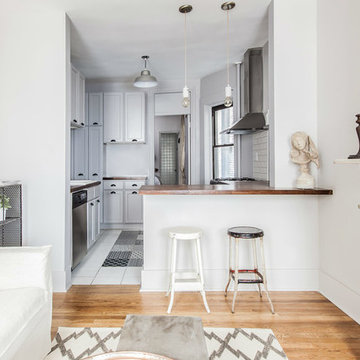
 The New Design Project
 http://alangastelum.com
Small eclectic enclosed medium tone wood floor living room photo in New York with gray walls, a standard fireplace and no tv
Small eclectic enclosed medium tone wood floor living room photo in New York with gray walls, a standard fireplace and no tv
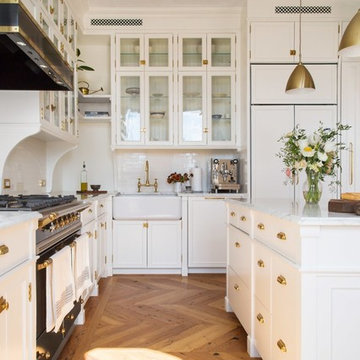
 AZ Vision Remodeling
We here at A-Z Vision Remodeling have embodied this dream by becoming one of the industry's top General Contractor leading the way in Roofing, Energy Efficiency Designs, Bathroom Remodels, Kitchen Remodels, Large-Scale Renovations, Room Additions, Garage Conversions, ADU Conversions, Home Expansions and Extensions, and General Home Remodels simply from our unwavering workmanship

 STOR-X Organizing Systems - Edmonton
Mudroom - mid-sized transitional mudroom idea in Edmonton with gray walls and a brown front door
Find the right local pro for your project
 ClosetPlace

ClosetPlace, small space storage solutions
Inspiration for a small timeless light wood floor walk-in closet remodel in Portland Maine with flat-panel cabinets and white cabinets
Inspiration for a small timeless light wood floor walk-in closet remodel in Portland Maine with flat-panel cabinets and white cabinets
 Howell Custom Building Group

This expansive kitchen space features a cooking area with island, a breakfast nook, a sitting area, and a cocktail bar zone, creating an integrated work/play/dine gathering space for a large family. This pantry off the kitchen hides small appliances and overflow groceries. The homeowner wanted to keep the space fairly neutral and efficient as well as reflect the lakeside location, without being overly nautical.

 Andrew Snow Photography
Photo: Andrew Snow © 2015 Houzz
Small minimalist 3/4 powder room photo in Toronto
Small minimalist 3/4 powder room photo in Toronto

 HAZEL Landscapes & Edibles
Complete front yard re-design, leaving only one existing dogwood tree. All plantings are watered using efficient drip irrigation but will be fairly drought tolerant once established. Spring bulbs are planted throughout, giving a spectacular show before the perennials start filling in for the Summer. Grasses and seed heads remain throughout the winter to add interest, structure, bird seed, and privacy.

Example of a small trendy stone tile porcelain tile walk-in shower design in New Orleans with a wall-mount sink and a wall-mount toilet
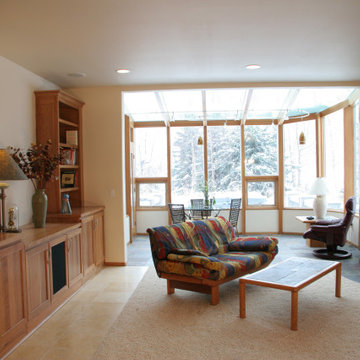
 Grayling Construction
This is a wood burning soap stone wood stove. This unit burns outside air and doesn't circulate burned air into the house. It draws very nicely. It offers very nice flames and holds the heat well since it is soap stone. Because the firebox is small, the wood burned has to be fairly small in order to fit inside. It is a very efficient unit.
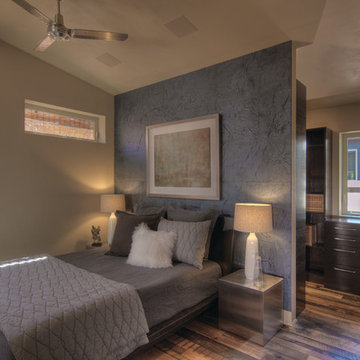
 Arbor South Architecture
Mike Dean
Small transitional master medium tone wood floor and brown floor bedroom photo with blue walls and no fireplace
Small transitional master medium tone wood floor and brown floor bedroom photo with blue walls and no fireplace

 Bickford Construction Corporation
Chef's kitchen with a 17' island carrara marble counter tops, and over sized subway tiles off-set by the dark wood floors create a clean pallet for this chef's kitchen.
Photo by Susan Teare

 PB Kitchen Design
Storage lockers in Laundry Room
Large danish u-shaped medium tone wood floor entryway photo in Chicago with an undermount sink, flat-panel cabinets, gray cabinets, quartz countertops, gray walls and a side-by-side washer/dryer
Large danish u-shaped medium tone wood floor entryway photo in Chicago with an undermount sink, flat-panel cabinets, gray cabinets, quartz countertops, gray walls and a side-by-side washer/dryer

 Murray Legge Architecture
Trendy u-shaped medium tone wood floor kitchen photo in Austin with an undermount sink, flat-panel cabinets, green cabinets, white backsplash, stainless steel appliances and a peninsula


 Anthem Pacific Homes
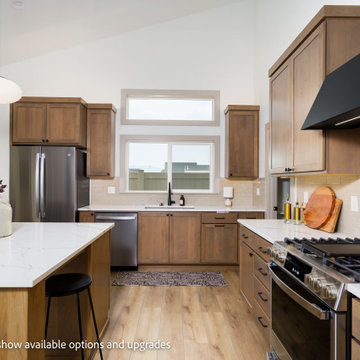
Pella transom window, vent hood over slide in range, quartz coutners and island, full tile backsplash, composite sink, Moen fixtures. Lots of natural light.
 Anthem Pacific Homes
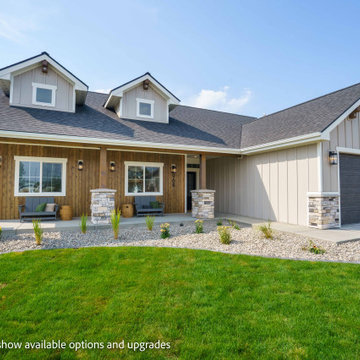
Stained T&G, board and batten, Corbels, belly bands, rough cut timbers, masonry, full yard landscaping, insulated steel garage door, large shop.
 Anthem Pacific Homes
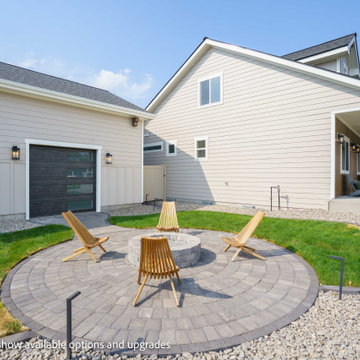
Outdoor living space with firepit and full yard landscaping, sod, concrete edging, pavers, rock beds, landscaping lighting, plants and bushes, fully fenced back yard.
 Howell Custom Building Group

This expansive kitchen space features a cooking area with island, a breakfast nook, a sitting area, and a lounge area overlooking the lake, creating an integrated work/play/dine gathering space for a large family. The homeowner wanted to keep the space fairly neutral and efficient as well as reflect the lakeside location, without being overly nautical. White oak and quartzite bar repeats the materials used on the expansive kitchen island in the cooking area of this room. A built-in end panel conceals Sub-zero fridge and freezer drawers.

 Reflekt Design Build
Photo: Michelle Schmauder
Inspiration for an industrial home design remodel in DC Metro
Inspiration for an industrial home design remodel in DC Metro
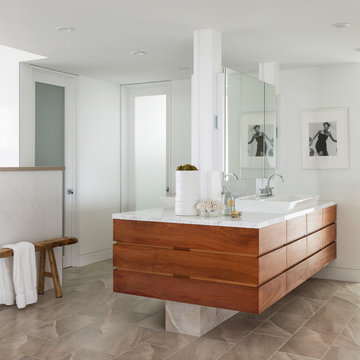
 Design + Build by Lazar
The master suite also includes a fairly massive but sensible bathroom and closet area. The master bath rivals most spas,” says realtor Ed Kaminsky. “It includes a walk-in shower and a step-up Jacuzzi to take advantage of the surrounding views. Plus, separate men’s and women’s sinks, toilets and walk-in closets.” Thoughtfully designed by Steve Lazar design+build by South Swell. designbuildbysouthswell.com Photography by Laura Hull
4