
Search results for "Fairly efficient" in Home Design Ideas

 Kerstin Hellmann Architecture
Shawn-Paul Luchin Photography
Study room - mid-sized contemporary built-in desk medium tone wood floor study room idea in San Francisco with white walls and no fireplace
Study room - mid-sized contemporary built-in desk medium tone wood floor study room idea in San Francisco with white walls and no fireplace

 Lisa Michael Interiors
Jessica Glynn Photography
Small beach style single-wall porcelain tile dedicated laundry room photo in Miami with shaker cabinets, white cabinets, wood countertops, white walls, a side-by-side washer/dryer and white countertops
Small beach style single-wall porcelain tile dedicated laundry room photo in Miami with shaker cabinets, white cabinets, wood countertops, white walls, a side-by-side washer/dryer and white countertops

 Charlie & Co. Design, Ltd
Corey Gaffer
Minimalist dark wood floor and brown floor eat-in kitchen photo in Minneapolis with an undermount sink, flat-panel cabinets, dark wood cabinets, gray backsplash, stainless steel appliances and an island
Minimalist dark wood floor and brown floor eat-in kitchen photo in Minneapolis with an undermount sink, flat-panel cabinets, dark wood cabinets, gray backsplash, stainless steel appliances and an island
Find the right local pro for your project

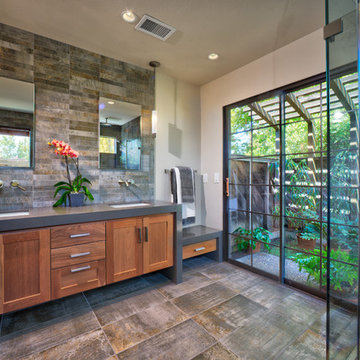
 By Design

A luxurious master bathroom with an expansive feel in a small efficient footprint! The reorientated walk in shower allowed the sliding door to the courtyard to be operable.
Dave Adams Photography


 KD Landscape

Landscape design by John Algozzini, lighting design by Kevin Manning.
This project received a 2013 Hardscape North America Design Award, and a 2014 ILCA Award of Excellence. It has also been featured in Chicagoland Gardening Magazine and Total Landscape Care Magazine.
Photo courtesy of Bridget Clauson.

 Hines Homes, LLC
Example of a mid-sized arts and crafts medium tone wood floor mudroom design in Little Rock with gray walls


Walk-in closet - huge contemporary gender-neutral carpeted walk-in closet idea in Phoenix with flat-panel cabinets and light wood cabinets

 Maverick Landscaping, Porch and Patio
Patio kitchen - mid-sized farmhouse backyard concrete patio kitchen idea in Kansas City with a pergola
 Menendez Architects PC
Emily Minton Redfield Photography

Small trendy guest carpeted bedroom photo in Denver with beige walls and no fireplace
Small trendy guest carpeted bedroom photo in Denver with beige walls and no fireplace

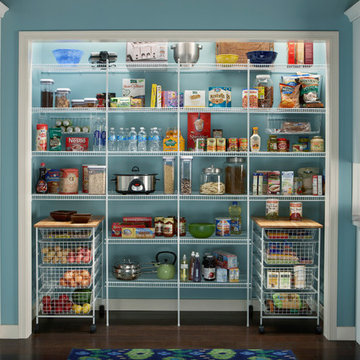
 Shelf Confident

Pull-outs installed for projects in Fair Oaks and Helotes, Texas.
Inspiration for a mid-sized timeless single-wall ceramic tile eat-in kitchen remodel in Austin with a drop-in sink, recessed-panel cabinets, granite countertops, multicolored backsplash, ceramic backsplash, white appliances, no island and white cabinets
Inspiration for a mid-sized timeless single-wall ceramic tile eat-in kitchen remodel in Austin with a drop-in sink, recessed-panel cabinets, granite countertops, multicolored backsplash, ceramic backsplash, white appliances, no island and white cabinets
 Liquid Interiors

The custom made teak-framed bed is designed both for sunbathing and shade, with a retractable cloth awning. The the teak deck, screen and arch were also custom made. Transformable chairs change from floor space into wooden lounge chairs. The two rusted metal safes were found in the apartment before renovation by Liquid Founder, Rowena Gonzales and were kept as decorative side tables. Potted plants add a green element to the rooftop, and copper planters maintain the sleek atmosphere. Wireless surround sound and integrated home automation system.

 TKS Design Group
Download our free ebook, Creating the Ideal Kitchen. DOWNLOAD NOW
The homeowners came to us looking to update the kitchen in their historic 1897 home. The home had gone through an extensive renovation several years earlier that added a master bedroom suite and updates to the front façade. The kitchen however was not part of that update and a prior 1990’s update had left much to be desired. The client is an avid cook, and it was just not very functional for the family.
The original kitchen was very choppy and included a large eat in area that took up more than its fair share of the space. On the wish list was a place where the family could comfortably congregate, that was easy and to cook in, that feels lived in and in check with the rest of the home’s décor. They also wanted a space that was not cluttered and dark – a happy, light and airy room. A small powder room off the space also needed some attention so we set out to include that in the remodel as well.
See that arch in the neighboring dining room? The homeowner really wanted to make the opening to the dining room an arch to match, so we incorporated that into the design.
Another unfortunate eyesore was the state of the ceiling and soffits. Turns out it was just a series of shortcuts from the prior renovation, and we were surprised and delighted that we were easily able to flatten out almost the entire ceiling with a couple of little reworks.
Other changes we made were to add new windows that were appropriate to the new design, which included moving the sink window over slightly to give the work zone more breathing room. We also adjusted the height of the windows in what was previously the eat-in area that were too low for a countertop to work. We tried to keep an old island in the plan since it was a well-loved vintage find, but the tradeoff for the function of the new island was not worth it in the end. We hope the old found a new home, perhaps as a potting table.
Designed by: Susan Klimala, CKD, CBD
Photography by: Michael Kaskel
For more information on kitchen and bath design ideas go to: www.kitchenstudio-ge.com
 User
UserShawn Talbot Photography

Example of a trendy dark wood floor walk-in closet design in Vancouver with glass-front cabinets
Example of a trendy dark wood floor walk-in closet design in Vancouver with glass-front cabinets

 Studio DEC
Kitchen with island and stained wood beams
Soundview Photography
Kitchen - mid-sized traditional u-shaped kitchen idea in Seattle with colored appliances
Kitchen - mid-sized traditional u-shaped kitchen idea in Seattle with colored appliances
 Georgiana Ursache

Inspiration for a small scandinavian medium tone wood floor sunroom remodel with a standard ceiling
3